



 VANTAGE Windows & Doors
 Roofing Industries
 ALTHERM Window Systems
 Dimond Roofing
 Juralco Aluminium
 SPAX
SPAX



 Prolam
 Case Studies
 PGH Bricks
 Metwood






 Asona
Asona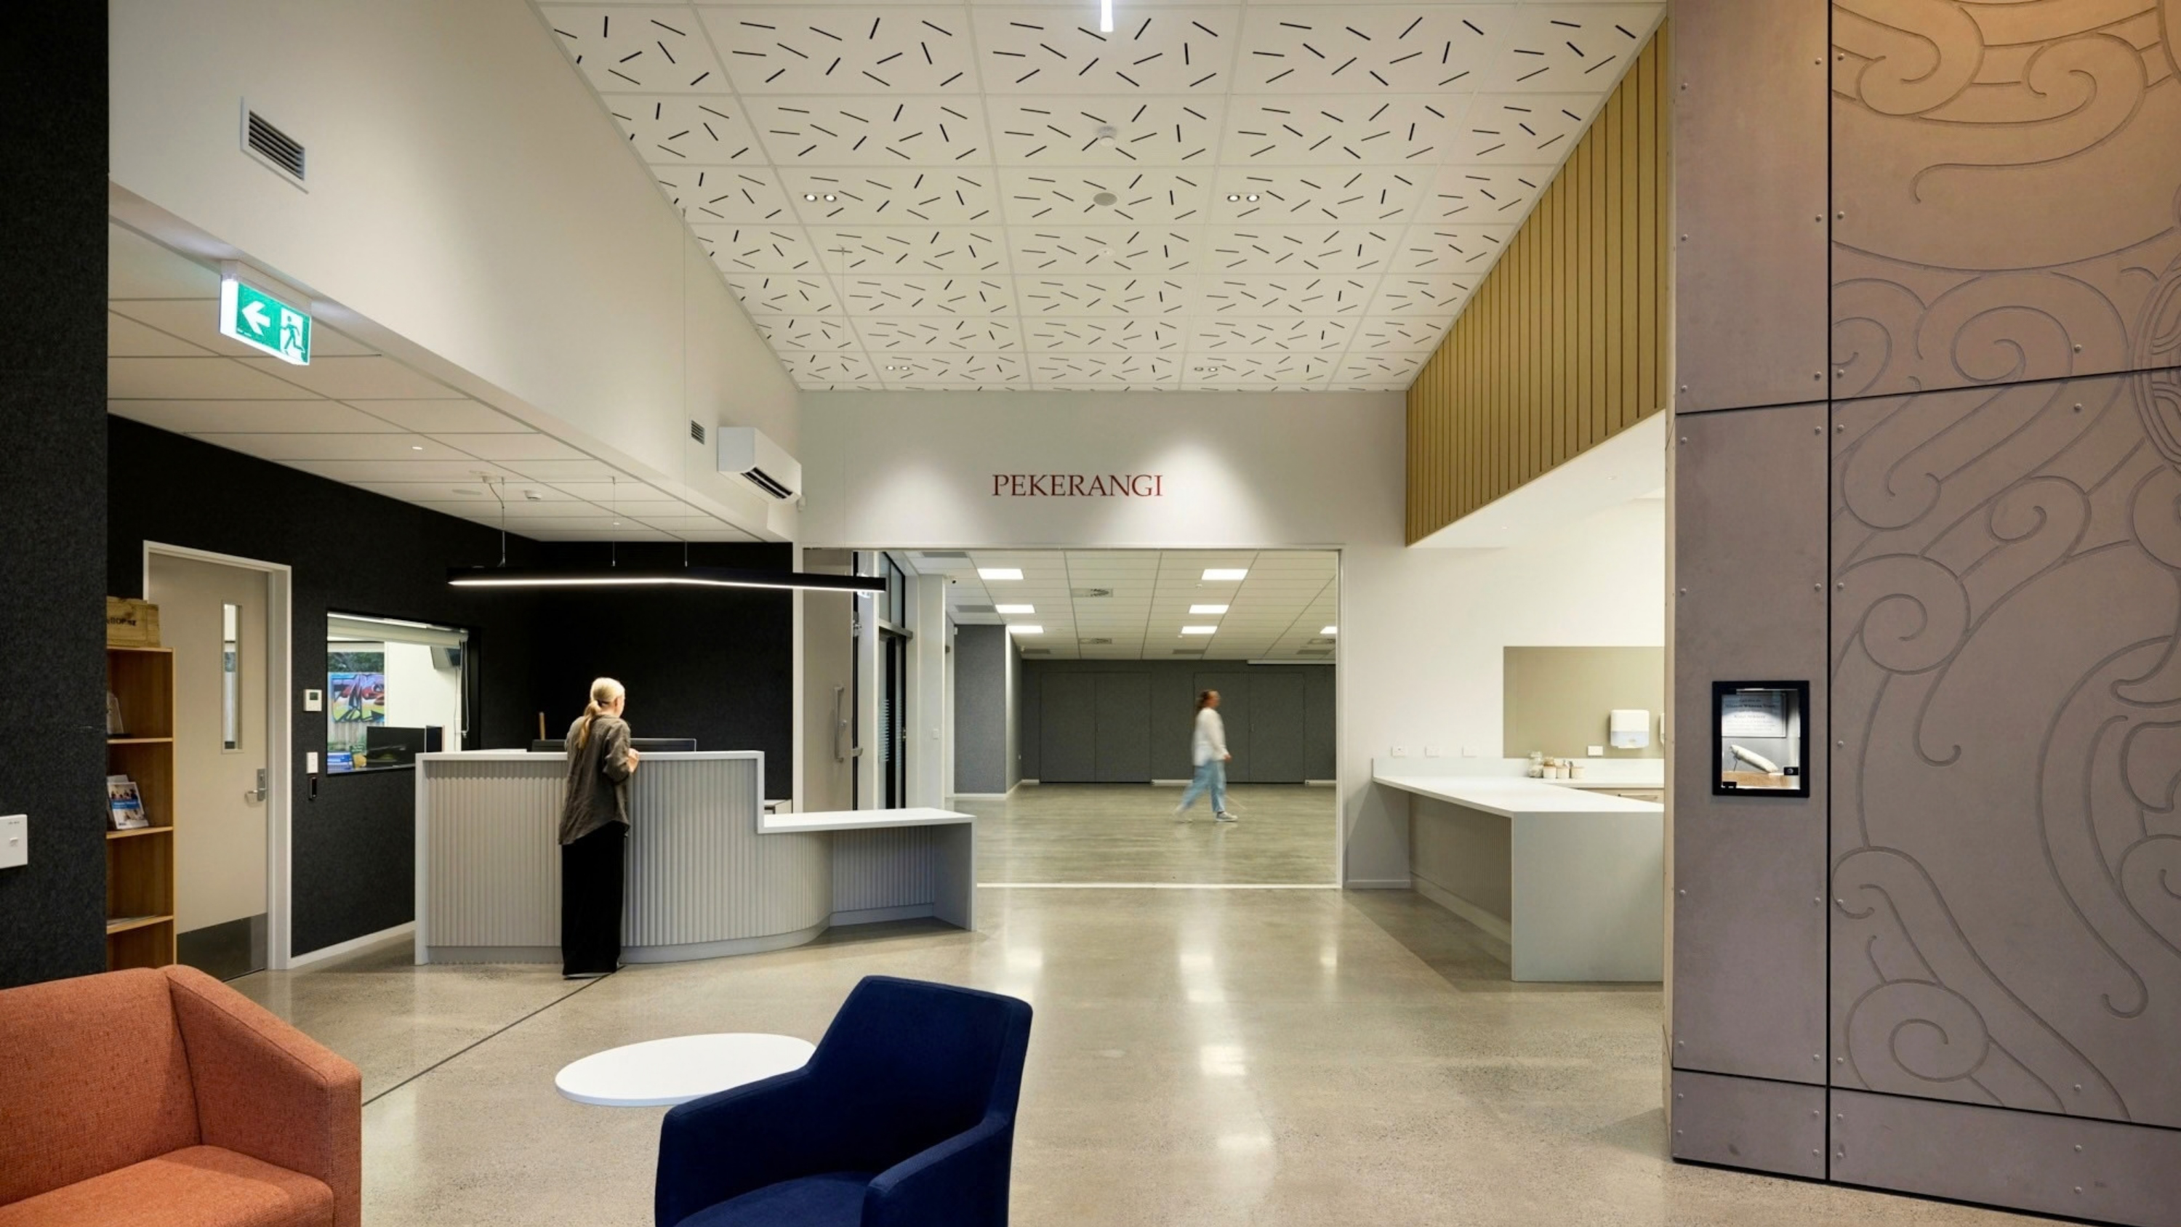


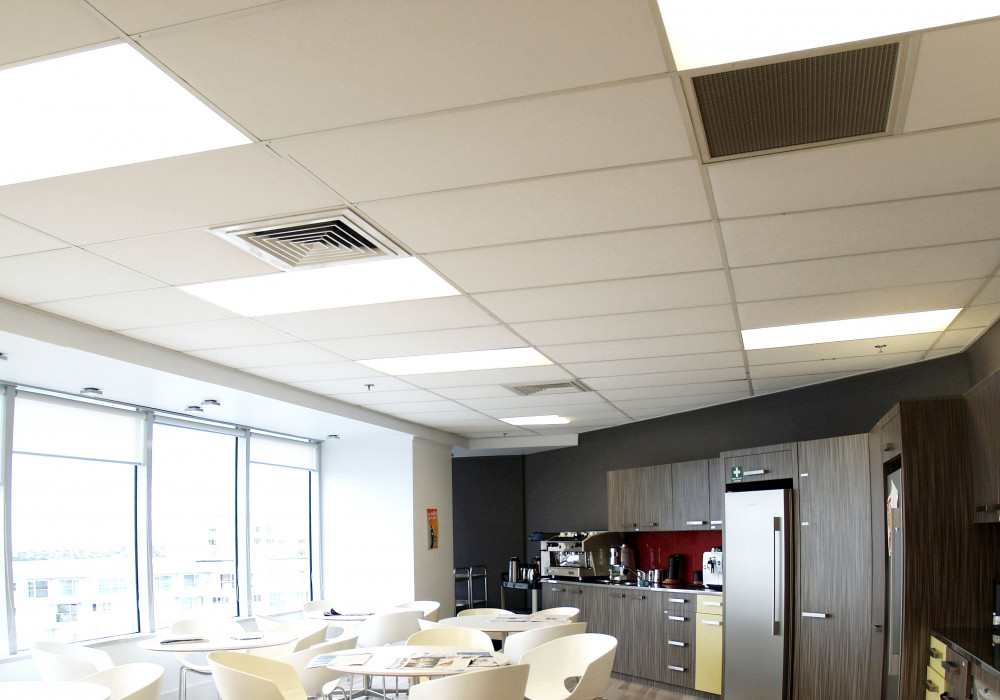


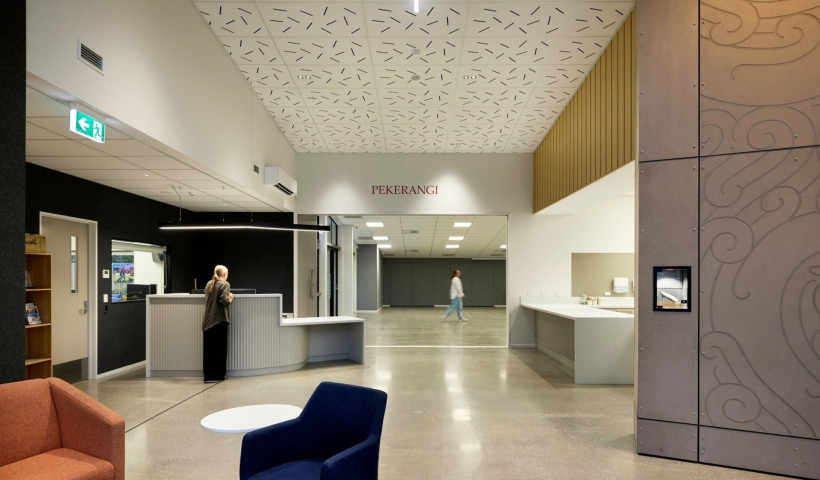
Multi-functional community hubs present a classic architectural paradox: they require durable, hard-wearing materials like polished concrete floors and expansive glazing to handle high traffic and maximise light, yet they demand precise acoustic control to support completely different activities under one roof.
When DGSE designed the new Merivale Community Centre in Tauranga, creating a calm, acoustically isolated environment was critical to the building's success. Replacing a cramped former dwelling, the new facility houses a large hall, community kitchen, breakout areas, and private consultation rooms. Because the centre hosts everything from vibrant group gatherings to confidential support sessions, sound containment and speech privacy between zones were non-negotiable.
Additionally, the design team needed to manage sound reflections off hard surfaces, attenuate rain noise beneath the metal roof, and deliver an aesthetically engaging ceiling that supported the architect's vision.
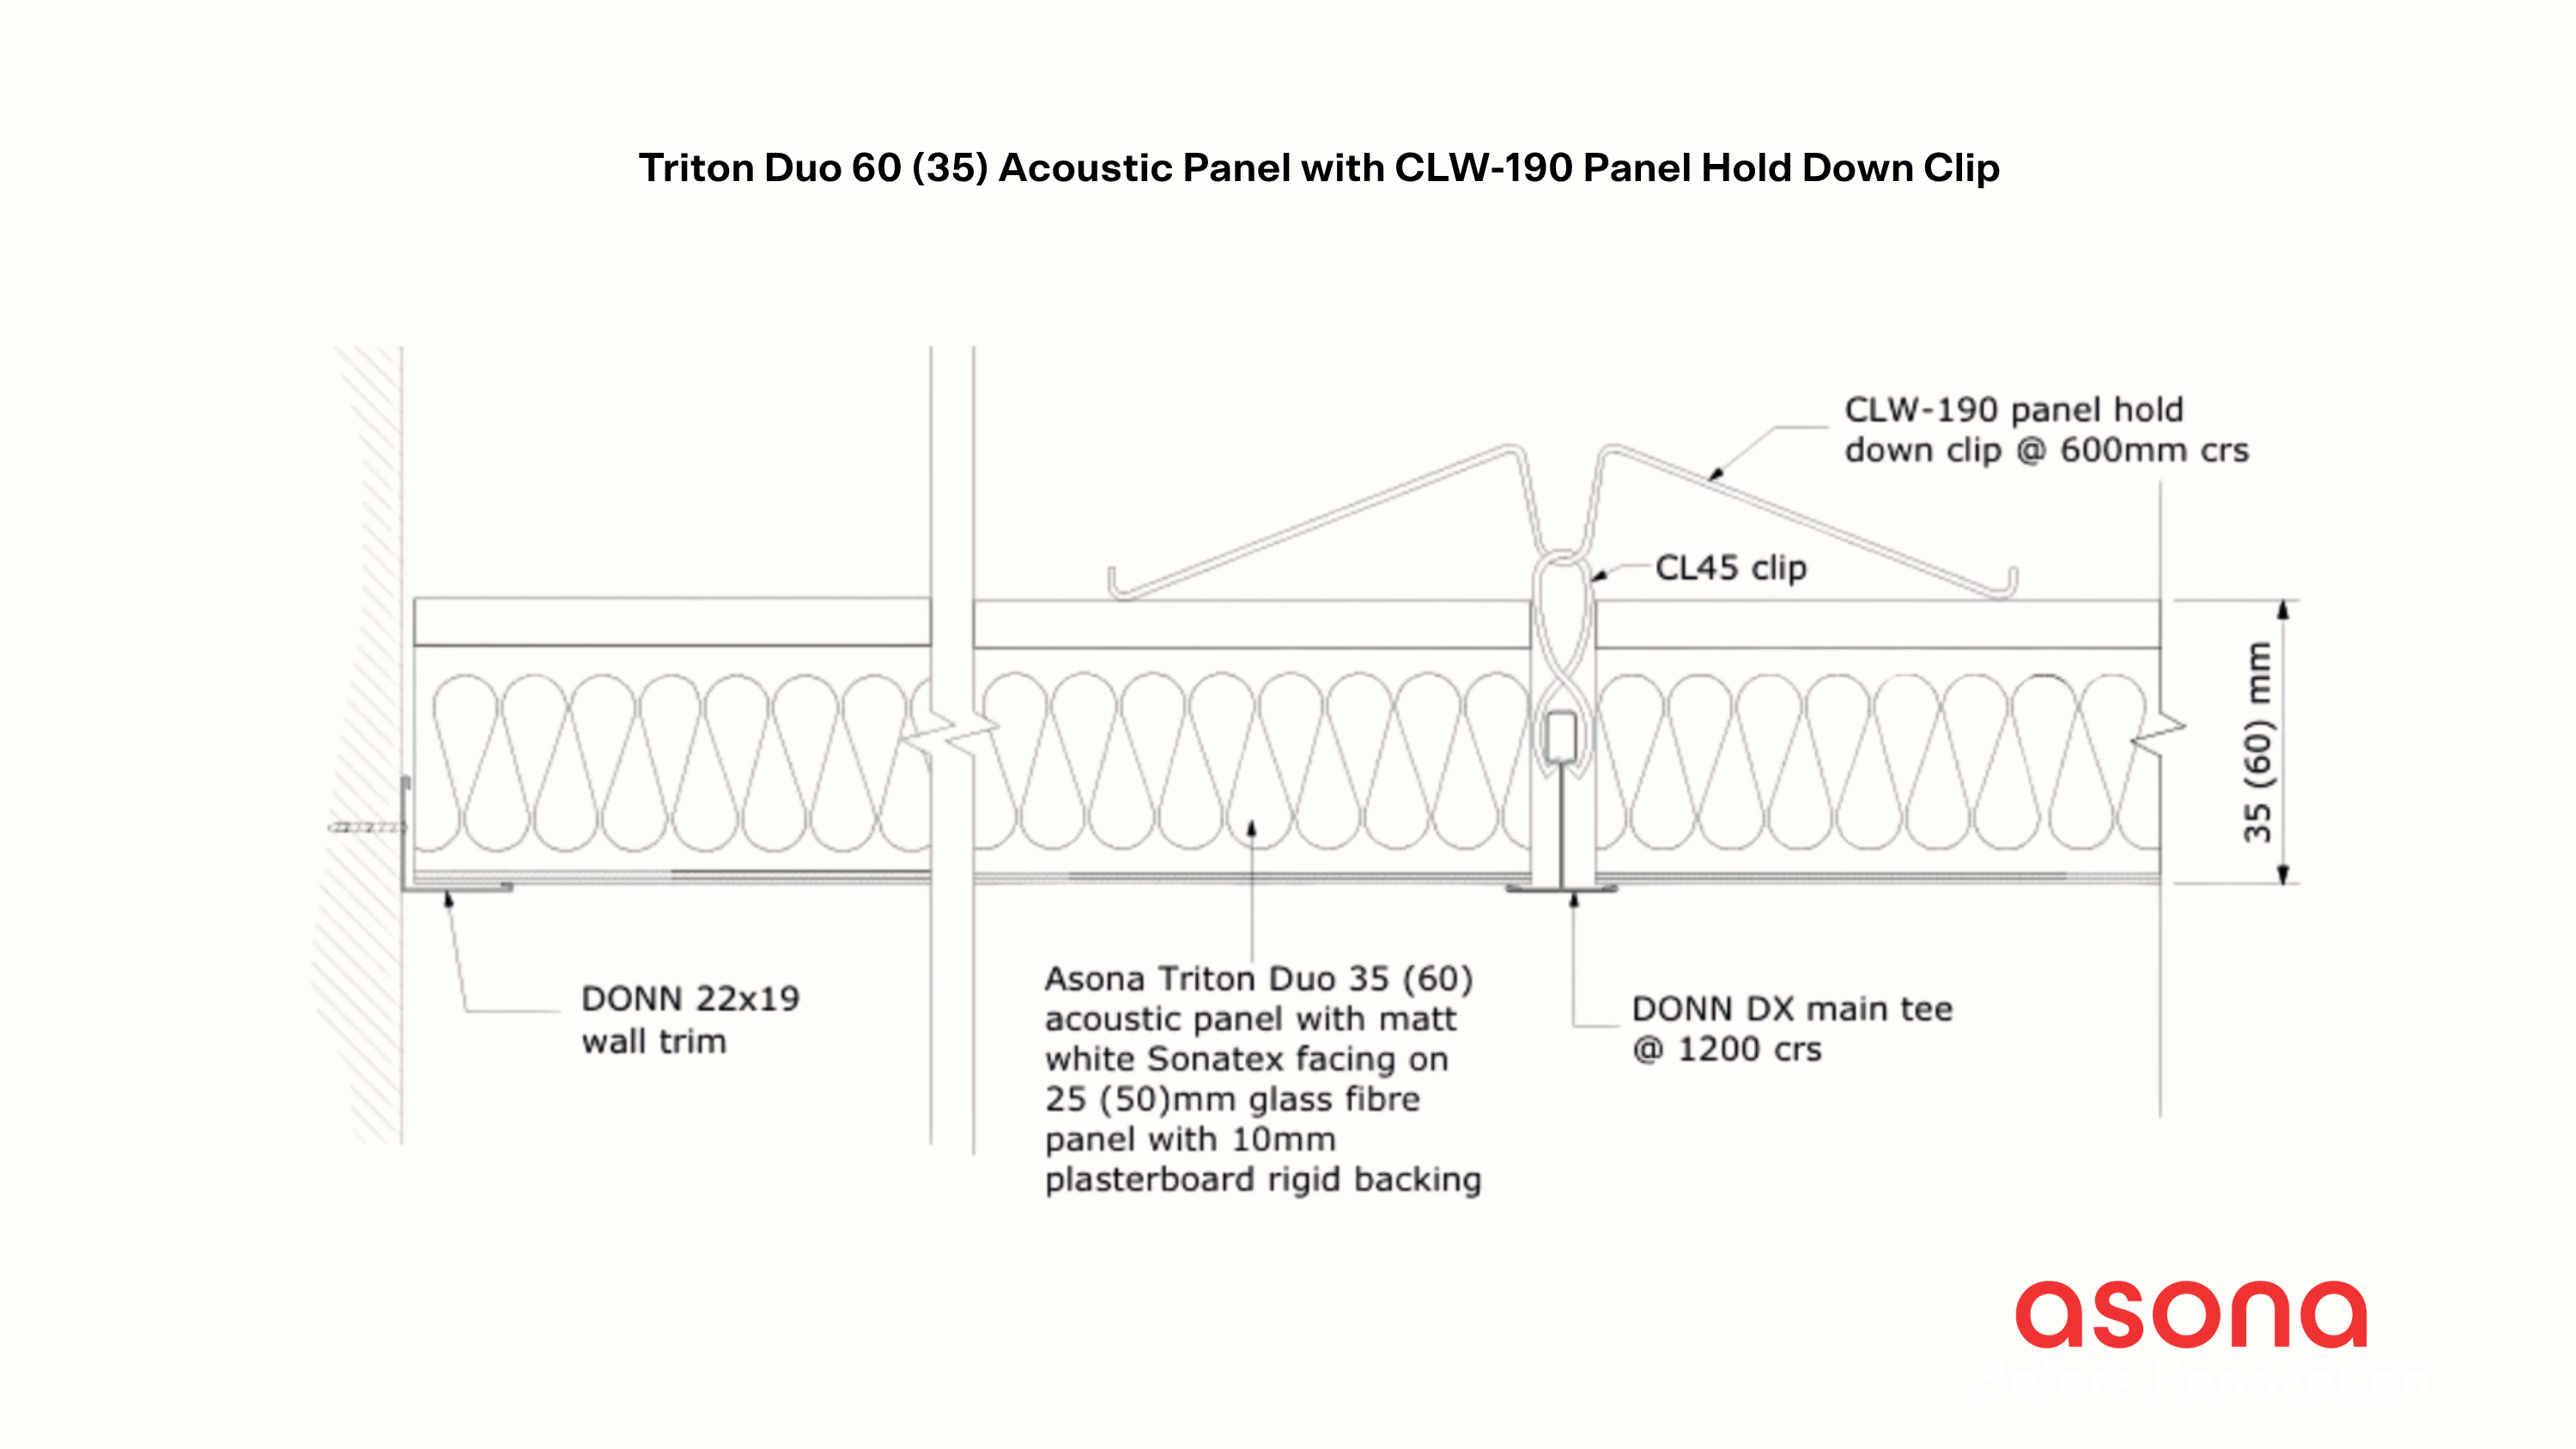
To resolve these overlapping challenges, the project team specified Asona Triton Duo 60 mass-loaded acoustic ceiling panels, installed within a Rondo Donn DX seismic grid system. Achieving a Noise Reduction Coefficient (NRC) of 1.0, the high-performance panels provided the necessary mass and absorption to control reverberation and block sound transmission between rooms.
Rather than a uniform application, the specification was customised to meet the functional requirements of each space:
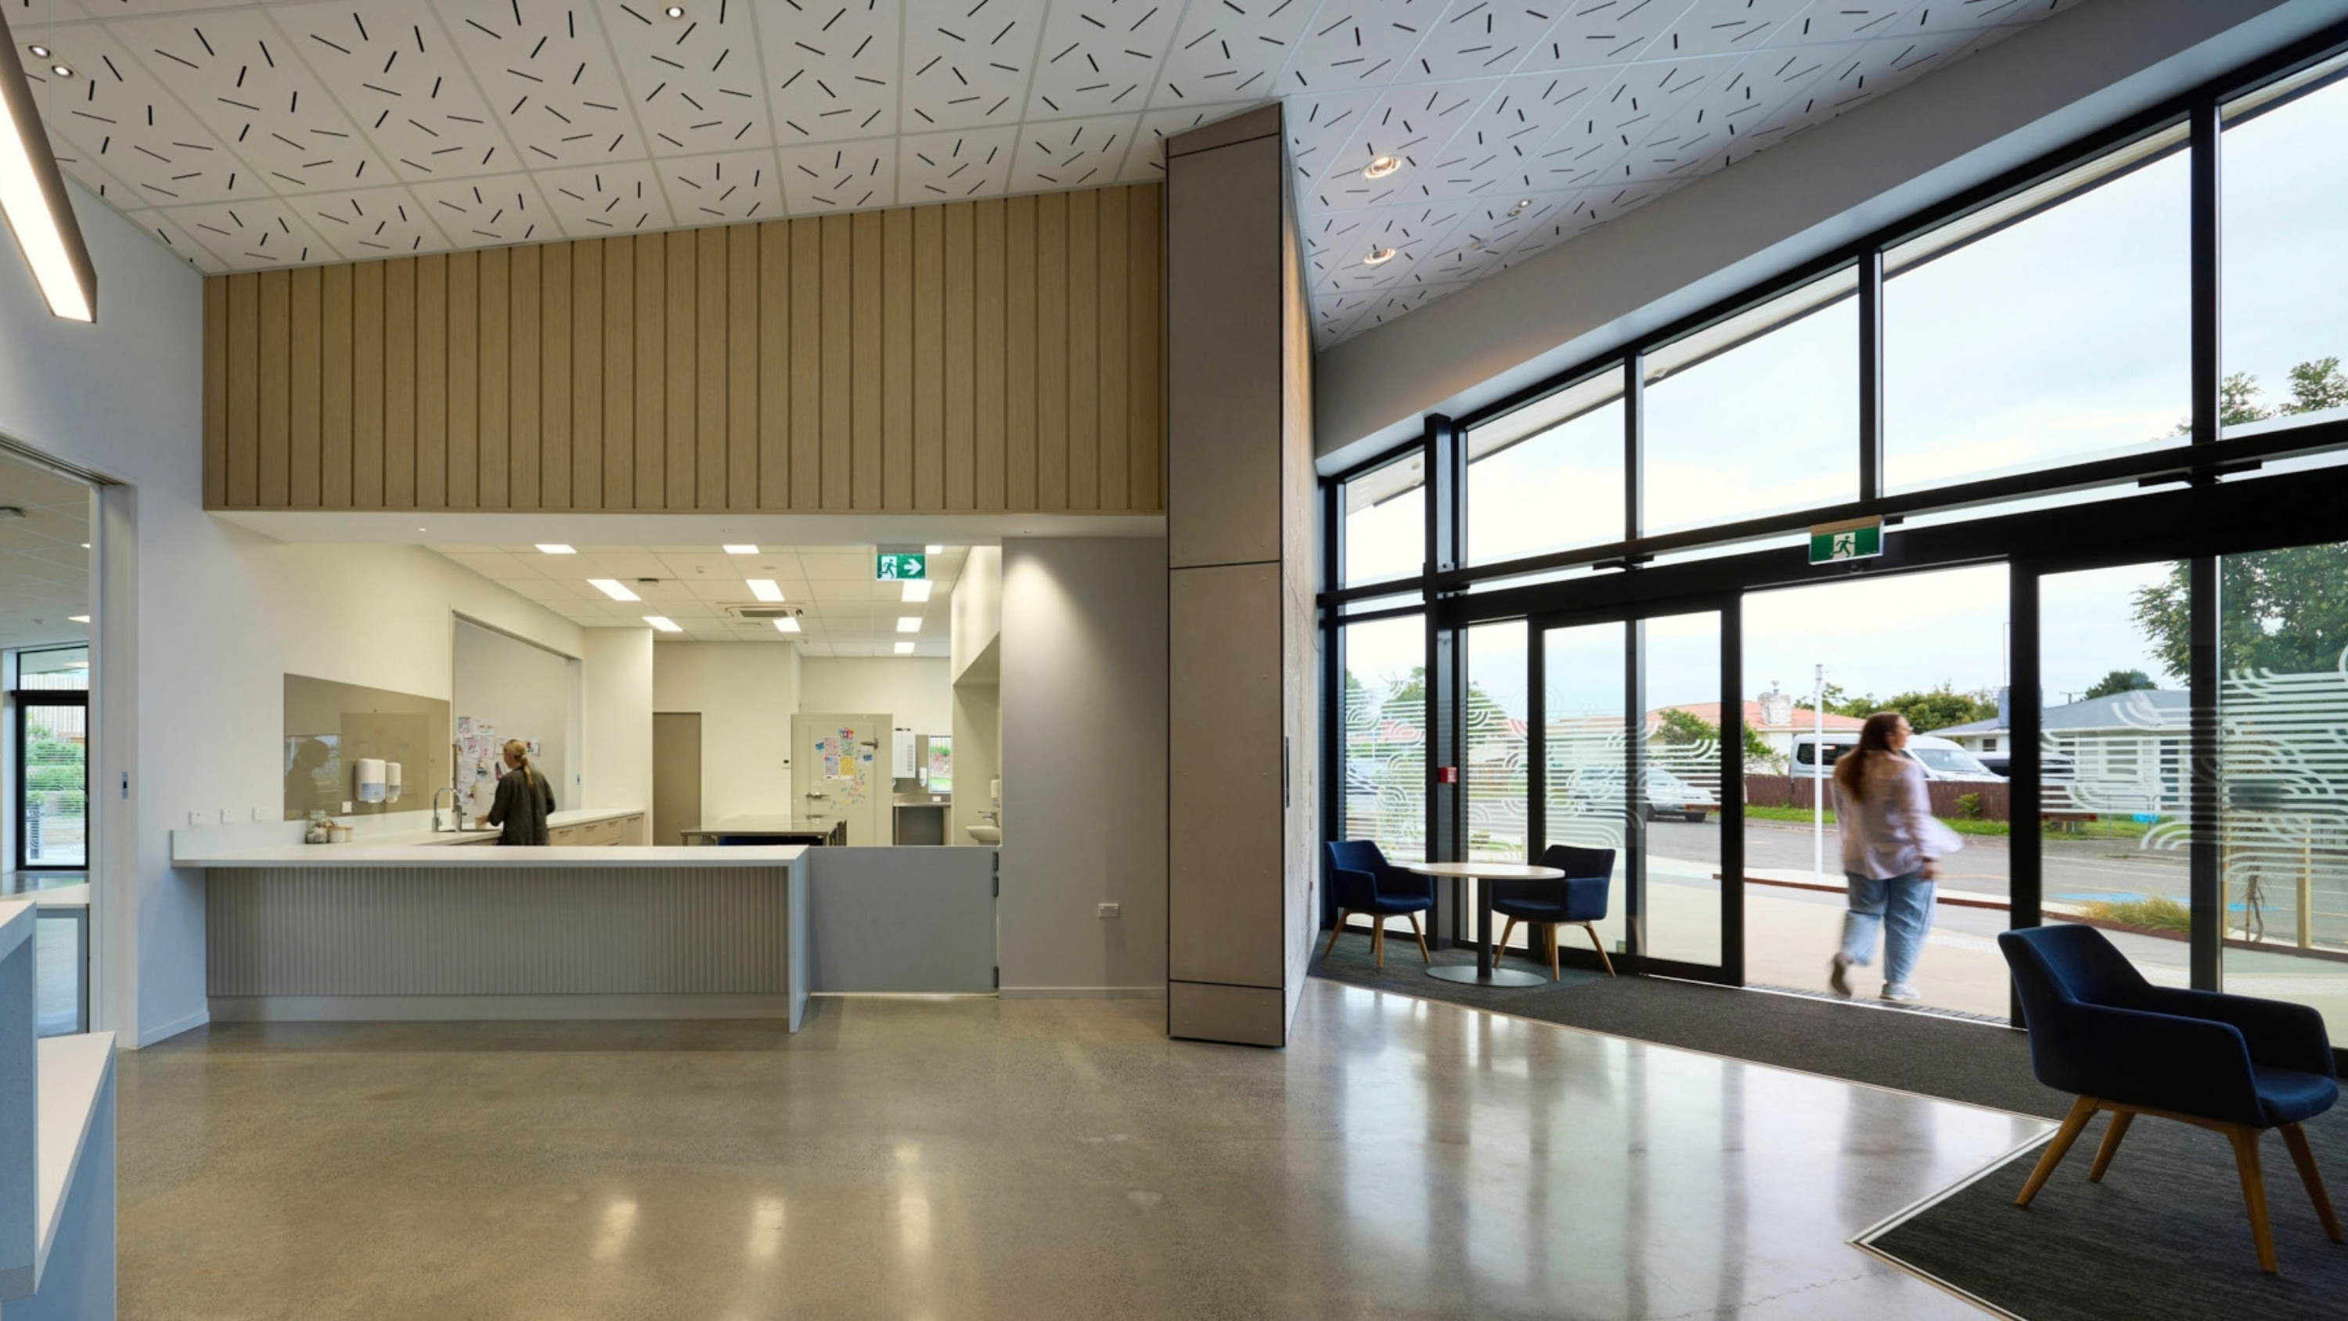
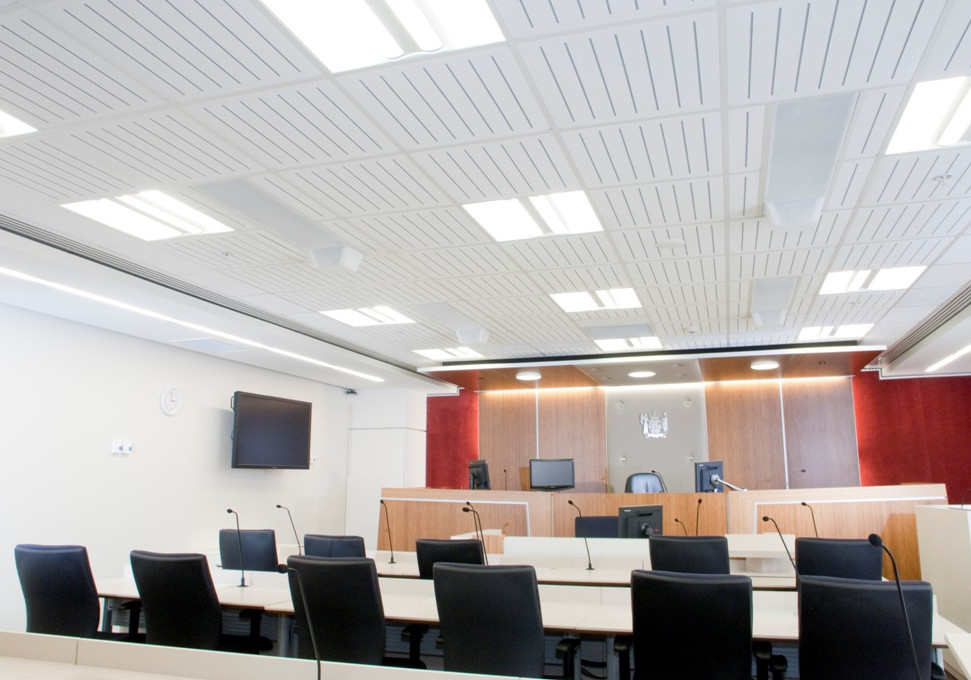
- Public & gathering areas: Triton Duo 60 panels featuring a Sonaris random slot perforated facing (white over grey) were selected for general areas. This created visual interest overhead while controlling reverberation caused by polished concrete and large window spans.
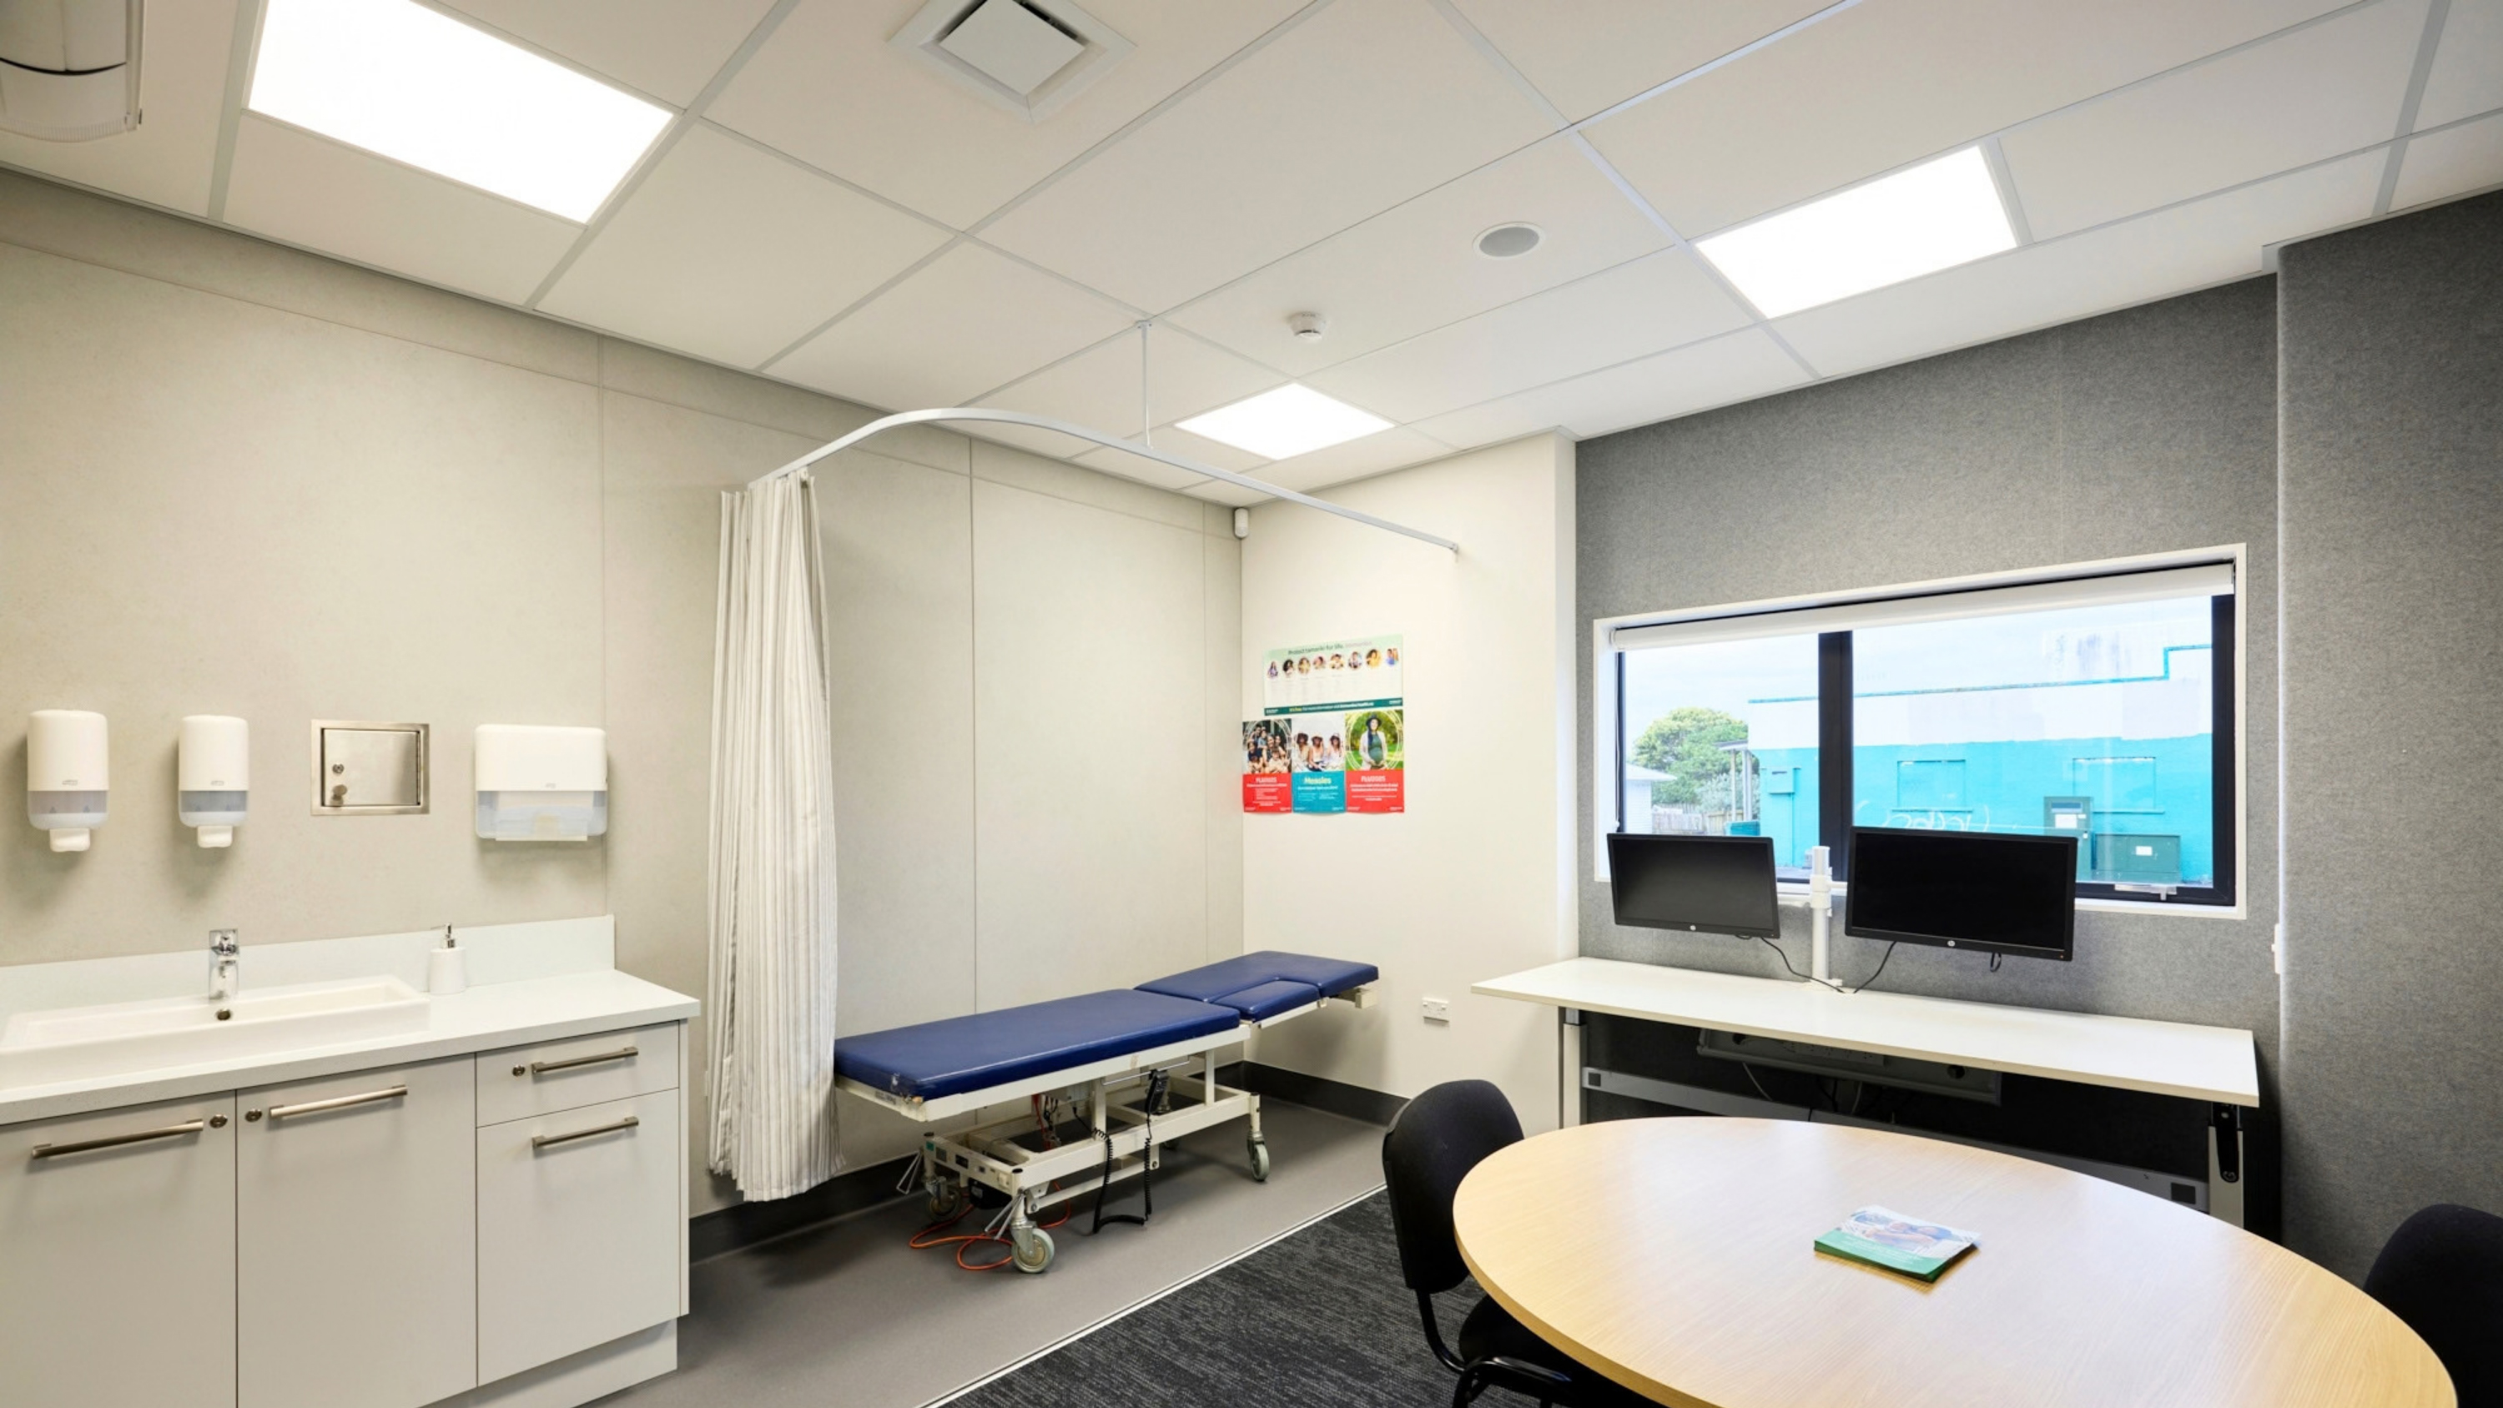
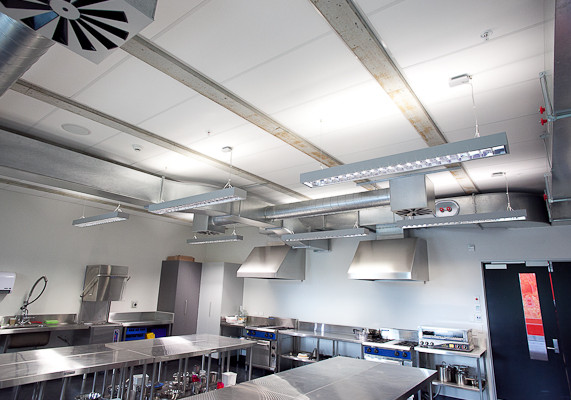
- Consultation & kitchen spaces: In food preparation areas and private consultation rooms, panels were finished with a cleanable Hygiene facing, guaranteeing strict sanitary standards while maintaining speech privacy for sensitive meetings.
- Acoustic attenuation: The mass-loaded barrier backing of the Duo 60 panels dampened heavy rain impact noise from the metal roof, ensuring interior comfort regardless of weather conditions.
The resulting facility balances open, energetic community spaces with quiet, private retreat areas where occupants feel secure and supported. Confidential conversations stay private, noise in high-traffic zones remains controlled, and the interior atmosphere feels intentionally calm.
Shortlisted in the Community category at the Waikato & Bay of Plenty Architecture Awards, the Merivale Community Centre demonstrates how strategic acoustic specification enables flexible, multi-use spaces to perform without compromise.
Email [email protected] to request a consultation to discuss your next project’s acoustic requirements with the Asona team.
Architect: DGSE Architects
Installer: Alpha BOP
Photography: Amanda Aitken
Products:
- Triton Duo 60
- Sonaris
- Triton Hygiene
 Popular Products from Asona
 Most Popular


 Popular Blog Posts
