



 VANTAGE Windows & Doors
 Roofing Industries
 ALTHERM Window Systems
 Dimond Roofing
 Juralco Aluminium
 SPAX
SPAX



 Prolam
 Case Studies
 PGH Bricks
 Metwood







 Total Height Safety




Background
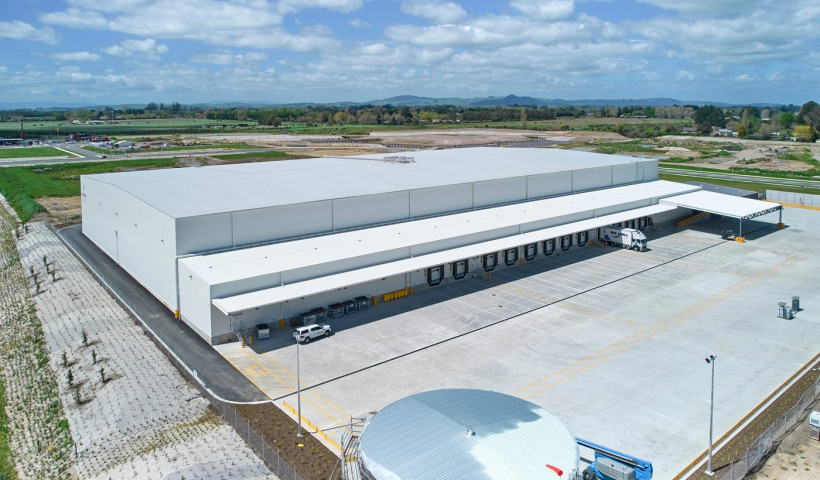
The Big Chill Distribution Centre is a $40 million cold storage facility within the Ruakura Superhub. The 30,000m² development comprises two 2,500m² freezer stores and two 2,500m² chilled stores, making it New Zealand's first cold storage warehouse to achieve a 4 Green Star rating.
Total Height Safety was engaged to design, supply, install, test and certify the permanent roof access and fall protection system, including:
- Roof access strategy and design
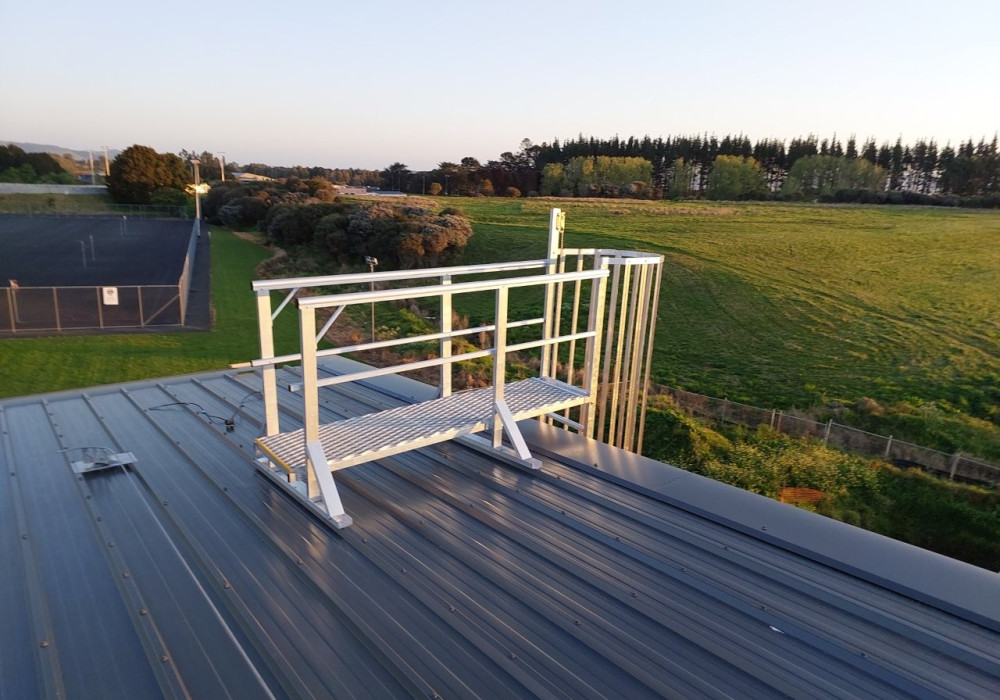
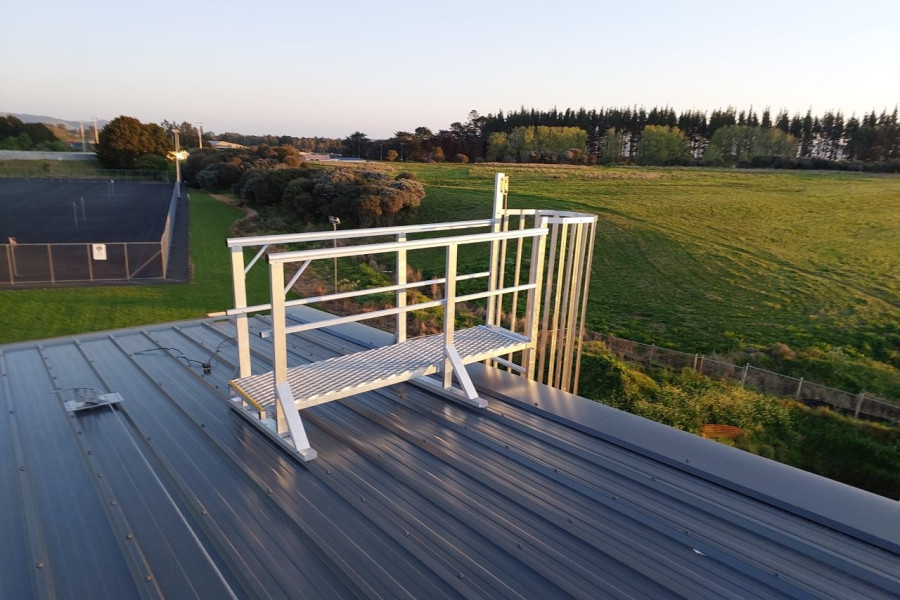
- Fixed roof access ladder
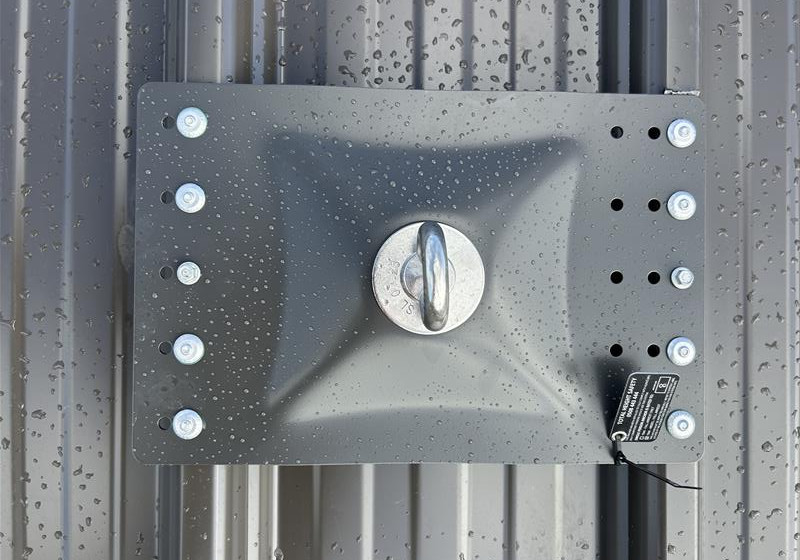
- Permanent roof anchorage system
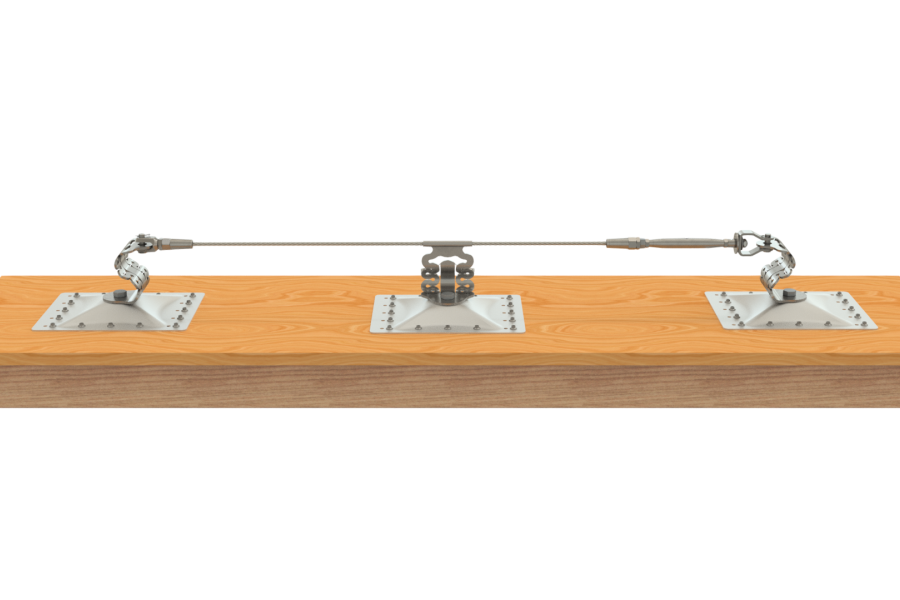
- Permanent horizontal lifeline system
- Installation, testing, certification, and compliance documentation
They developed a membrane-compatible installation methodology to deliver a compliant solution that preserved the building envelope while providing safe, long-term access for inspection and maintenance.
The challenge
The insulated warm roof incorporated a fully adhered waterproof membrane. Designing a permanent anchorage system without compromising thermal performance or waterproofing required an innovative engineering approach, as conventional systems typically rely on structural roof penetrations.
The solution
Working with Apollo Projects, Eclipse Architecture, SafetyLink, and their structural engineer, Total Height Safety developed a proprietary membrane-compatible installation methodology for insulated membrane roof construction.
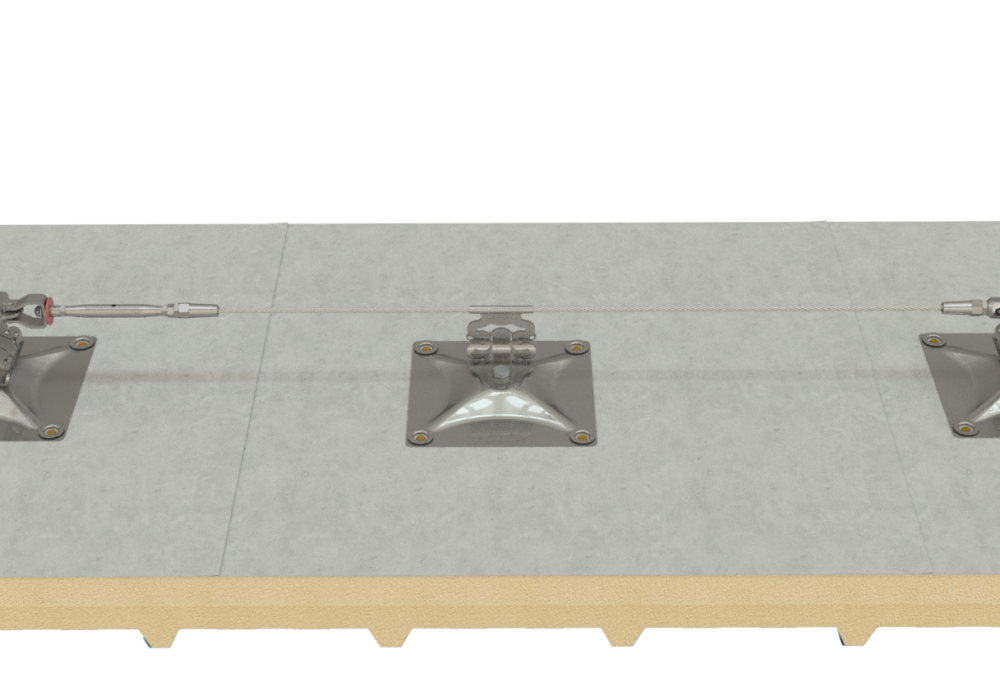
The proprietary installation methodology enables a surface-mounted permanent anchorage system to integrate with fully adhered insulated membrane roof systems while preserving the integrity of the building envelope. A key component is the FrogLine Concealed Lifeline — a system which is surface fixed to the roof panel using a concealed membrane spacer plate, allowing the membrane to be dressed over the fixing assembly while maintaining the continuity and weatherproof integrity of the roof system.
The solution delivered several important benefits:
- Preserved the continuity and integrity of the waterproof membrane.
- Avoided conventional structural roof penetrations, reducing thermal bridging and the potential for condensation.
- Eliminated the need for underside capping of roof fixings, simplifying installation and reducing construction time.
- Reduced labour requirements, trade coordination and associated construction costs
- Delivered a clean, practical and repeatable solution for insulated membrane roof construction.
Project outcome
The completed installation provides compliant permanent roof access while maintaining the thermal efficiency and weather-tight performance of the insulated roof assembly.
The new proprietary installation methodology is a clean, robust and repeatable solution that Total Height Safety now offers for cool stores, food processing facilities, pharmaceutical buildings and other buildings with insulated membrane roof construction where thermal performance, waterproofing and long-term durability are critical.
Client: Apollo Projects
Architect: Eclipse Architecture
 Popular Products from Total Height Safety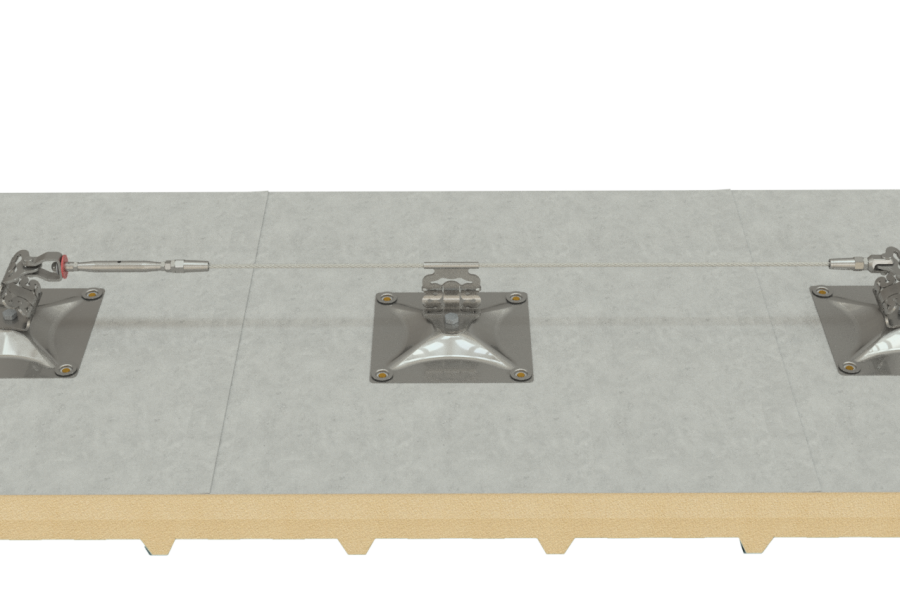
 Most Popular


 Popular Blog Posts
