



 VANTAGE Windows & Doors
 Roofing Industries
 ALTHERM Window Systems
 Dimond Roofing
 Juralco Aluminium
 SPAX
SPAX



 Prolam
 Case Studies
 PGH Bricks
 Metwood







 Potter Interior Systems
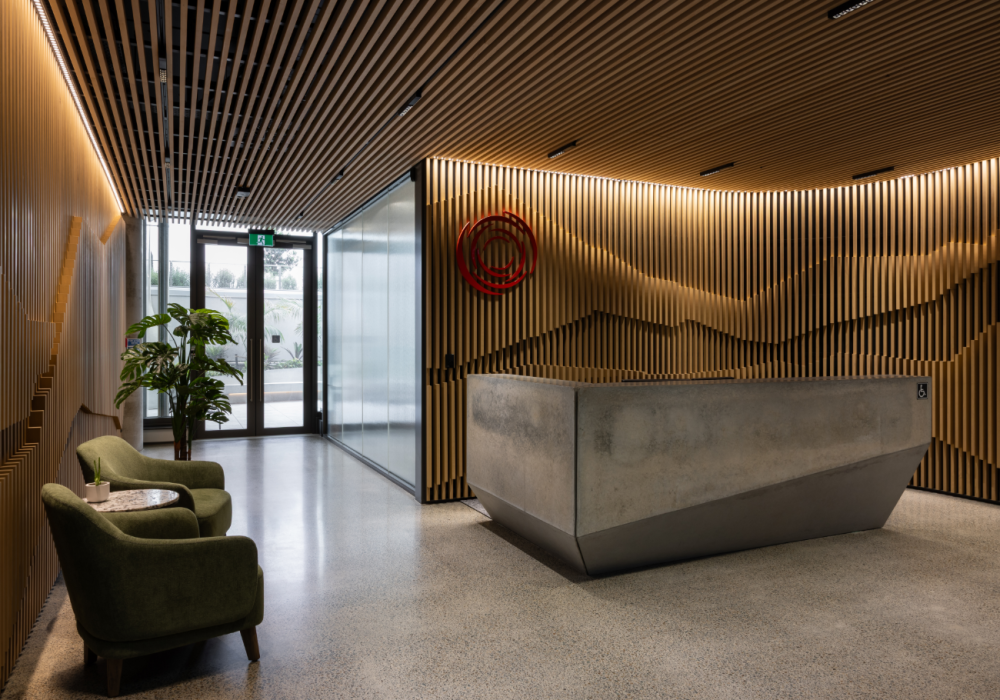


Atlas Concrete has partnered with JWA Architects to transform its head office into a warm, sophisticated environment that reflects the company’s brand values. At the heart of the redesign is an extensive suite of timber ceilings, wall linings, and a striking curved feature wall — each crafted from finely detailed Hemlock timber battens installed using the NACCI Clip-In Timber Batten System. Potter Interiors was selected as the specialist supplier, chosen for its proven ability to deliver high-quality timber solutions with precision and consistency.
Hemlock was specified for its clean, contemporary appearance, subtle grain, and warm tone. Its inherent stability made it ideal for the project’s most technically challenging element: a complex curved feature wall requiring each batten to follow the architectural form seamlessly. Potter Interiors and timber supplier NACCI worked closely with JWA Architects and installers EI Build to ensure every component met the project’s exacting standards. CMP Builders provided additional support throughout, helping ensure the design intent was fully realised.
Beyond its visual impact, the batten system significantly improves the acoustics of the high traffic reception area. Concealed acoustic backing reduces reverberation and enhances noise control, while lighting and cabling are discreetly integrated behind the battens to maintain the purity of the curved form.
In total, the project utilised 3,280 metres of Hemlock battens — around 1,800 individual pieces — across a range of profiles including 30 x 90, 30 x 60, and 30 x 40mm. These appear throughout the ground floor, first floor, meeting rooms, and reception area, applied across both ceilings and walls. The stairwell features battens extending 12.5 metres high, incorporating stepped profiles and varying batten sizes.
The reception feature wall is a standout element: a 3-metre-high, 7.5-metre-long installation combining 30 x 40 and 30 x 90mm battens arranged in stepped profiles and curved to a radius of approximately 1700mm at one corner.
Installation was completed using NACCI’s uniquely designed aluminium Top Cross Rails (TCR), compatible with timber or steel stud spacings of 400mm, 600mm, or 1200mm centres. NACCI has completed a generic seismic design for non-structural building elements and a PS1 for its wall and ceiling system. For this project, seismic requirements were integrated into the NACCI system and reviewed by structural engineers Inside Collab.
The system’s flexibility — allowing installation via TCR or direct fixing — gives designers greater freedom to achieve their desired outcome. Local manufacturing also supports customisation beyond the standard range, including the integration of lighting within the profiles.
The completed installation delivers a refined and memorable entry experience. The combination of Hemlock timber, the NACCI Clip-In Timber Batten System, Potter Interiors’ craftsmanship, and JWA Architects’ thoughtful design has resulted in a reception space that feels both inviting and distinctly premium.
 Popular Products from Potter Interior Systems
 Posts by Michael Freeman


 Most Popular



