



 VANTAGE Windows & Doors
 Roofing Industries
 ALTHERM Window Systems
 Dimond Roofing
 Juralco Aluminium
 dormakaba



 Prolam
 Case Studies
 PGH Bricks
 Metwood







 pro clima





 NEW
NEW
The clients Rukus & Letia own a 1930s bungalow, recently completing an open plan renovation, its a three-bedroom with open plan lounge kitchen/dining and an underutilised back yard.
The brief was to build a second residence in the back yard of the original 520m² site, with access along the side of the front house and a new dual car pad off the street.
The brief included an L shape layout with two bedrooms, en-suite and second bathroom, generous living space, and an outdoor shower (surfing at Lyall Bay means a couple of minutes’ walk home).
‘No maintenance’ landscaping and carefully positions screening creates a slice of Bali with privacy.
Access is future proofed for level threshold access if required, all access steps can easily be changed to ramps and 810mm is the narrowest interior door.
The build results in 47.8% site coverage including both residences, shed and garage, therefore is within the scope of current standards and doesn’t require resource consent. The clients will only subdivide if they decide to sell one of the residences as the rates are cheaper combined.
The design evolved to more of a square footprint featuring a second bedroom that opens into the living area, offering flexibility to extend the living area, accommodate guests, or utilise as home office space.
The living area in the new house has a very spacious feeling helped by the pitched skillion roof 3.2m height and 2.75m high sliding door which affords views above the front house to the hills beyond from deep within the living space. The kitchen joinery finishes below the ceiling creating a perception of more depth. Windows on the boundary wall would require fire rating so the decision was for no windows on these walls allowing generous wall area for art, TV placement etc.
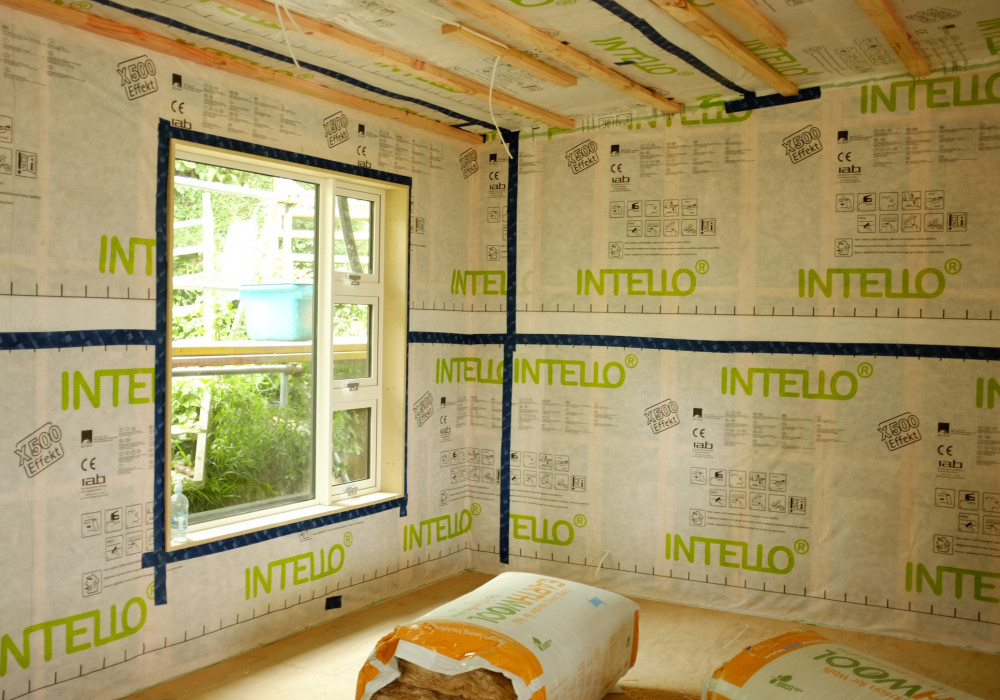
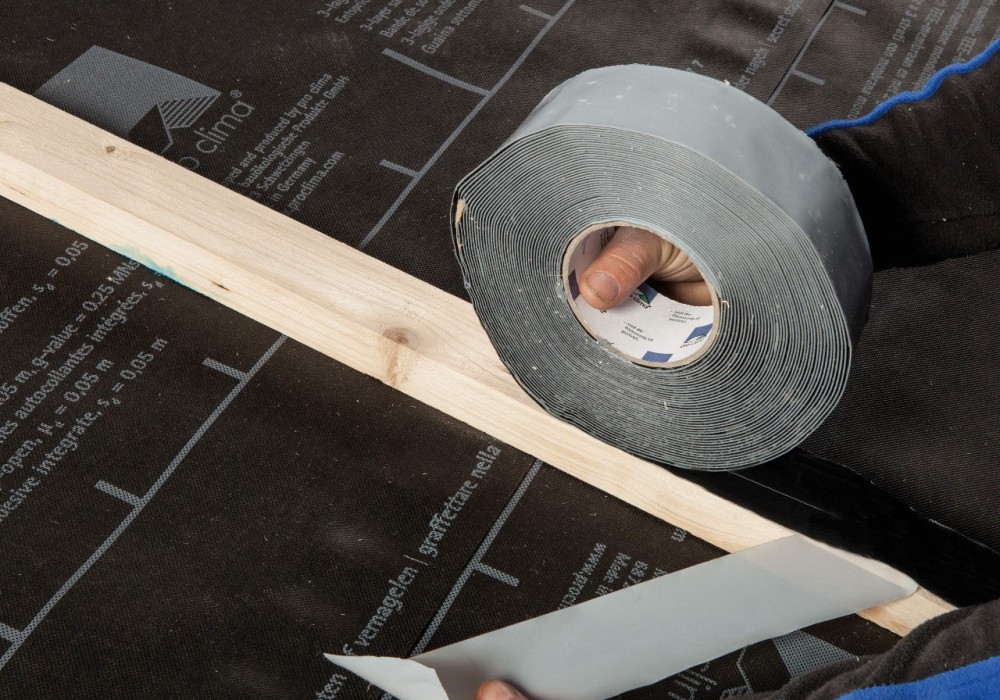
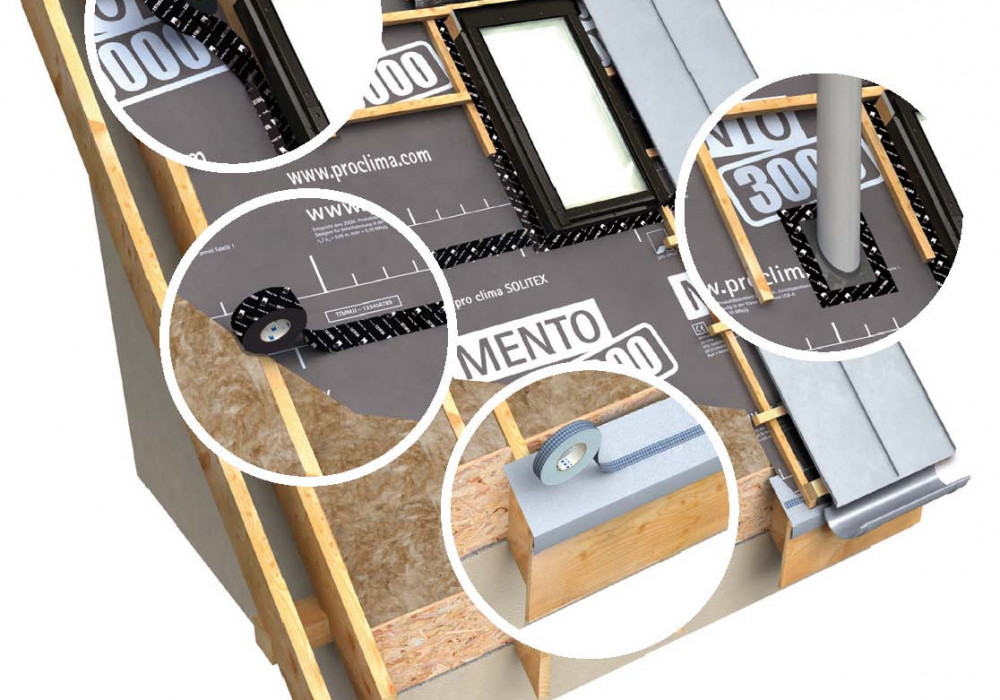
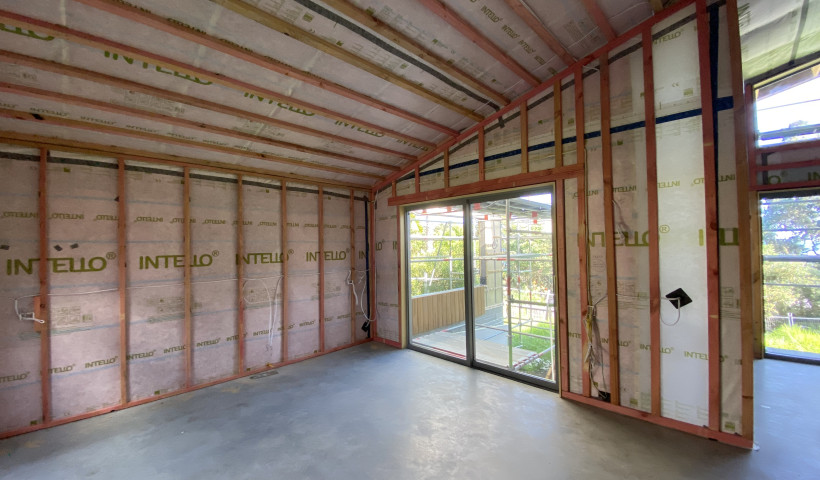
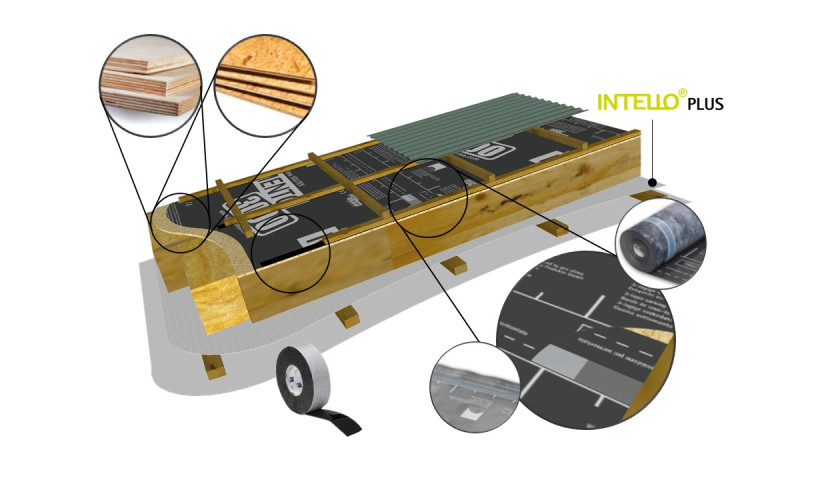
Pro Clima INTELLO internal airtightness and moisture management system works well with the architectural negative detail plywood ceiling and recessed downlights. INTELLO Plus acted as the Bib for Jet Stream Max blown in insulation and the client (firefighter) was able to QA the insulation install with a thermal camera. Interestingly the insulation spec for this 2020 build exceeds the current H1 Schedule requirements and is approximately $100 per month cheaper on power than the front house which by comparison is a healthy-home certified rental.
To explore the potential of increased value and utilisation of your land, liaise with Mac Architecture - Jason Macquet.
 Popular Products from pro clima
 Posts by Pro Clima Technical
 Most Popular



