



 VANTAGE Windows & Doors
 Roofing Industries
 ALTHERM Window Systems
 Dimond Roofing
 Juralco Aluminium
 SPAX
SPAX



 Prolam
 Case Studies
 PGH Bricks
 Metwood





 DriSpace


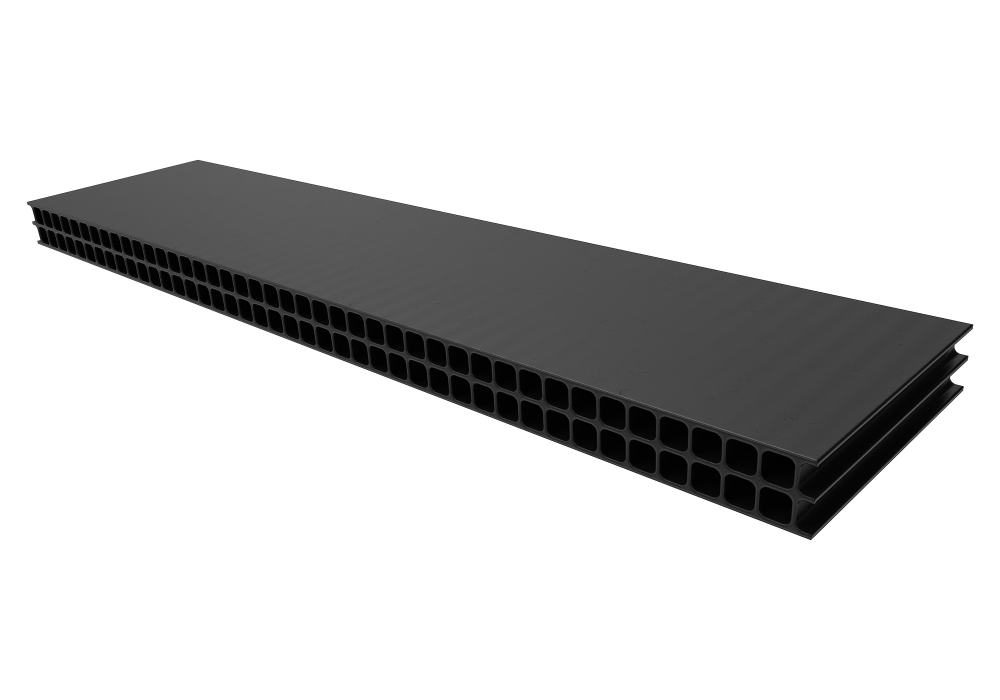


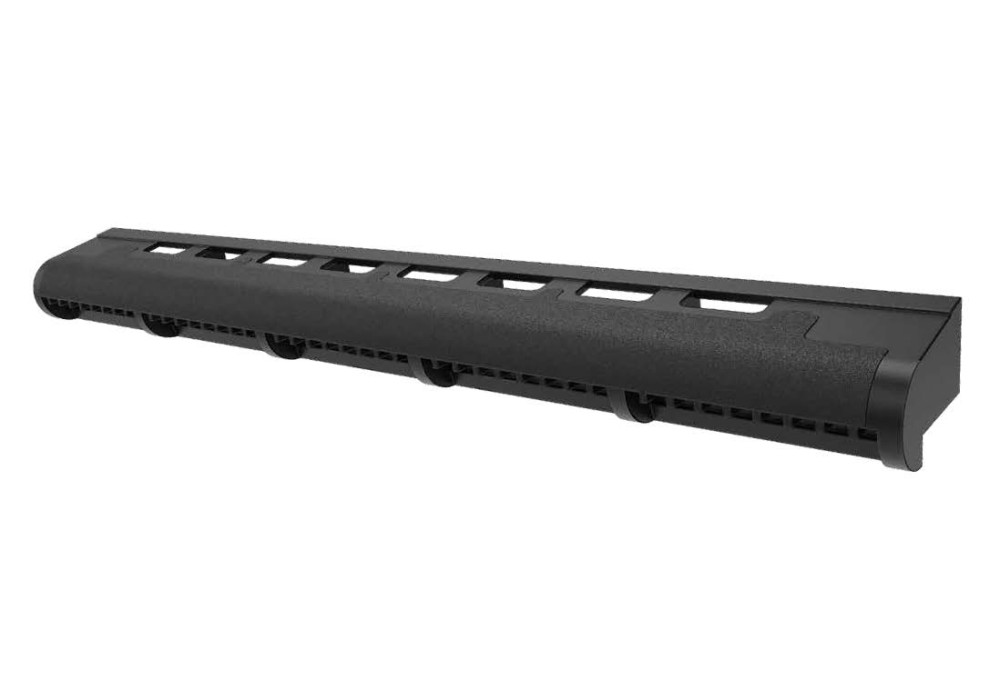
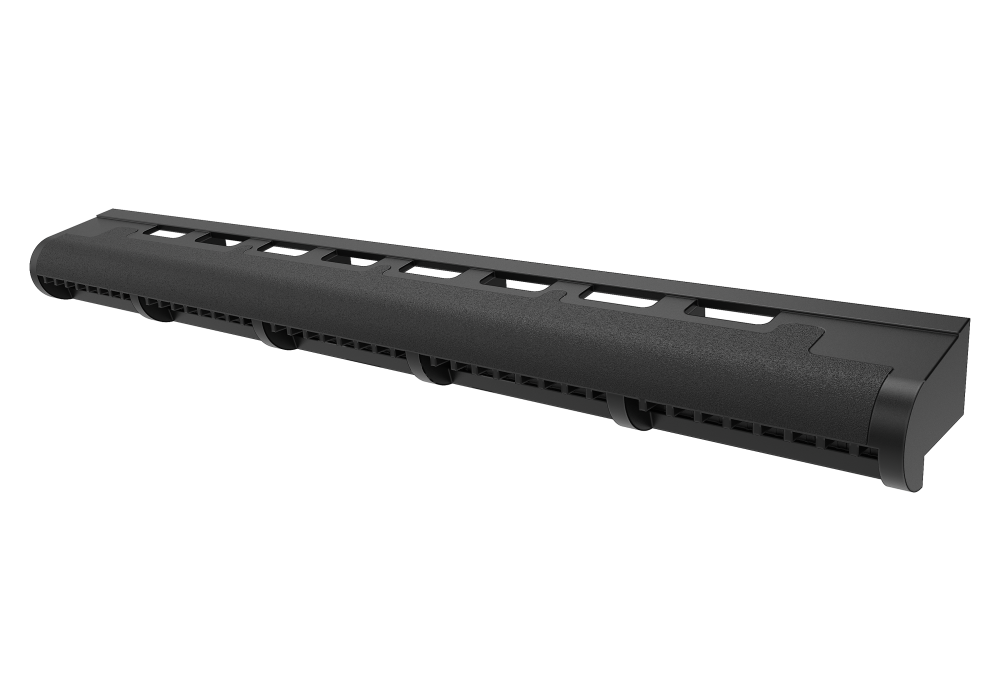
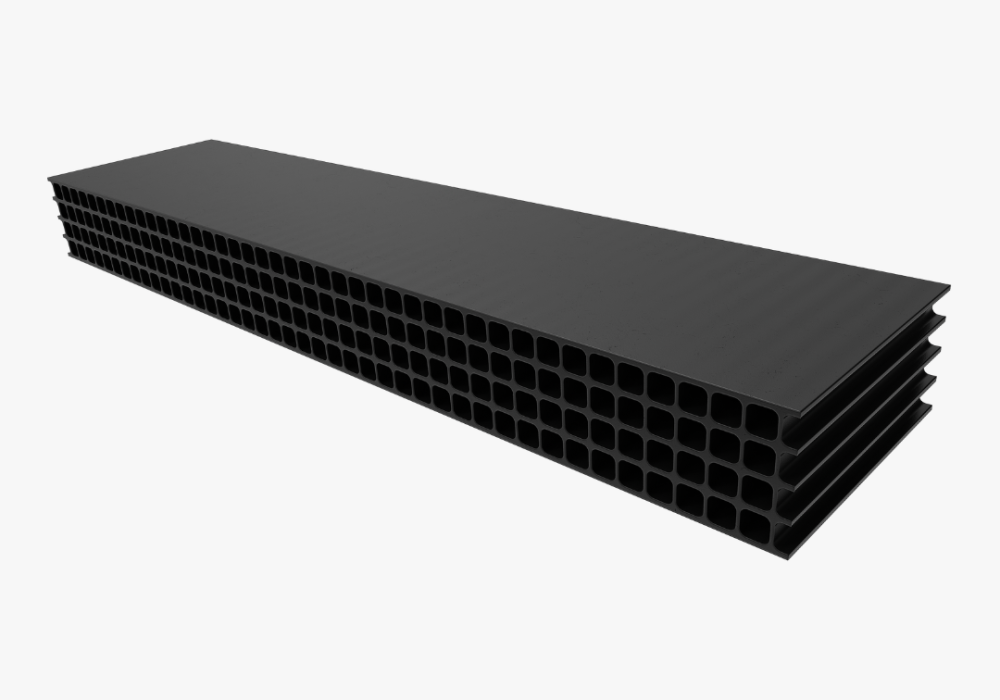
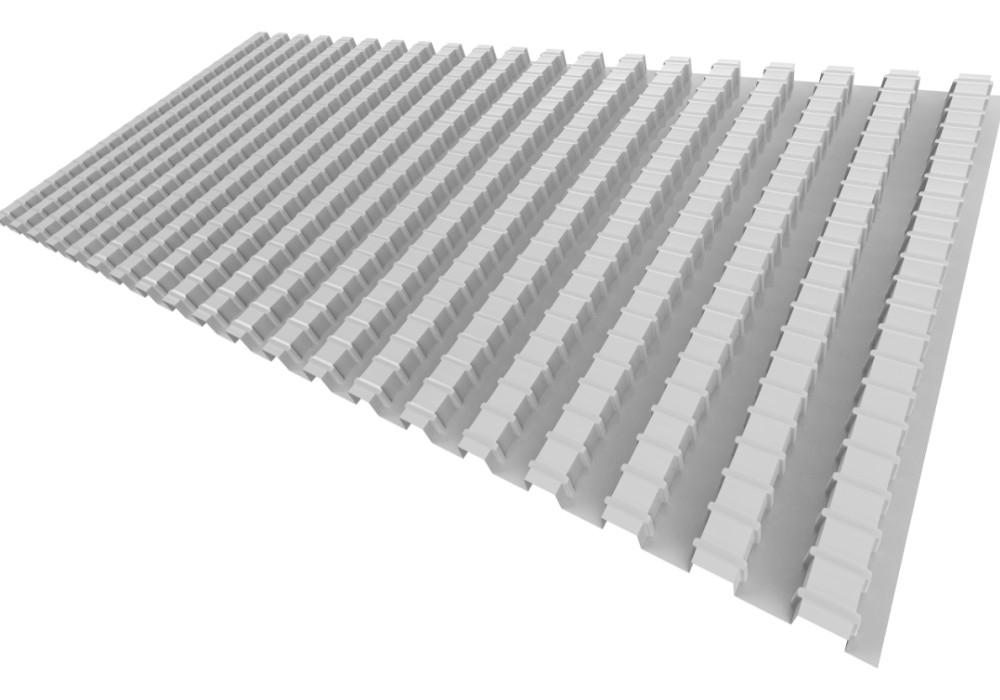

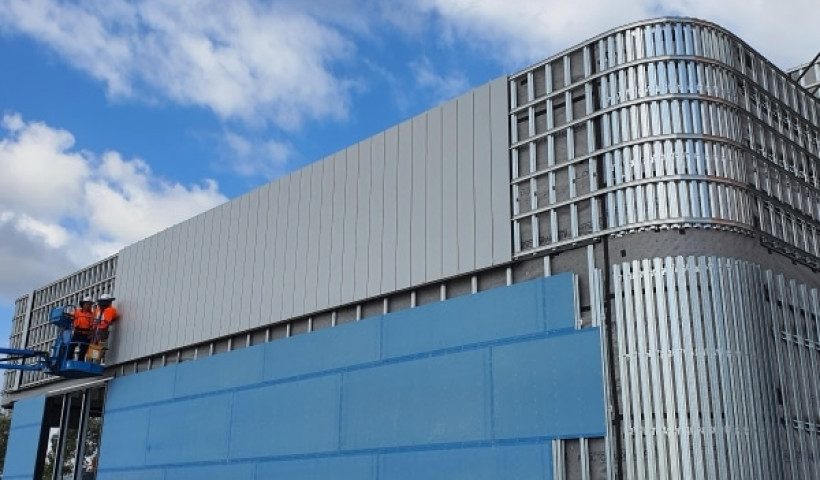
A core challenge when designing passive ventilation is ensuring two things: separation between the metal roof and underlay, and a clear pathway for warm, moist air to escape. Without these fundamentals, roof cavities can trap moisture — one of the most common causes of mould and deterioration in modern homes.
When excessive moisture is discovered, the instinctive fix is often to install a fan or mechanical extraction. But this approach can overlook the underlying issue: How is the air moving, and is there a designed path for it to escape? Without balanced intake and exhaust ventilation, mechanical interventions may simply shift the problem or, in some cases, intensify condensation.
Case study: Wellington townhouse development
A recent project in Wellington highlighted this risk. An experienced townhouse builder began noticing mould forming on the roof underlay across multiple units — a new and concerning issue despite decades in the industry.
To address it, a solar-powered fan was installed alongside two soffit vents, assuming increased airflow would help purge moisture. Instead, the fan pulled an unbalanced volume of air during the day. At night, when the fan stopped, and the metal roof cooled rapidly from night-sky radiation (often dropping 5-20°C below air temperature), condensation increased.
The result was accelerated moisture accumulation and faster mould growth.
This reinforces a key principle: ventilation isn’t just about moving air — it’s about controlling airflow direction, rate, and exit paths. Effective systems must maintain separation between iron and underlay and allow warm, moist air to escape consistently.
The correct fix in this case was a purpose-designed DriSpace/VENT ventilation system, backed by a full system warranty.
Why moisture problems are increasing in townhouses
Modern townhouse and multi-unit designs introduce several challenges:
- Compact roof spaces with limited air volume
- Restricted natural airflow due to intertenancy and fire-rated walls
- Higher occupant moisture generation
- Increased airtightness trapping moisture longer
- Smaller, warmer indoor environments driving moist air upward faster
These factors mean townhouse roof cavities reach critical moisture levels more quickly than standalone homes.
A reliable, system-based solution: DriSpace VENT
A properly engineered ventilation system provides:
- Continuous, balanced day-night airflow
- Defined intake and exhaust paths
- Reliable roof-to-underlay separation
- Compatibility with compact modern roof designs
- Performance backed by a full system warranty
With a system-based design approach, specifiers can confidently manage condensation risk and protect long-term building durability.
 Popular Products from DriSpace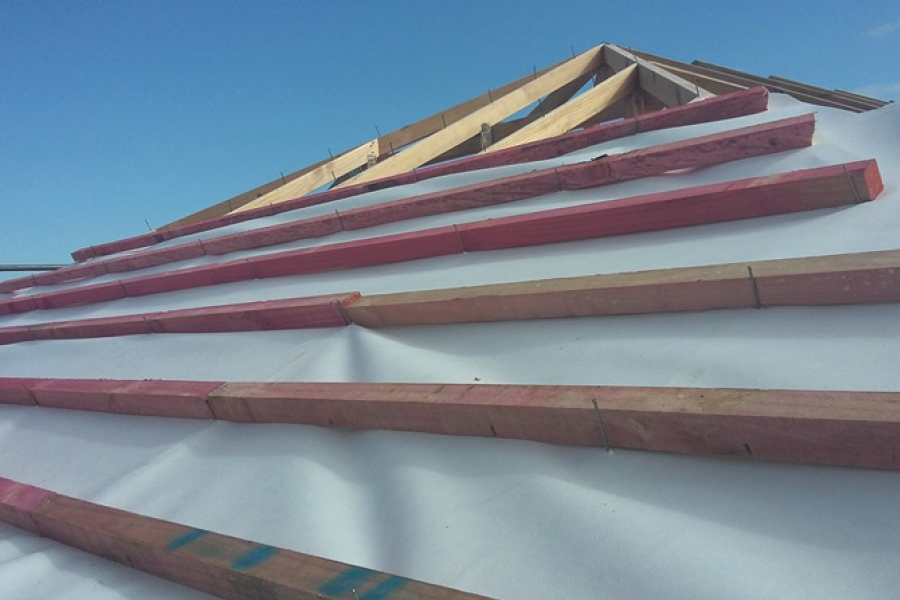
 Most Popular


 Popular Blog Posts
