



 VANTAGE Windows & Doors
 Roofing Industries
 ALTHERM Window Systems
 Dimond Roofing
 Juralco Aluminium
 SPAX
SPAX



 Prolam
 Case Studies
 PGH Bricks
 Metwood







 Architectural Home Elevators


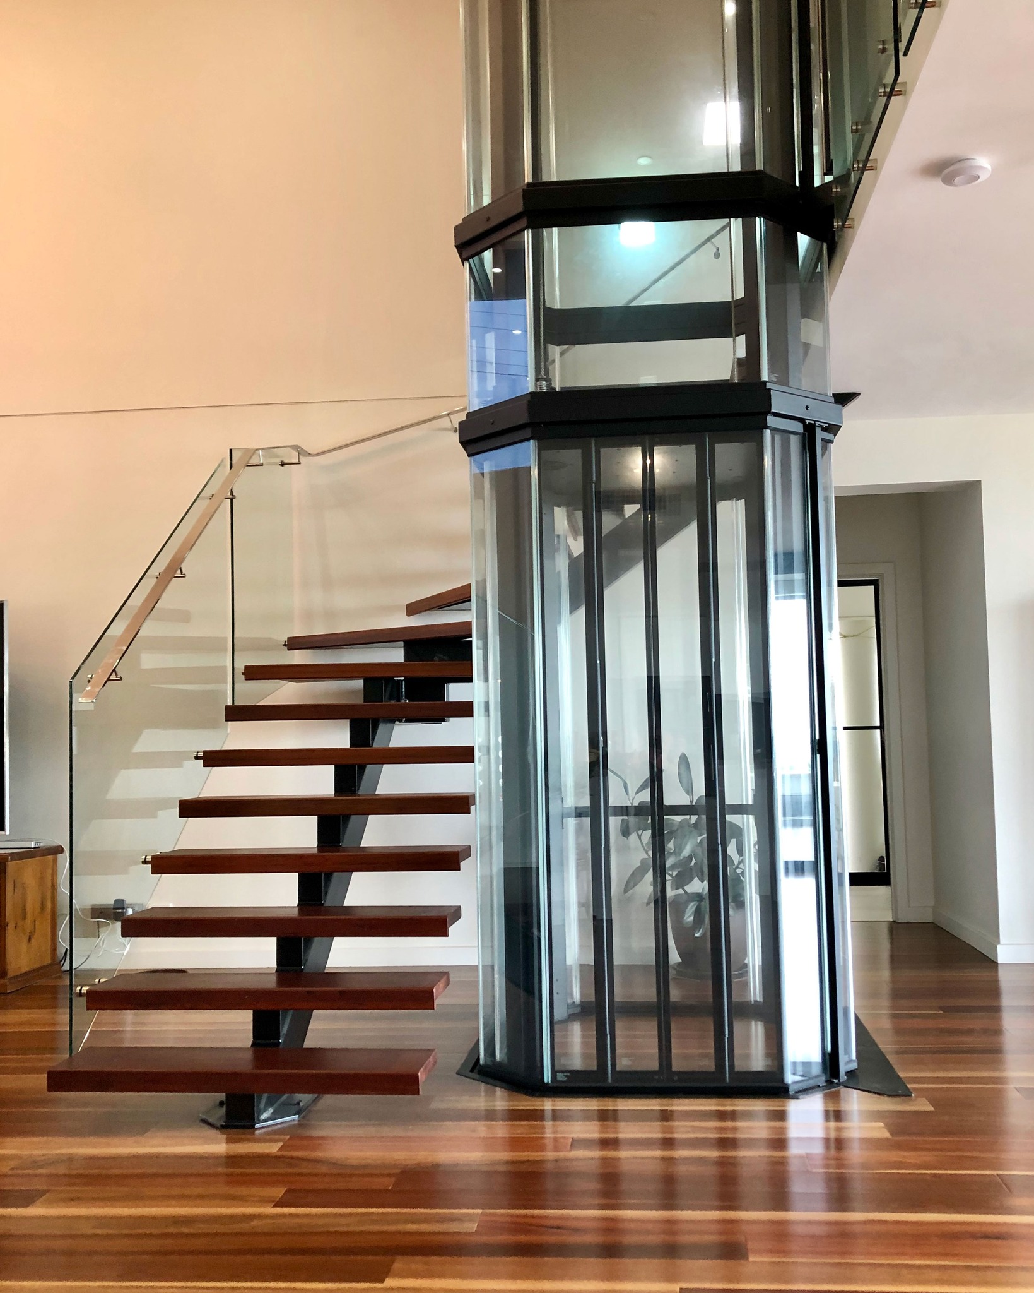


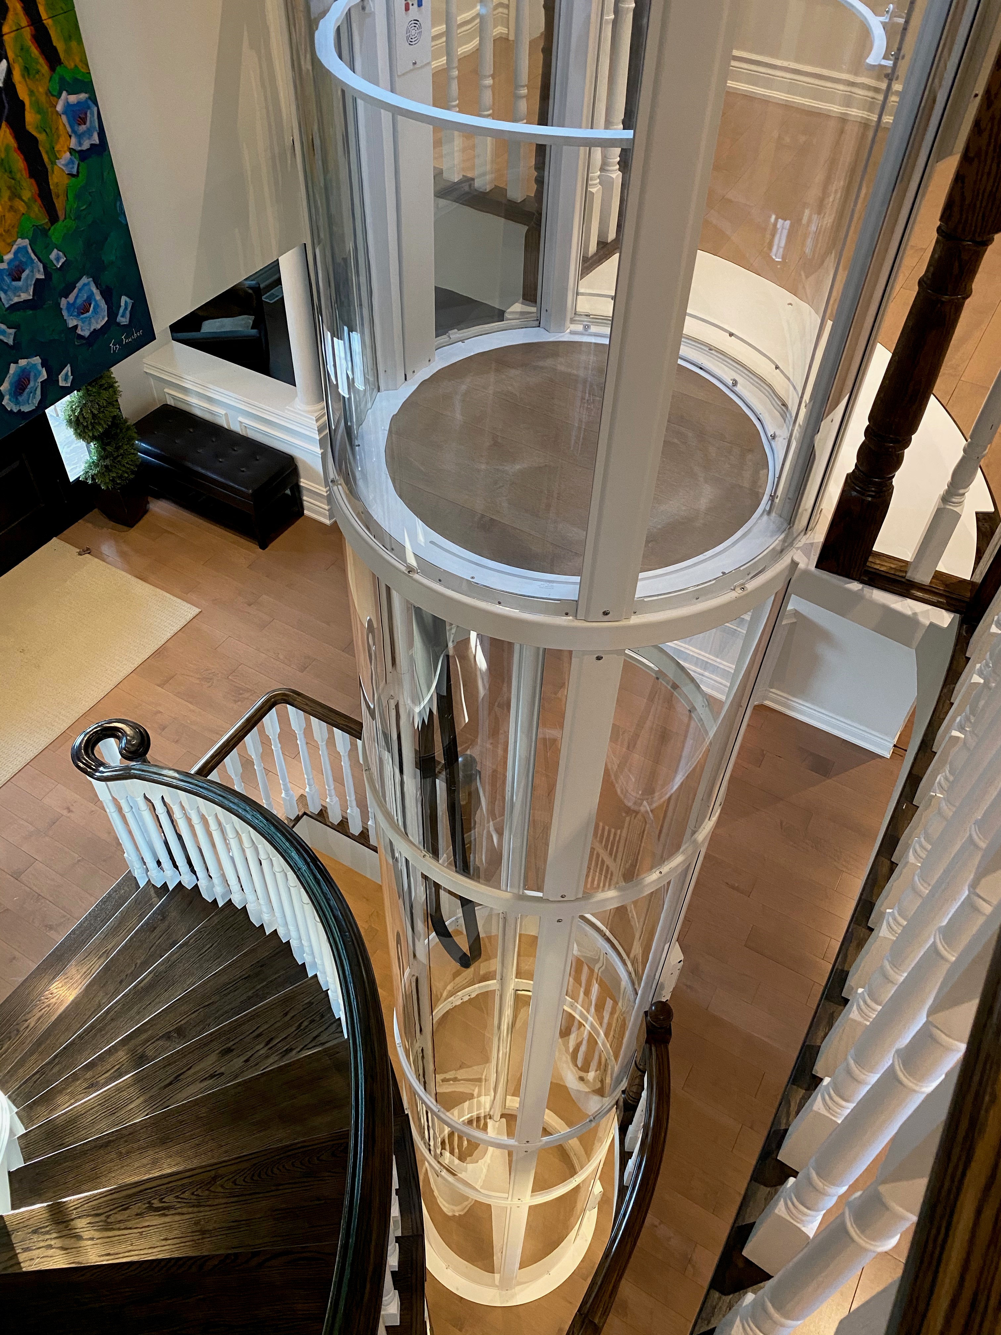
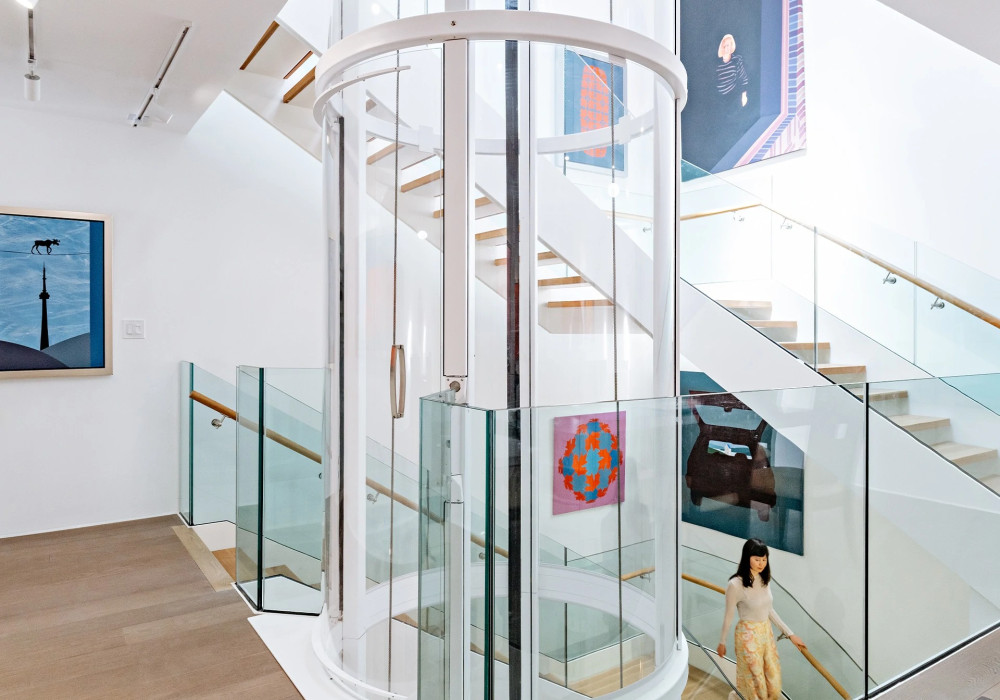

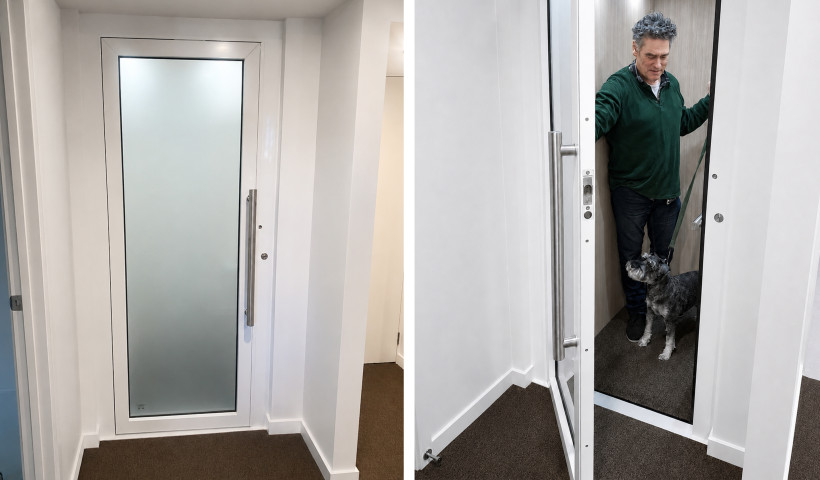
Architectural Home Elevators are pleased to bring Savaria Elevators to New Zealand Homes. Savaria is an international manufacturer of residential mobility and accessibility products. Established in 1979 in Canada, the company has developed a wide range of home elevator solutions suitable for compact sites, multi-storey dwellings, and retrofit conditions.
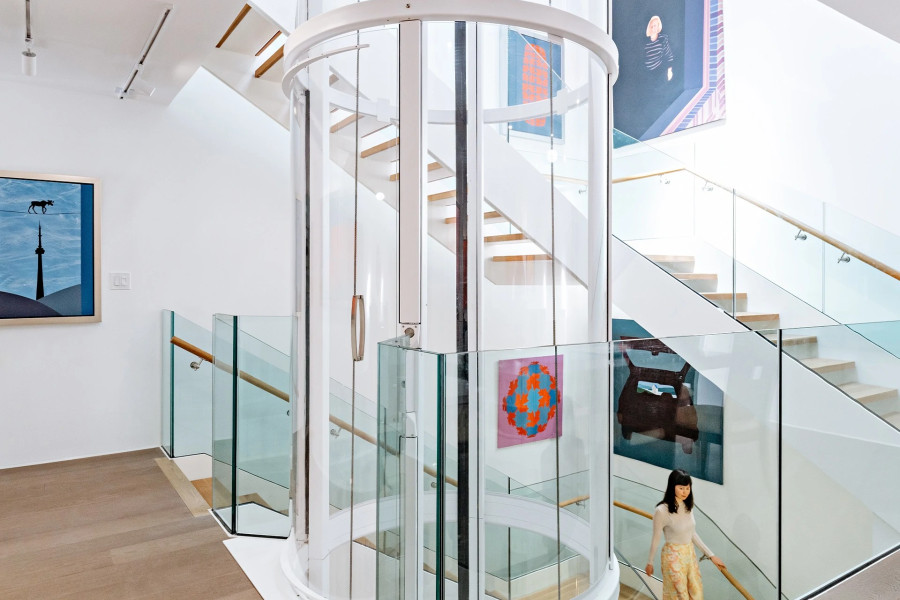
Savaria’s product range includes glass panoramic elevators, machine-room-less systems, and compact models designed for minimal floor area. These systems assist with mobility and can support long-term accessibility planning in residential projects.
Key features
- Range of footprints and drive options suitable for new builds and retrofits
- Designed for residential settings
- Suitable for both contemporary and traditional interiors
- Options for enclosed or panoramic glass cabins
- Hydraulic-free models for reduced maintenance requirements
Applications
Savaria elevators are ideal for increasing the accessibility and usability of a range residential buildings including:
- Multi-level homes
- Townhouses
- Steep or challenging residential sites
They are a smart option for:
- Accessibility planning for residents with mobility needs
- Ageing-in-place strategies
- Renovations where vertical circulation requires improvement
Featured elevators
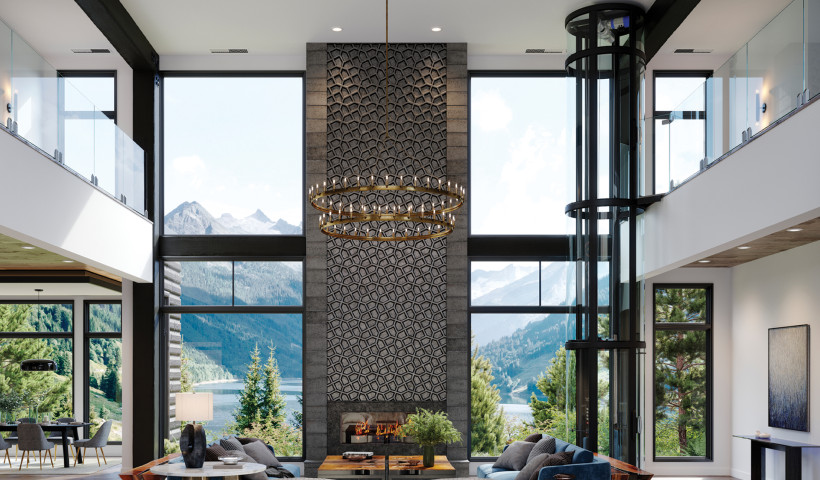
Vuelift Mini: A panoramic elevator with a small footprint
- Approximate footprint: 126cm overall diameter
- Glass enclosure allowing natural light transmission
- Suitable for homes with limited available floor area
Vuelift: A full-size panoramic elevator
- Glass or acrylic shaft options
- Integrated hoistway design
- Suitable as a feature element within open, light-focused layouts
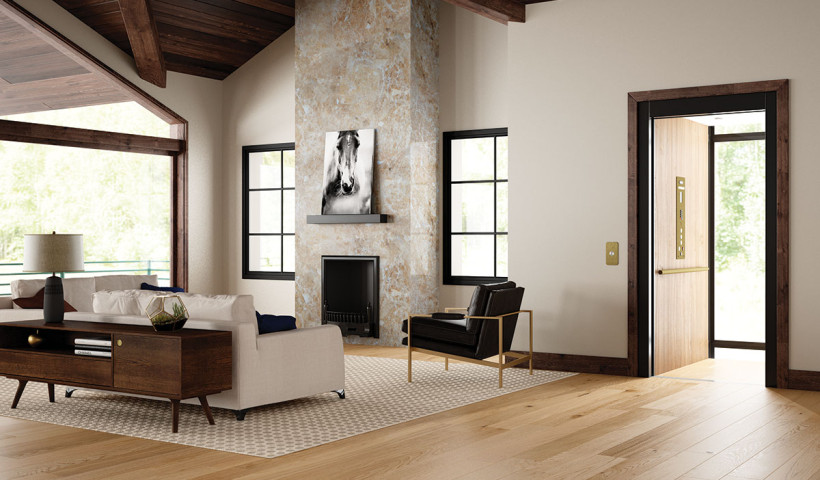
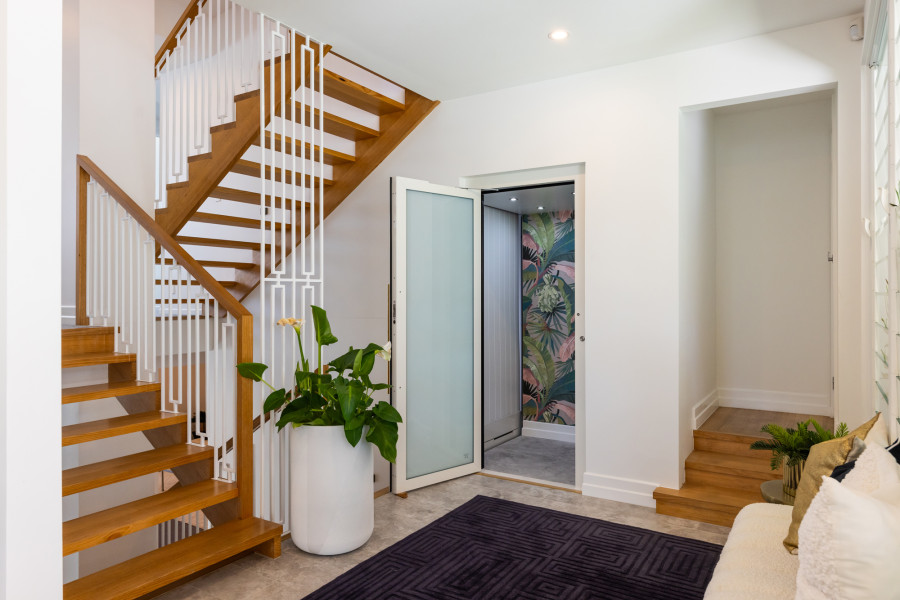
Eclipse Elevator: A space-saving elevator with customisable options
- Machine-room-less (MRL) configuration
- Flexible door and cab finishes
- Applicable where a traditional hoistway is preferred
Performance and operation
Savaria Elevators are engineered to provide trusted performance and smooth user-friendly operation.
- Continuous operation using standard domestic power supply (product-specific)
- Smooth ride characteristics appropriate for residential use
- Door and control configurations vary depending on model and layout
- Some models allow installation within self-supporting structures, reducing building work
NZBC compliance
Architectural Home Elevators provides guidance on compliance with relevant sections of the New Zealand Building Code, including:
- D2 Access Routes
- F4 Safety from Falling
- G9 Electricity
- B1 Structure and B2 Durability (in coordination with project-specific engineering)
Supporting information
Architects and specifiers can request:
- CAD files and BIM objects
- Technical sheets
- Installation clearances and structural coordination data
- Project-specific advice for early design phases
Installation requirements
The Architectural Home Elevators team supports architects and designers throughout the design process. Site-specific design considerations are incorporated at early stages of planning to ensure all aspects are taken care of.
Key installation requirements to be considered include:
- Structural requirements — these vary by model (shaft-built or self-supporting)
- Typical power supply: model-dependent domestic circuits
- Floor openings and landing configurations to be coordinated with architectural and structural drawings
- Suitable for timber or concrete construction
- Retrofit installations may require localised strengthening or reconfiguration of floor layouts
All installations are undertaken by Architectural Home Elevators' expert installers.
Maintenance
- Regular servicing is recommended as per manufacturer guidelines
- Hydraulic-free models offer reduced servicing needs
- Spare parts and technical support provided locally through Architectural Home Elevators
Call 0800 SAVARIA to connect with the Architectural Home Elevators sales team.
 Popular Products from Architectural Home Elevators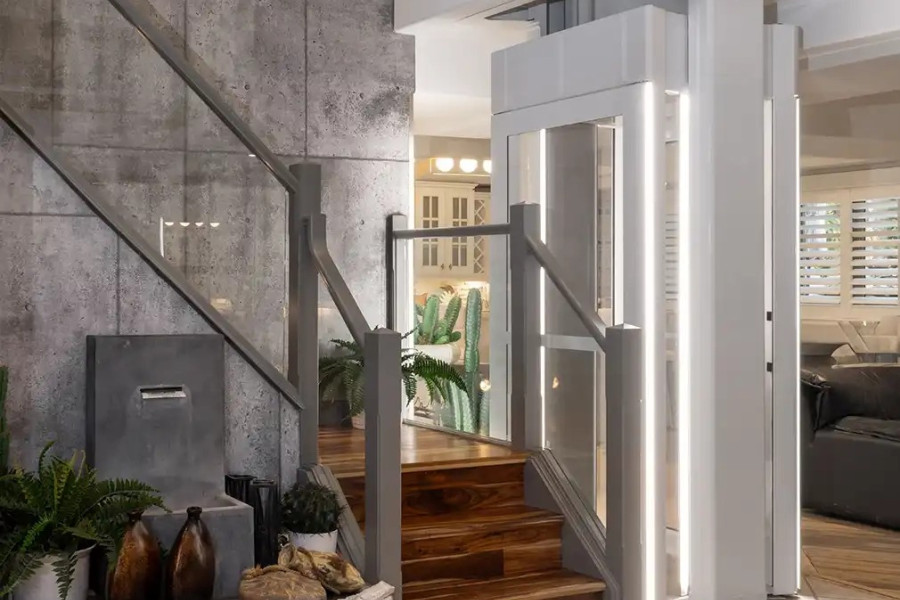
 Most Popular


 Popular Blog Posts
