



 VANTAGE Windows & Doors
 Roofing Industries
 ALTHERM Window Systems
 Dimond Roofing
 Juralco Aluminium
 dormakaba


 Case Studies
 Austaron Surfaces
 Hettich







 Allproof Industries





When working through specifications for your project, the initial cost of the installed product must be weighed against the long term in service demands of the selection in regard to ongoing maintenance and service life. Also, consideration must be given as to how the fixture or product will interact or assist in the design of other systems in the project. Using solutions that are proven and also interact with the other elements of the install are crucial to ensure that the timelines in regard to supply, install and sign-off are efficient and the finished result will perform as expected. This is particularly important as these dwellings will often place high demands on fixtures and fittings.
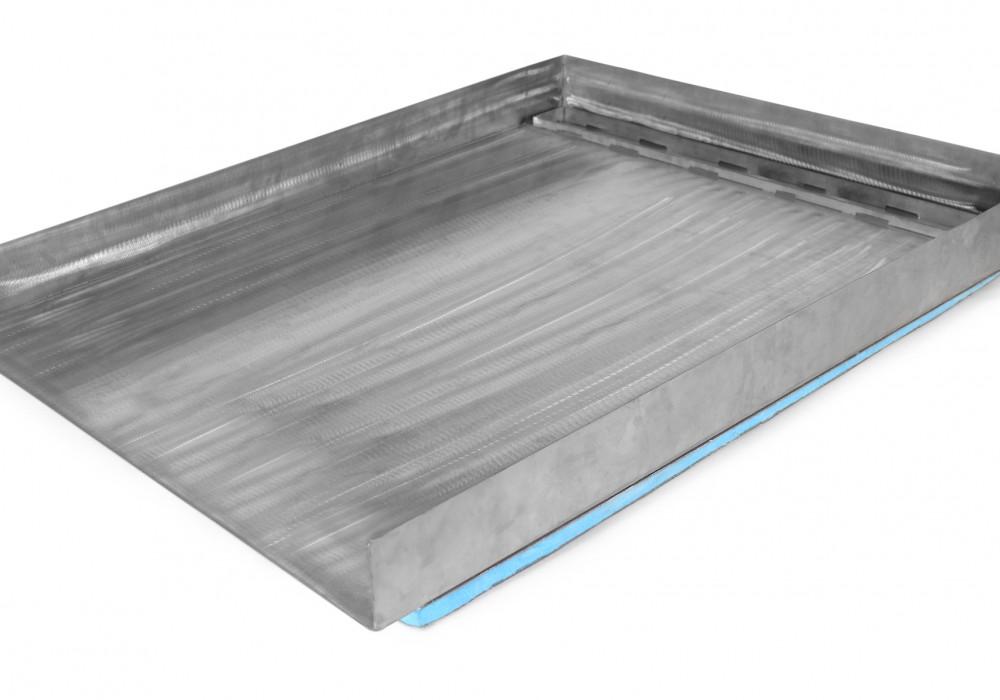
Low maintenance shower systems
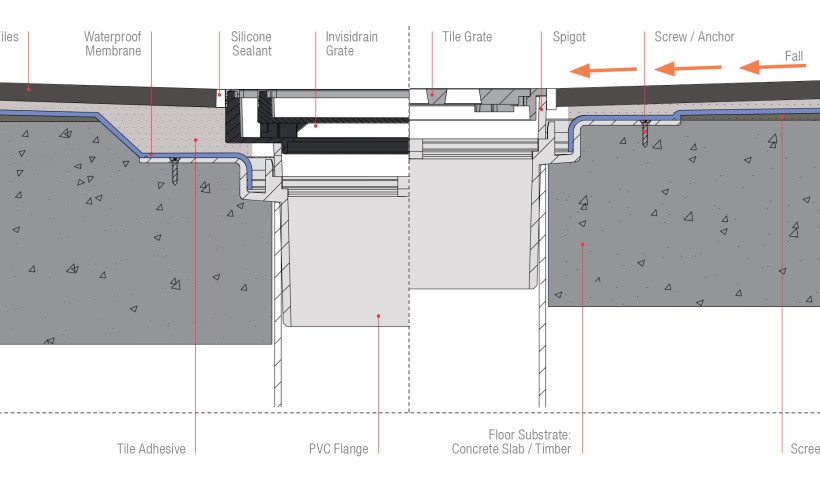
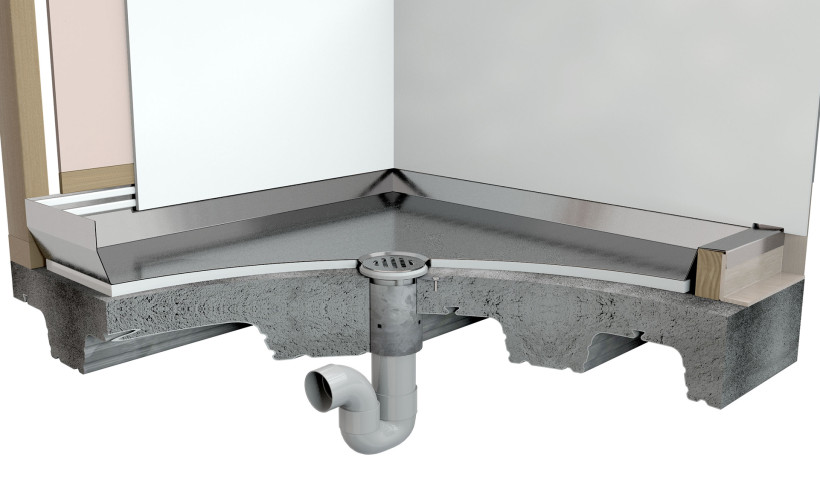
One area is in the bathroom. The shower tray selected has a lot of flow-on effects to other design elements. Using a stainless steel tray will provide a proven, durable base for the high demand shower area. Requirements for an easy clean waste do not lend themselves well to ease of maintenance or a passive fire solution. Updating the detail to have a floor waste gully removes the need for an easy clean, or basket waste that is often a reason for maintenance callouts, and the 80mm pipe riser provides economical and tested passive fire solutions, such as a drop in fire collar. The stainless steel shower tray is the most durable solution compared to an acrylic product, not having the risk of cracking which could create a leak through to other tenancies.
Secure, tamper-proof laundry connections
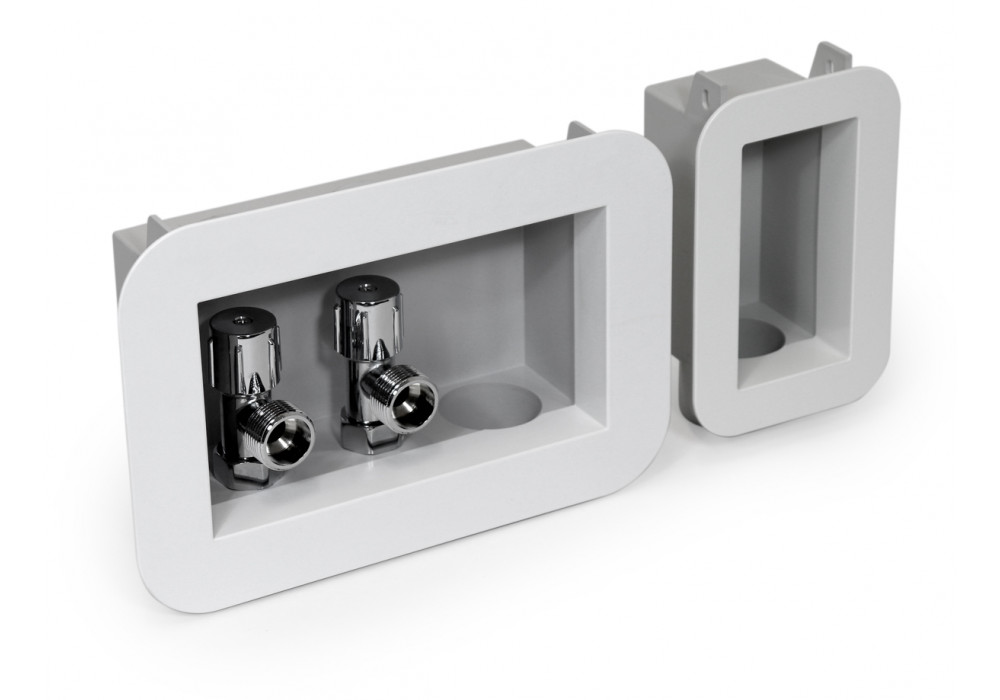
Supplying services to a washing machine has traditionally been via two taps surface mounted to the wall, and a PVC pipe upstand in the corner. Again, this can cause issues in service with the exposed fixtures being easily damaged or tampered with. Allproof’s laundry outlet box will get the taps and waste pipe connection behind the wall linings allowing for appliances to sit tight to the wall and connected into the economical outlet box. Using a 50mm glued trap removes any requirement for access panels to the waste, which can be piped straight to the wastewater system after trapping.
Minimising components and penetrations with a tundish
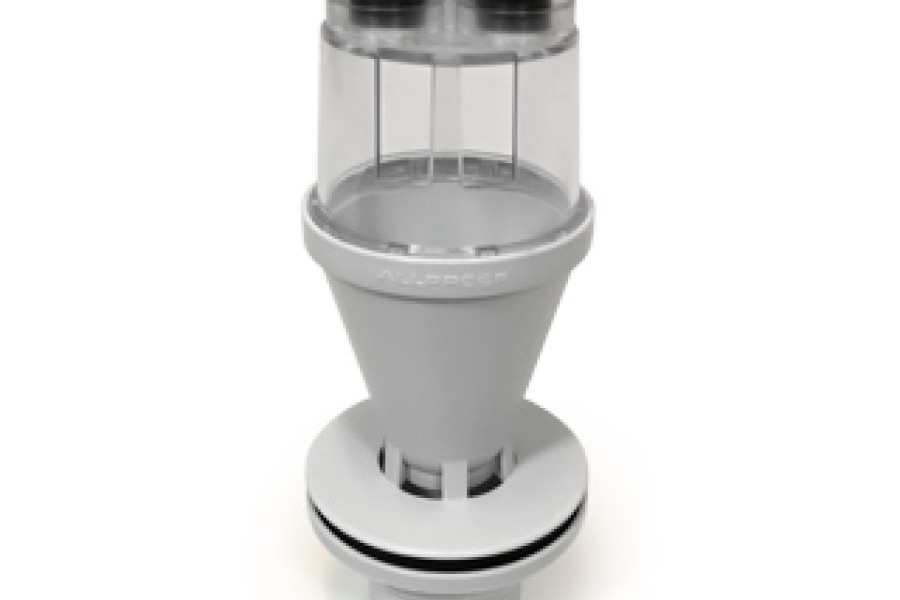
The use of a tundish in the safe tray for taking both the hot water cylinder fixtures and tray overflow reduces penetrations and provides required redundancies for the install. Where highwall heat pumps are provided, the use of a general purpose outlet will allow for the condensate to be collected via a compliant tundish located behind the wall linings and then piped away, again simplifying the install and reducing components by removing the requirement for supplying, fitting and maintaining a condensate pump. Both of the fixtures have the added facility to charge a floor waste.
A system approach to kitchen floor waste gulleys
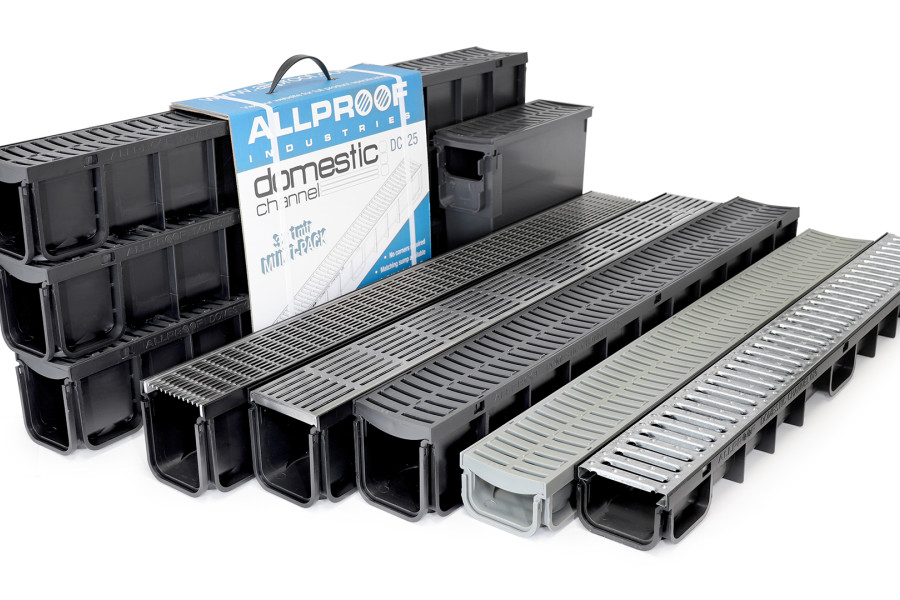
Floor wastes are often specified for a kitchen area to account for accidental spillage. The floor waste system will include a floor waste gulley (FWG). The challenge on this requirement is how to charge the FWG. ‘Charging’ is providing a supply of water to the waste to maintain the air seal and prevent odours emitting from the waste. A floor waste cannot be charged from a sink, due to the amount of solids that exit a sink waste (AS3500.2 Ch 4.6.7).
Again, the system approach to selection of hot water cylinder tundish or general purpose outlet box will allow for the fixture to be used as a primer to charge the FWG. The standard also allows for the tundish to be located in another room (within 10m) which will solve complexities of maintaining the water seal in the FWG in a kitchen, or bathroom. Although, generally a bathroom will have other fixtures such as basin or shower/bath to provide the charging requirement.
System-based solutions simplify detailing and ensure long-term durability
Relying on a supplier of products that supports the industry with proven and trade ready solutions will assist your project by way of reduced complexity and cost, fewer RFI’s and streamlined installations from specification through to consent and CCC. Allproof has always been for the trade, and their attention to system-based solutions simplify the detailing and will result in a proven, durable install that reduces whole of life costs to the development.
 Popular Products from Allproof Industries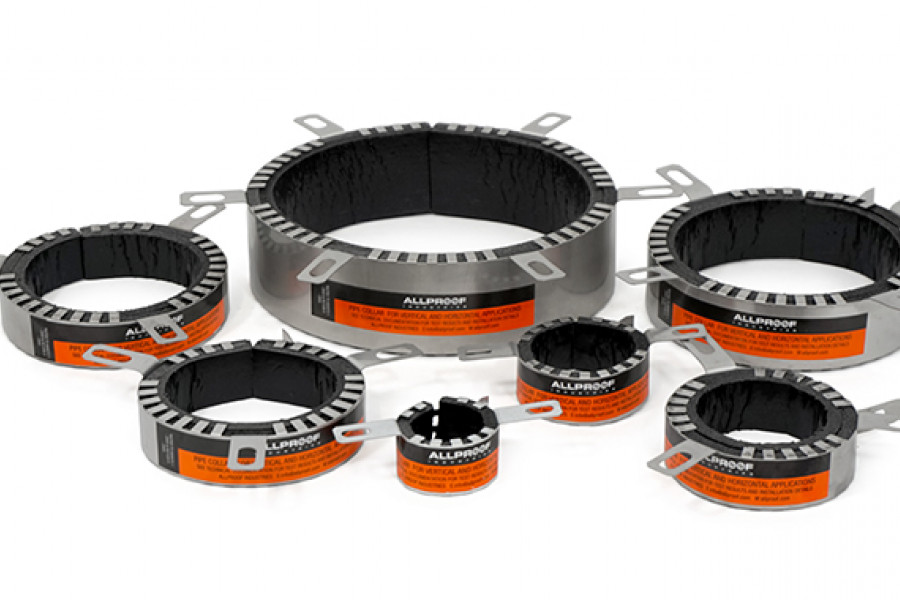
 Posts by Andrew Smith

 Most Popular


