You are using an outdated browser version not supported by this website.
Click here to upgrade your browser

InteriorInterior
Cantilever Bracket
Description

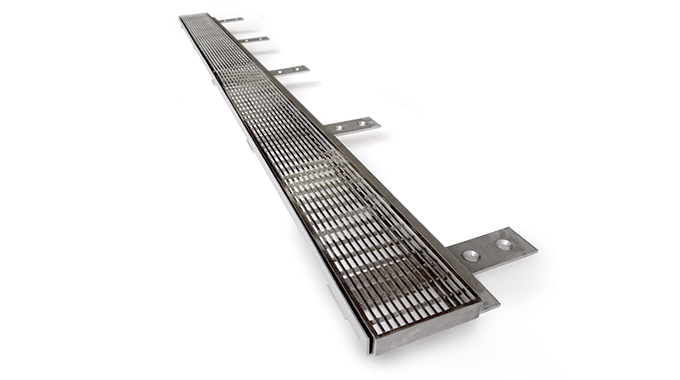
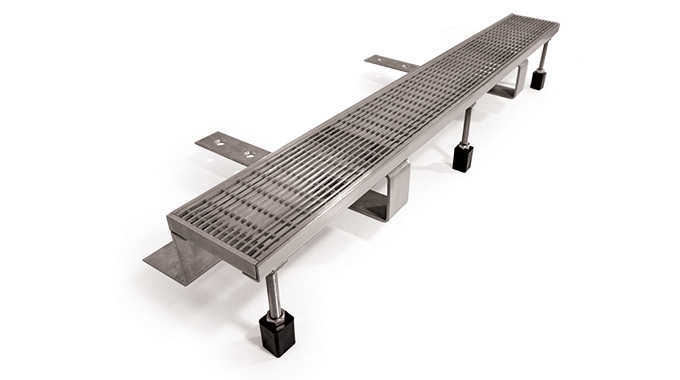
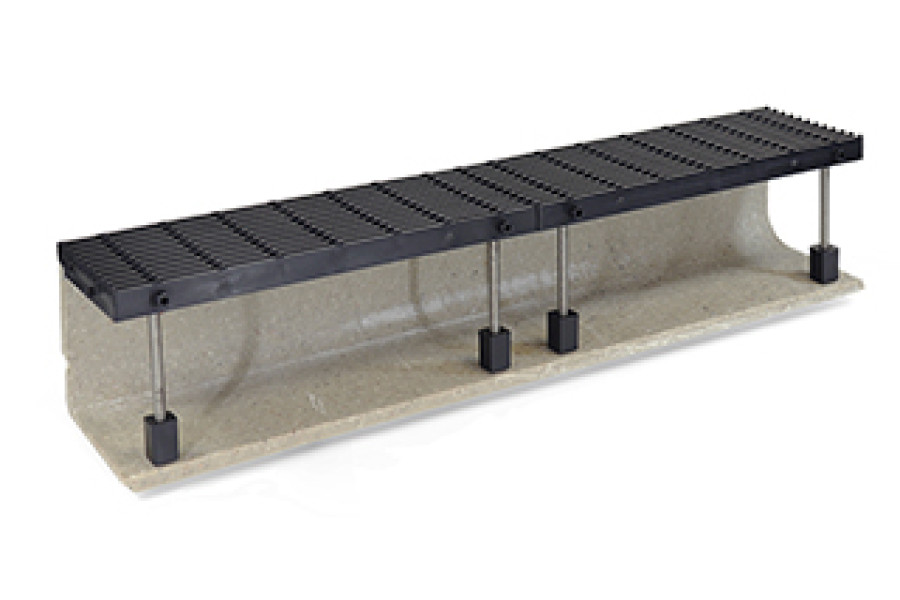
Suitable for tile/paver and concrete finishes. The Cantilever Bracket system is a design that can be used when a permanent mounting option is desired.
For tiled/paver installs the bracket is bolted onto the exterior slab before the finishing surface is installed. The slab set-down can be provided to Allproof allowing the bracket to be manufactured to suit the tile/paver depth.

If a concrete surface is required, the slab set-down is increased allowing the bracket to be cast into the exterior slab. This system requires two concrete pours, the first providing a platform for the bracket to be affixed to, and the second pour providing the finished surface and cantilevered grating.

This fixing system also means a spacer is not required to maintain the 12mm distance and the bracket and joinery remain mechanically separated at all times.

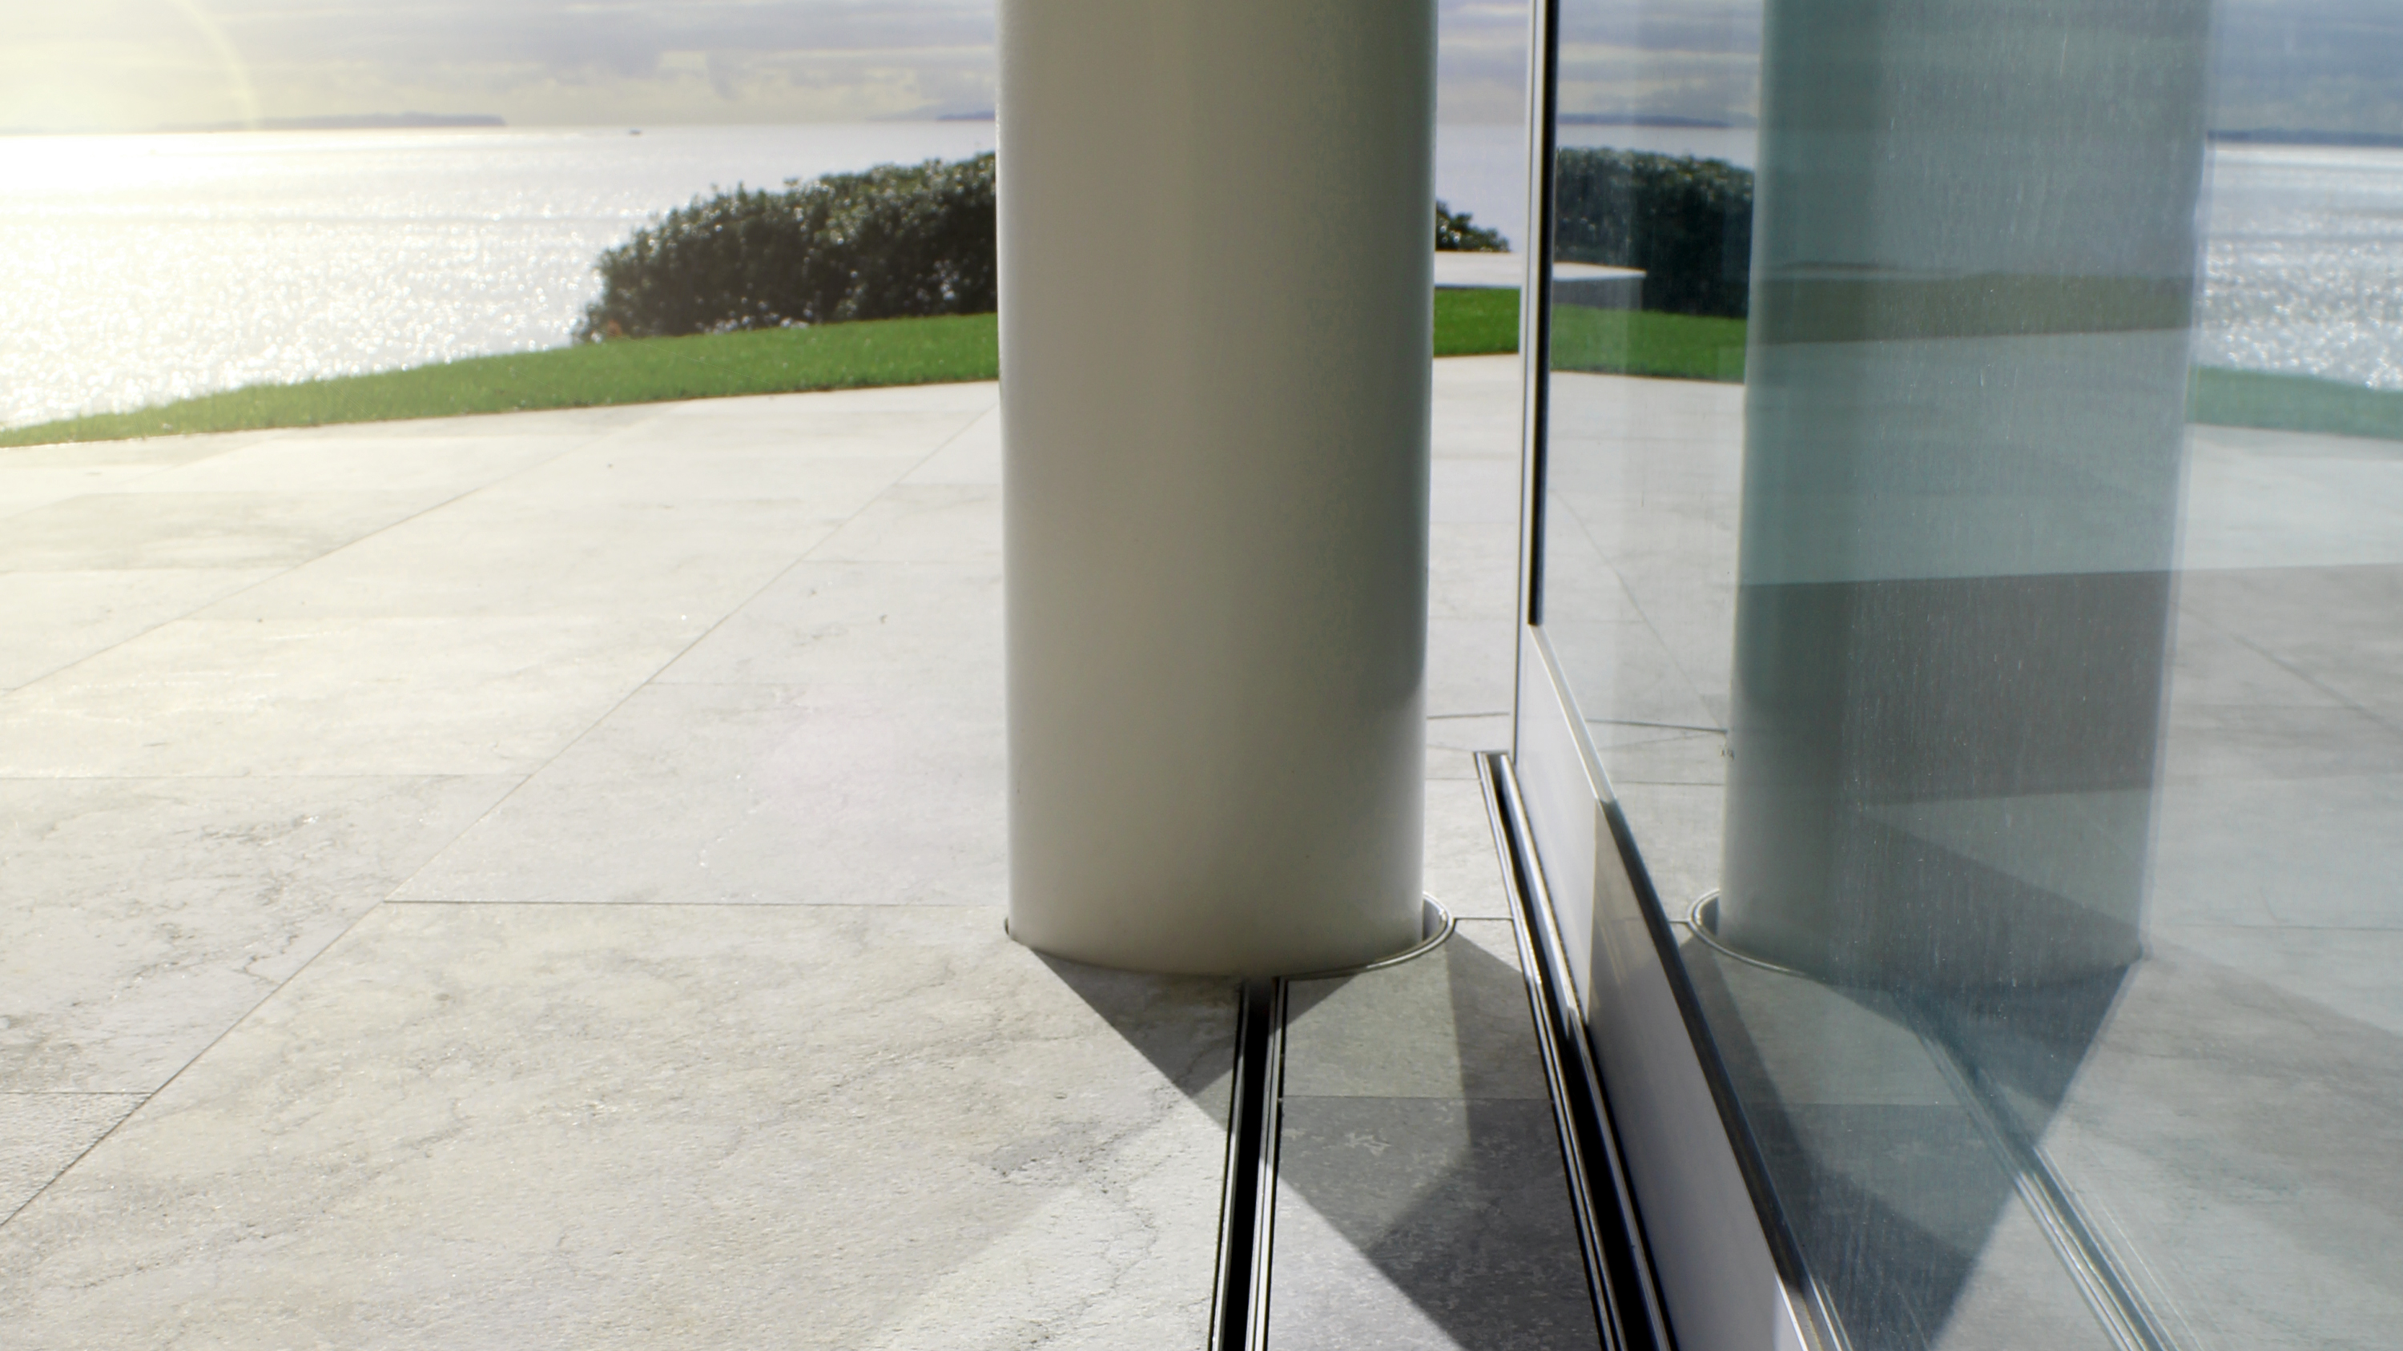
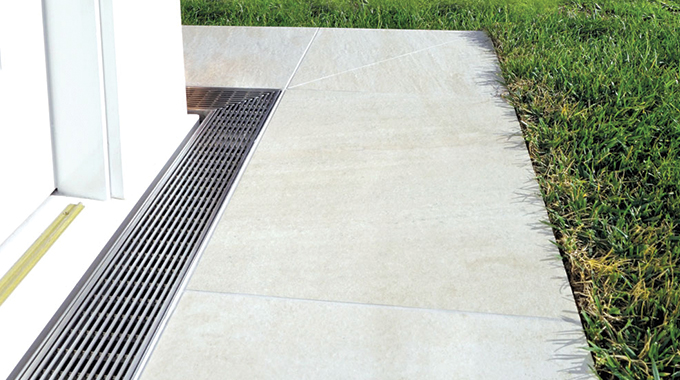
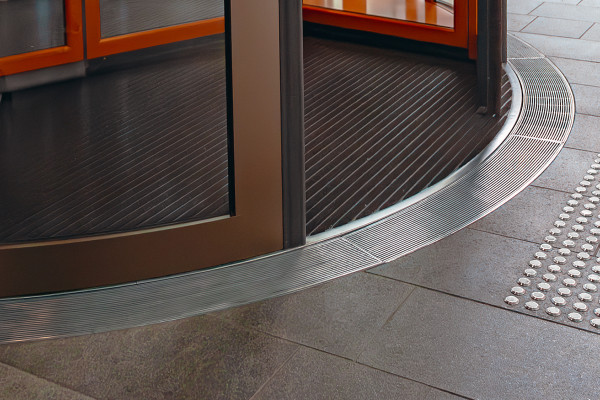
The Cantilever Bracket is fully customisable and also provides an opportunity to create an E2-compliant channel with a narrower grate reveal by extending the tiles or pavers out over the channel. Tiles/pavers are supported by a continuous support bar.

This system has been designed for pedestrian foot traffic with a load class rating of A.

Key Features
  • Permanently mounted by bolting directly to the slab before final surface installation or casting into the slab for a concrete finish
  • Maintains mechanical separation from joinery for E2 compliance – No need for spacers, 12mm separation built into the design
  • Allows narrow reveal channels by extending tiles or pavers over the drain
  • Fully customisable to suit project-specific requirements
  • Load class A – suitable for pedestrian foot traffic
  • Grate options: Wedge Wire (WW), Laser (LAS), Tile Insert (TI), Heelproof Cast Iron (HCI) and Glass Filled Nylon (GFN)
  • Proudly designed and manufactured in New Zealand
NZ Made
NZ Made
NZ-Owned Business
NZ-Owned Business
Scope of Use
  • Level entry solution for buildings fully complying to E2 code requirements
  • For concrete and paved surfaces, commercial and residential
Limitations on Use
  • Allproof floor level threshold drainage products have been designed for compliance with the scope outlined in building codes listed above and to be installed as per published installation guides.
  • For draining aggressive chemical substances, careful product selection is required, see product details for further information.
  • Concrete encasement for appropriate load class requirements is needed, see installation details for further information.
  • Designed for pedestrian traffic, specific custom design is required for load classes B and above.
Statement of Building Code Compliance

NZBC E1 Surface water: 

  • E1.1/E1.2: Allproof level threshold drainage systems have been designed to safeguard people from injury or illness and other property from damage caused by surface water.
  • E1.3.1/E1.3.2: When correctly selected for the scenario and installed in line with Allproof literature, these systems will protect property from surface water.
  • E1.3.3: When selected and installed correctly, Allproof level threshold systems will convey water to an appropriate outfall using gravity, avoid the likelihood of blockages, provide access for maintenance and clearing blockages, and avoid the likelihood of damage from superimposed loads or normal ground movements.

NZBC E2 External moisture:

  • E2.7.3/Fig.17B: Allproof level threshold systems provide level entry as per Figure 17B.
  • E2.7.2.1: Allproof level threshold systems comply to all clause requirements regarding- 
    • Channel size,
    • Ability to install fall in the base of the channel,
    • Outlet locations and details available for sump,
    • Grate independently supported of door frame,
    • Removable grate,
    • Designed for appropriate load class requirements,
    • Grate perforations that prevent wheelchairs and mobility aids becoming trapped,
    • 12mm continuous gap.

B2/AS1 Durability:

  • B2.3.1 — Allproof level threshold systems meet the requirements of B2.3. (b) not less than 15 years and (c) not less than 5 years.

AS 3996 Access covers and grates:

  • Allproof surface water drainage systems have been designed to comply to the specifications and testing set out in AS 3996. By complying to this standard, Allproof products are made to improve the performance of trafficable covers and grates in vehicular and pedestrian areas, thus reducing the risk of injury or loss through damage.
In-Service History

Used Country wide, notably in schools, community centres and other government building as well as residential situations.

Other Performance Attributes
  • All level threshold applications require the construction of a boxed channel — this creates the 200mm width required and the 150mm depth
  • The drip line from the sill is maintained permanently by fixing the bracket in place during installation, 12mm rubber stoppers optional
  • Customisable grate so a narrow grate reveal can be achieved with paver or concrete pour overlap of channel
  • Allproof can also utilise a 123mm wide grate from their existing polymer concrete range should you wish it to match other drainage systems in the vicinity
Documents
CAD/PDF Link
Installation Details Link
Masterspec Specification
Product Maintenance
Product Warranty

0820

Brochure: Threshold Solutions
About Allproof

Allproof Industries is a family-owned New Zealand company specialising in the manufacture and distribution of plumbing, drainage, and fire protection products.

Product Enquiries

News from Allproof Industries

Designing Internal Drainage Systems to Meet NZ Codes in Wet Areas
Building System-Based Design into Social Housing
Improving Passive Fire Protection in Floor Waste Systems: CIFW100 and the 80mm Floor Waste Gully NEW

Posts by Andrew Smith

See All


Posts by Justin Barber

See All


Get a free weekly digest of essential news

New and updated architectural products, design solutions, inspiration, technical advice and more when you sign up for EBOSS.