



 VANTAGE Windows & Doors
 Roofing Industries
 ALTHERM Window Systems
 Dimond Roofing
 Juralco Aluminium
 dormakaba



 Prolam
 Case Studies
 PGH Bricks
 Metwood







 Spectrum


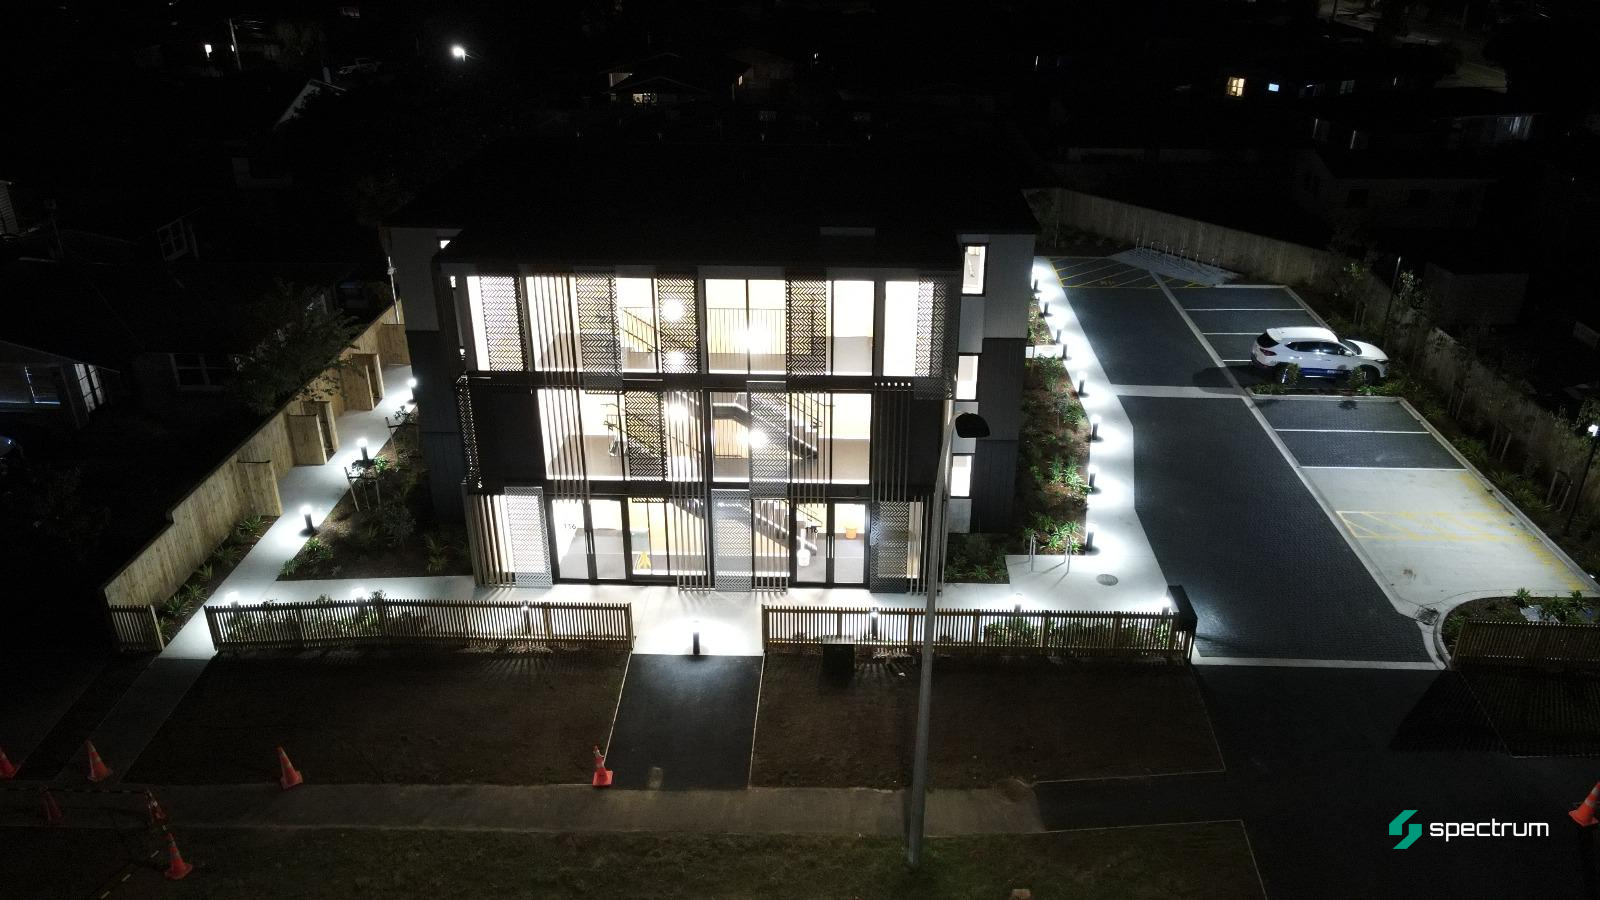
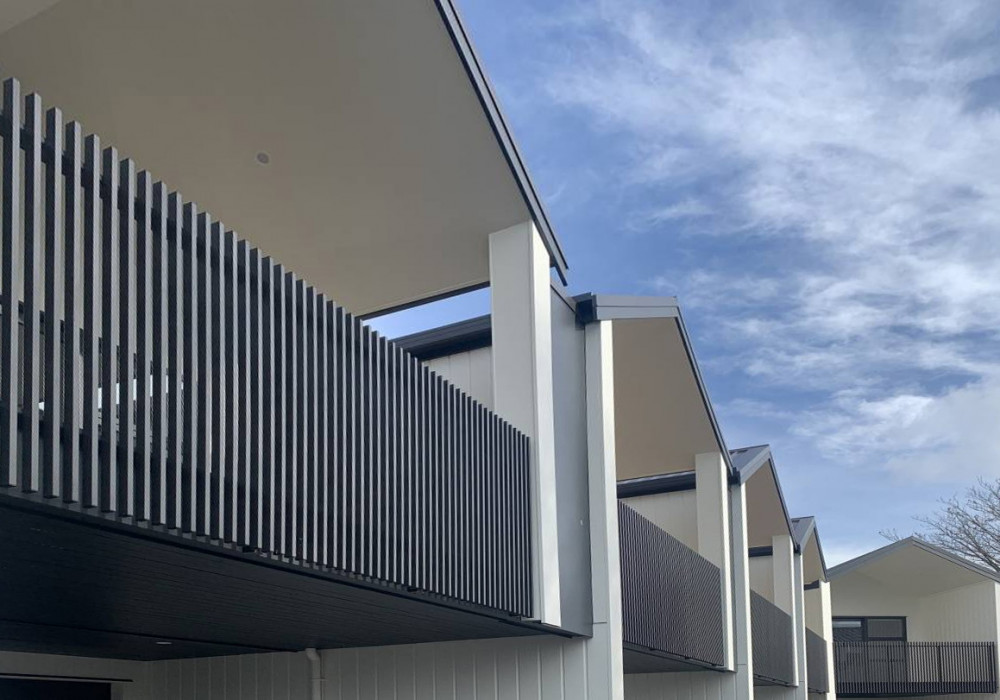


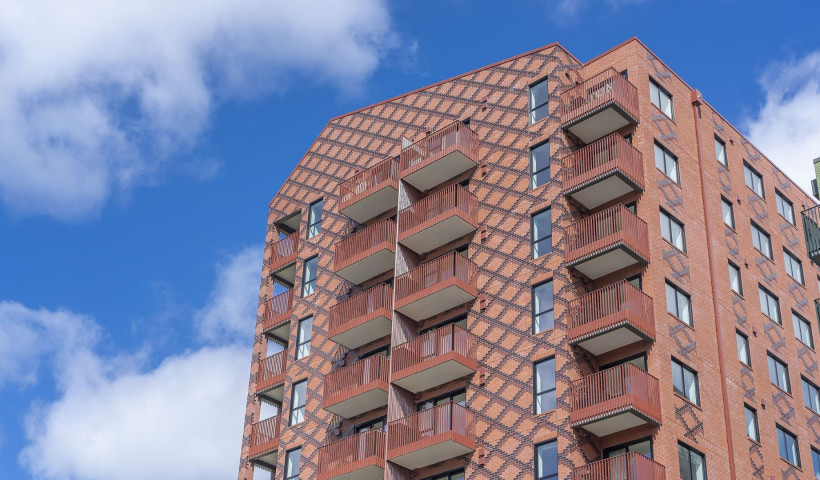
Designed by DCA Architects and constructed by Fosters, the development comprises six one-bedroom walk-up units and four two-bedroom terrace homes. Located in the character-rich Hamilton suburb of Chartwell, the project called for thoughtful design detailing to complement the area’s unique identity.
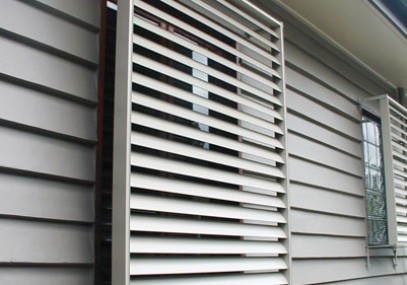
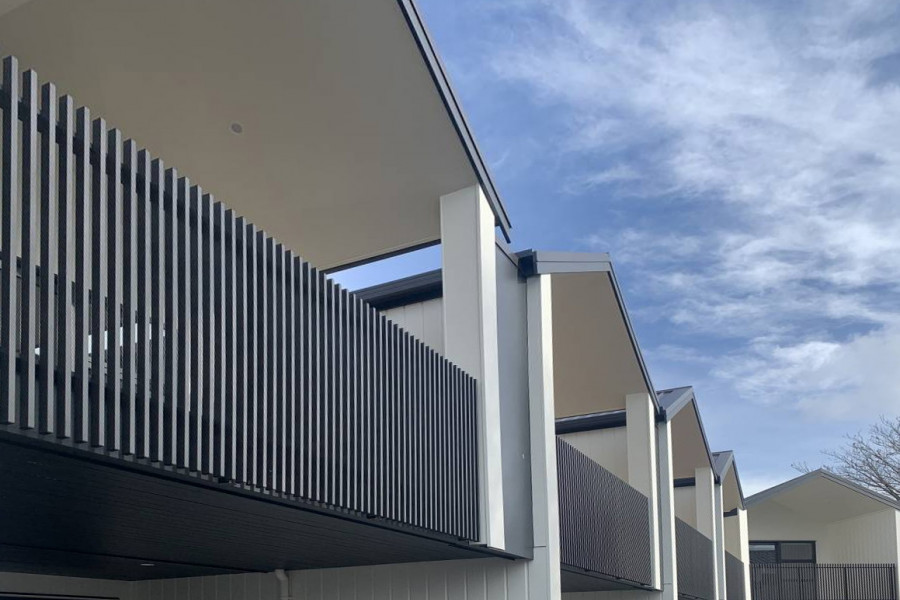
Spectrum supplied a range of products including aluminium balustrades, louvres, window shrouds, and privacy screens — each contributing to the building’s visual rhythm and residential comfort, safety and privacy.
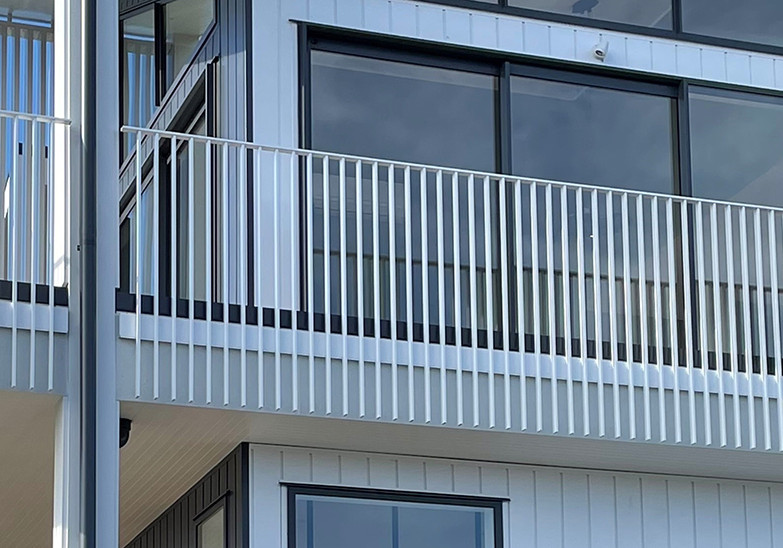
Seamless balustrading for safety and style
Balconies on the north-facing elevation feature Spectrum’s Clearspan Seamless aluminium balustrades, chosen for their clean, unified aesthetic and robust safety credentials. The system’s flexible fixing options and ease of installation made it an ideal choice for the project’s multi-unit layout.
Inside, the stairwells and walkways are fitted with Seamless style stair balustrades and handrails, offering a cohesive look while ensuring safety and durability for residents.
Custom louvres and shrouds add depth and privacy
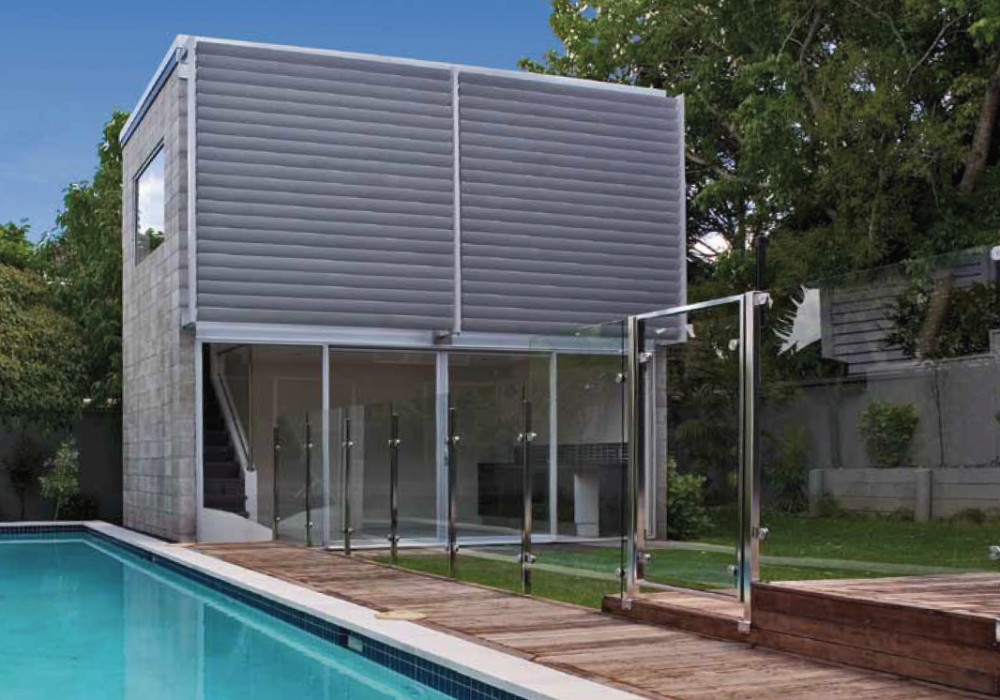
To enhance the building’s external façade, Spectrum customised aluminium sheet screens that add flair, depth and articulation to the east and west-facing walls. A standout feature is the aluminium louvre system, which reflects the site’s unique character. These louvres not only contribute to the architectural identity but also serve a practical function in mitigating road noise from a nearby arterial route.
Spectrum’s privacy screens and louvre systems were strategically installed using a mix of face and top fixing methods, helping to shield residents from traffic while maintaining airflow and natural light.
Collaborative design delivers unique outcome
DCA Architects praised Spectrum’s ability to deliver both off-the-shelf and bespoke solutions, noting that the collaboration was key to achieving the project’s distinctive design language.
“DCA Architects worked alongside Spectrum Aluminium to bring together a mix of their Clearspan Fin balustrade, Soho louvres, window shrouds, and custom laser-cut panels. These features were key in delivering the right balance of solar control, privacy, and safety in design."
“The Spectrum Aluminium team were great to work with — responsive, adaptable, and willing to tweak their systems to suit the project. Their ability to provide custom solutions made it easy to achieve what we were aiming for.”
Builder: Fosters Construction
Architectural Design: DCA Architects
 Popular Products from Spectrum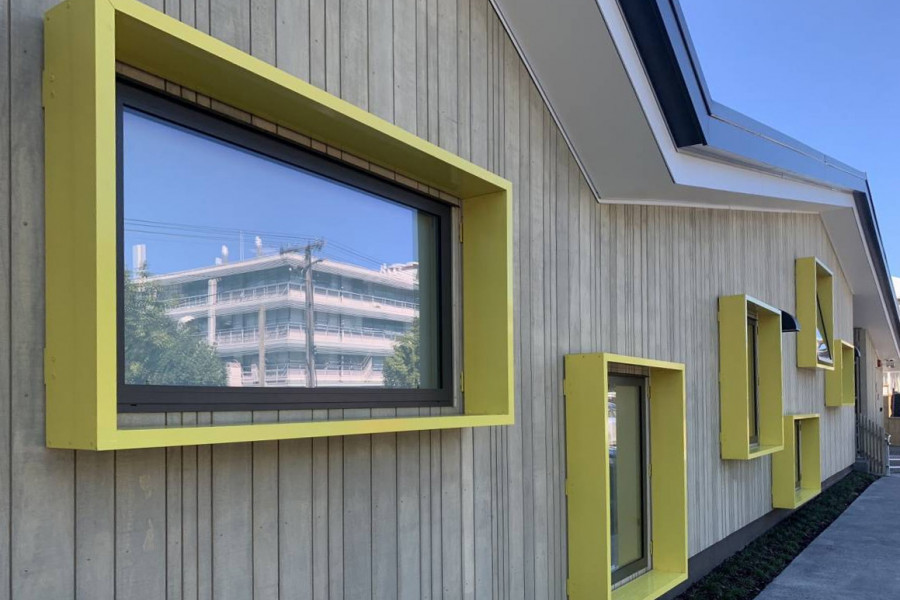
 Most Popular


 Popular Blog Posts
