



 VANTAGE Windows & Doors
 Roofing Industries
 ALTHERM Window Systems
 Dimond Roofing
 Juralco Aluminium
 SPAX
SPAX



 Prolam
 Case Studies
 PGH Bricks
 Metwood







 Spectrum


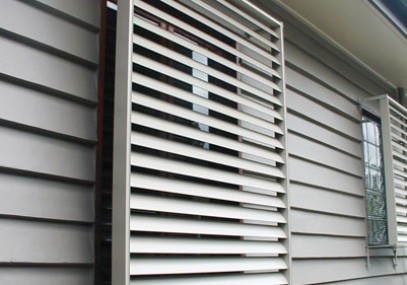
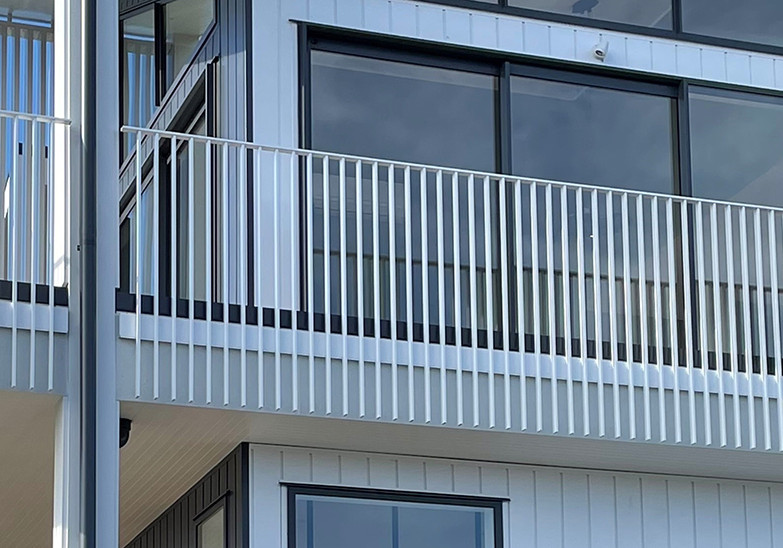
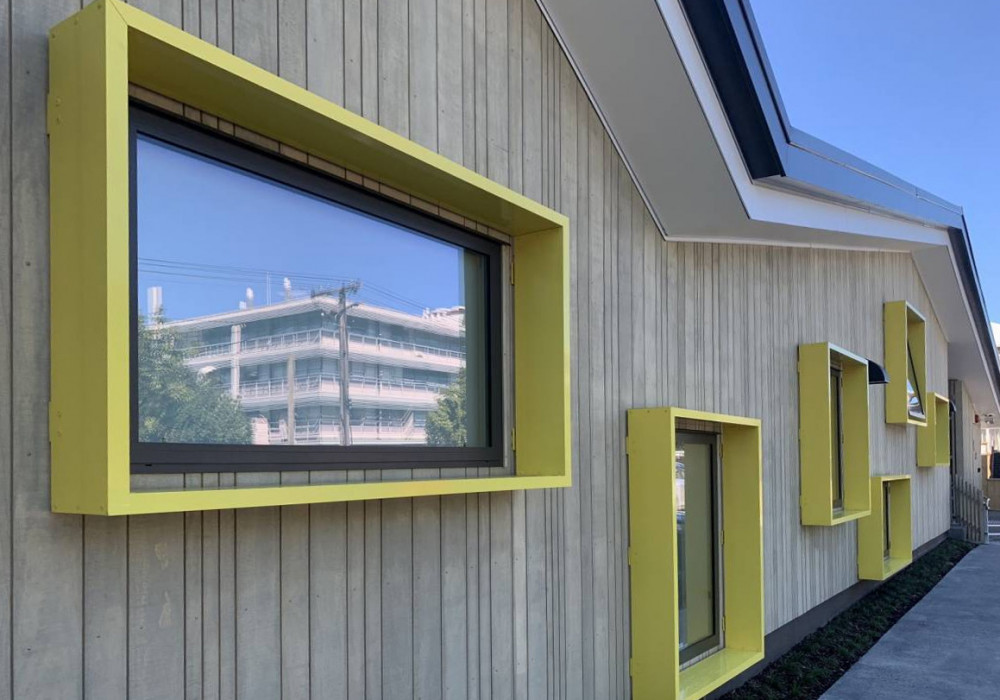

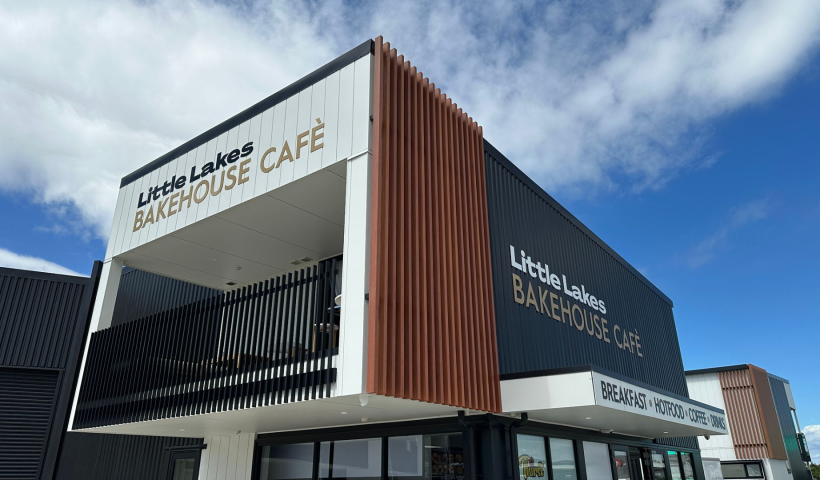
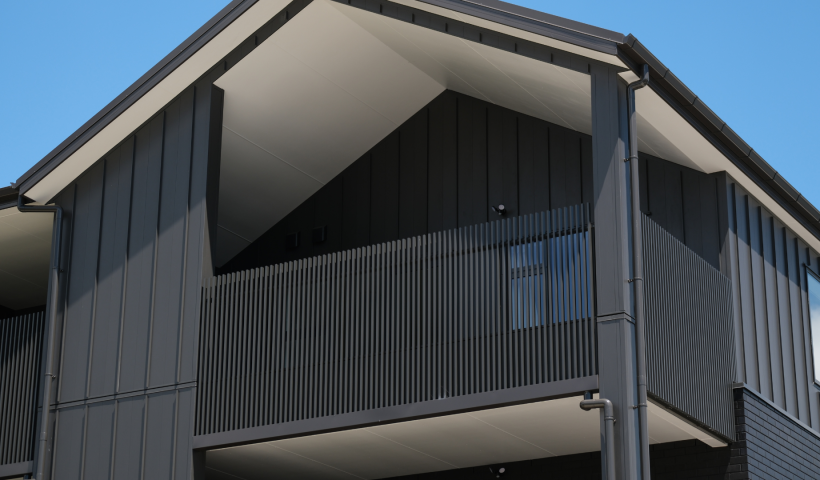
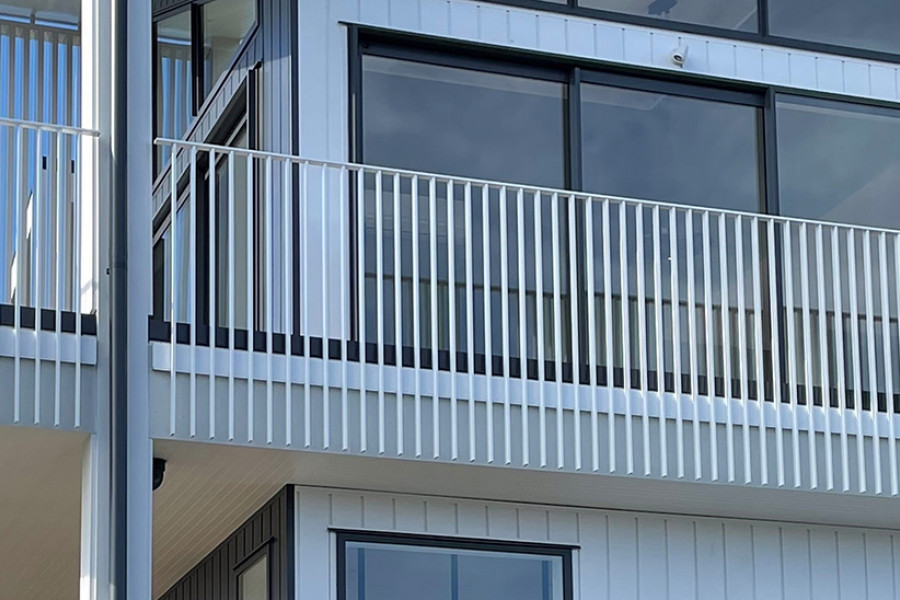
The live-work development comprises of downstairs warehouse and commercial areas and upstairs residential units, and seamlessly blends into its surroundings, embracing the industrial suburb’s aesthetic with the functionality of a mixed-use modern space.
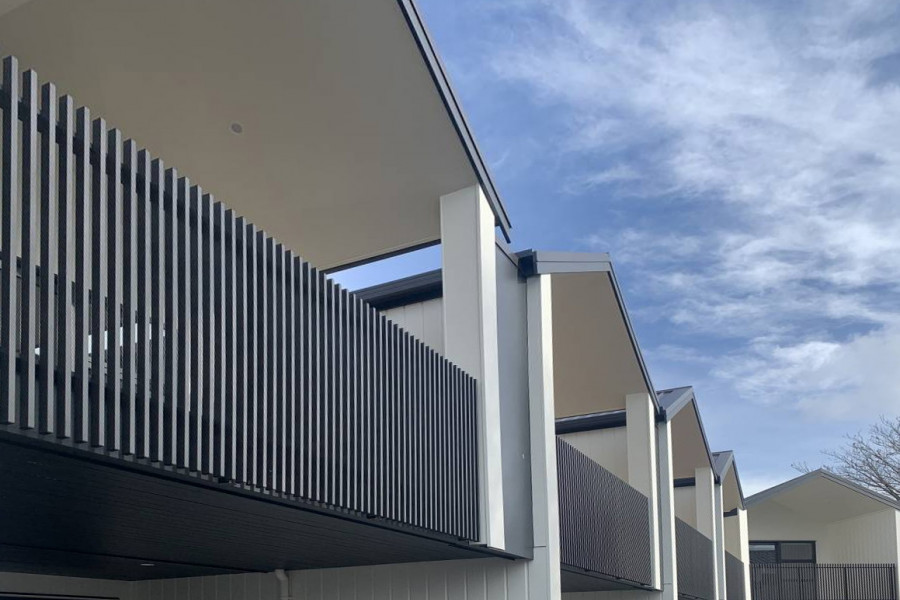
The build features a variety of Spectrum’s product range, including Seamless Fin balustrades, powder-coated Soho louvres and window shrouds for a cost-effective build said Architect Nick Crossfield from Studio4Architecture.
“This project was about maintaining cost-efficiency while also providing amenities for the residents and maximising their views of the nearby reserve.”
Maintaining privacy
Combining apartment living with commercial space presented a unique challenge for the architect, developers and Spectrum when looking at options to create a sense of privacy and seclusion for residents.
Spectrum’s woodgrain powder-coated Soho louvres and window shrouds were the products of choice, blocking the view of passersby into the personal living spaces while also maximising views of the reserve for its residents. The woodgrain powder coating on the Soho louvres brings the look and warmth of timber with great durability, making it a great option for apartment living.
Spectrum brings custom solutions to the job
The build stands out from surrounding structures due to its striking powder-coated Soho louvres, adding a pop of colour against a sleek, minimalist monochrome design that still allows it to blend in with its surrounding environment.
Spectrum’s Seamless Fin balustrades helped maintain the character of the build, while also meeting industry-leading safety and security for residential dwellings required ratings for occupancy types A, B, E & C3.
While Spectrum products are used on various builds throughout New Zealand, having the Spectrum headquarters situated just around the corner from this project made the installation process as seamless as possible.
AP Construction Project manager Terry O’Connor said the process was smooth and simple.
“I’ve worked with Spectrum quite a lot, going back 20 years or more. They were fantastic on the Burbush project. They worked with us on the design aspects to make it compliant and provided the product that was exactly what we were after. The client and the marketplace liked it too.”
“Every time there was a glitch or an issue, they worked closely with us to resolve them.”
Spectrum Managing Director Jonathan Bent said the process was smooth and efficient and the Spectrum team were able to work closely with both developer and architect.
“The selection of Spectrum products on this project lends itself to creating a great sense of character in the build.”
“Working on a build in our own neighbourhood was particularly special for the entire Spectrum team. It was great to be able to help shape the character and identity of our local community — plus, being able to see our work on our team’s daily bakery runs is an added bonus.”
Builder: AP Construction
Architect: Studio 4 Architecture
 Popular Products from Spectrum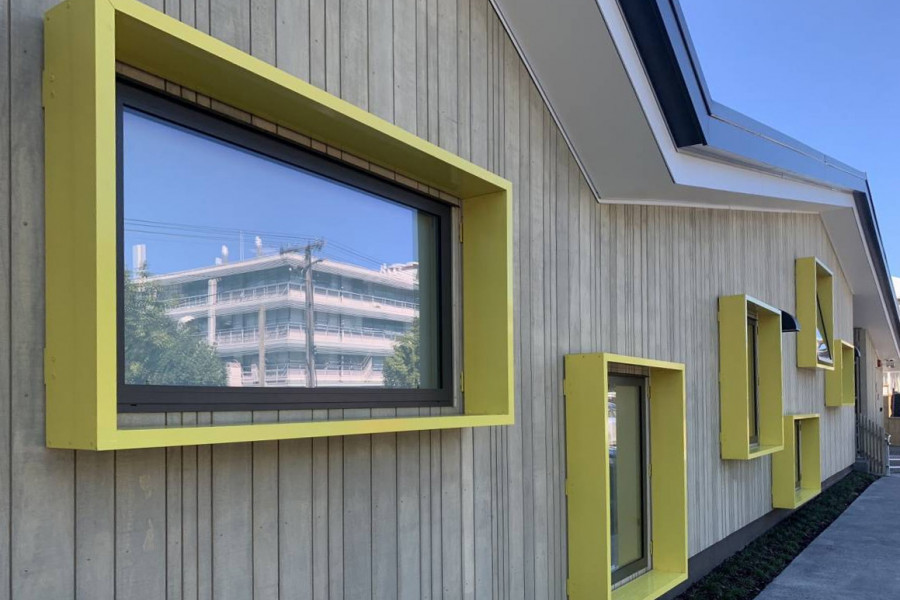
 Most Popular


 Popular Blog Posts
