



 VANTAGE Windows & Doors
 Roofing Industries
 ALTHERM Window Systems
 Dimond Roofing
 Juralco Aluminium
 SPAX
SPAX



 Prolam
 Case Studies
 PGH Bricks
 Metwood







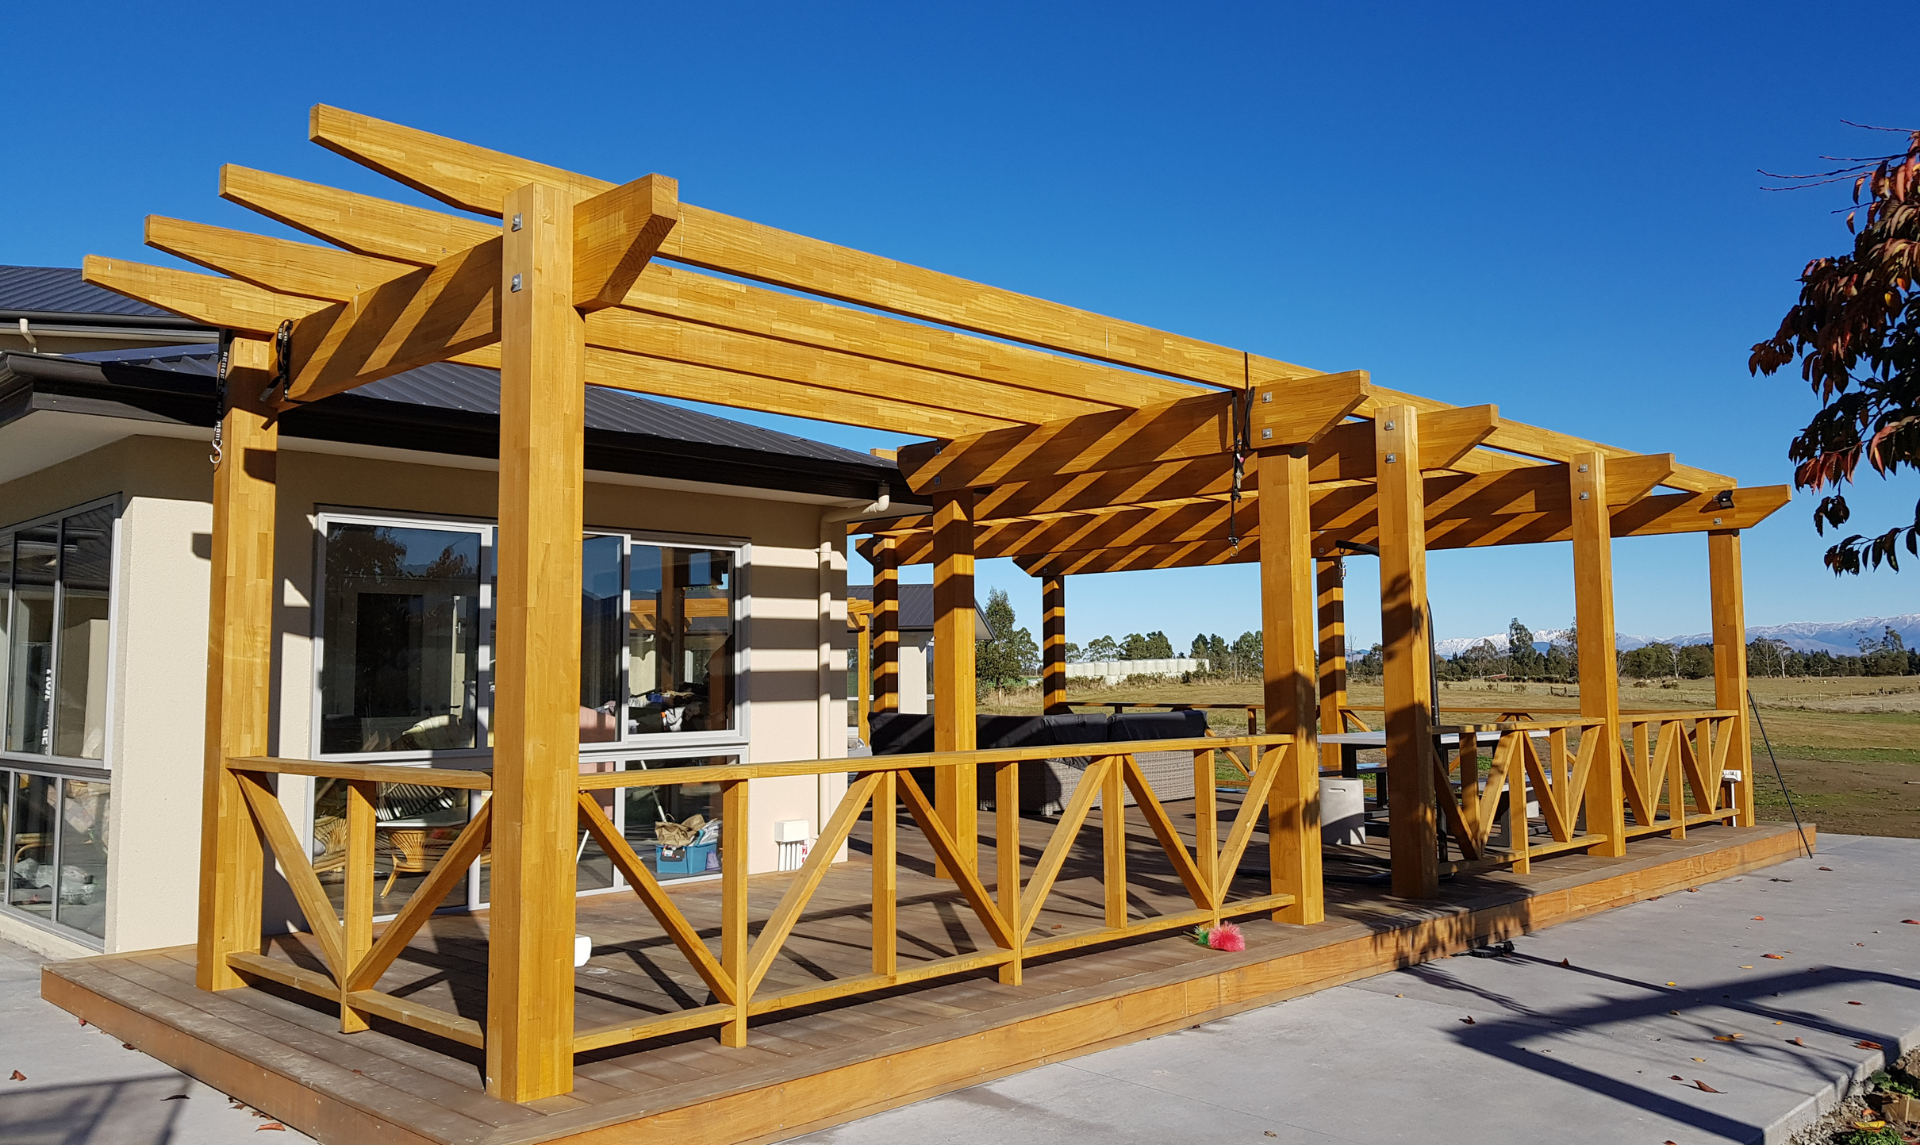


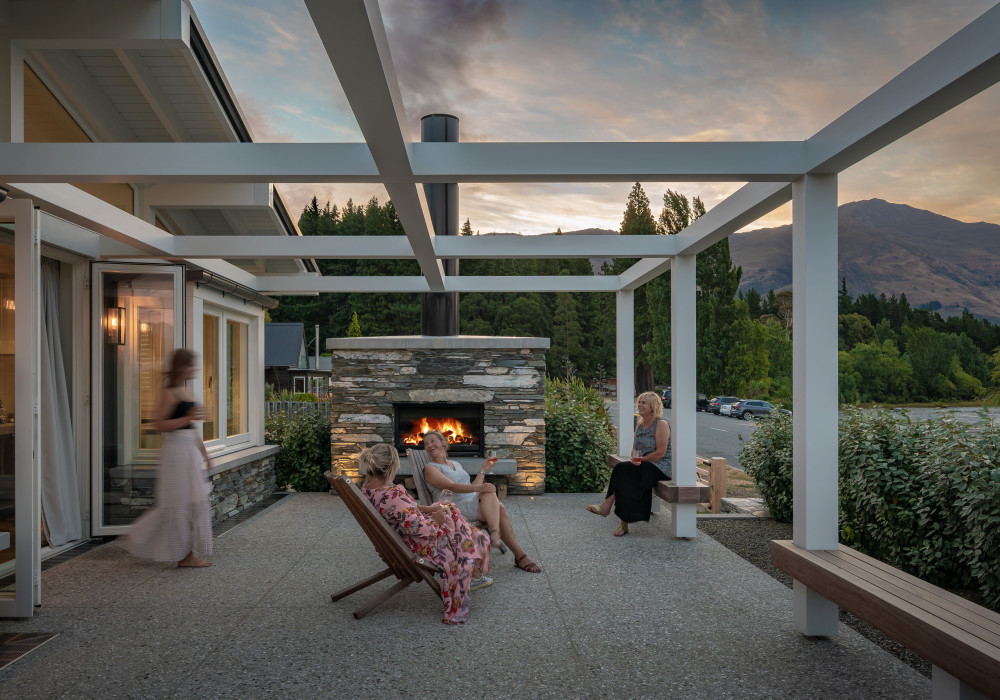


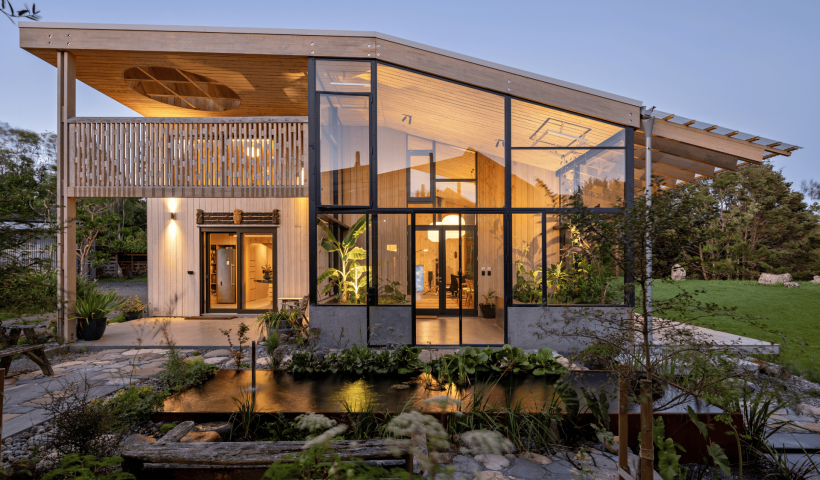
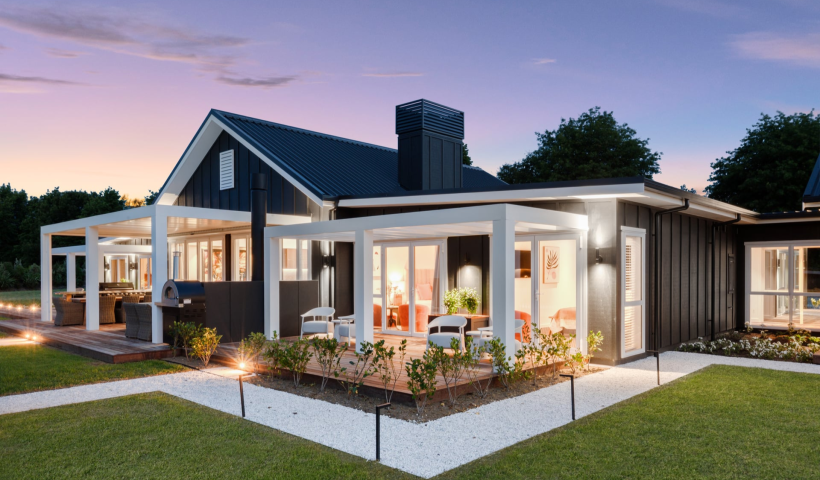
Pergolas have become a signature of contemporary outdoor living. Whether it’s a quiet courtyard, a poolside retreat, an alfresco dining area or standalone garden feature, a well-designed pergola creates a seamless connection between indoors and out.
As specialists in engineered timber, Prolam has long provided architects and builders with structural timber solutions for pergolas that deliver robust structural support and a stunning timber aesthetic. Now, the company has taken the next step — introducing a Pergola Design Service that simplifies the design to build process.
Fast, flexible and collaborative, the service helps you define the layout, dimensions and finish for a pergola that complements any site or style using Prolam’s practical five-step Pergola Design Guide. Then, sit back and relax while the company’s experienced structural timber engineering team develops a compliant and build-ready design to suit your vision — at no extra cost for a standard or custom design.
Once a design is approved and an order placed, Prolam manufactures the beams, rafters and posts to specification and supplies them as a kitset including fixings to your preferred local timber merchant — ready for installation.
Made for life outdoors
Manufactured in New Zealand, Prolam’s glulam beams, rafters and posts are purpose-built for exterior applications. Laminated layers of kiln-dried, structural-grade timber create members that are exceptionally strong, straight and stable — less prone to twisting, warping and splitting than solid wood.
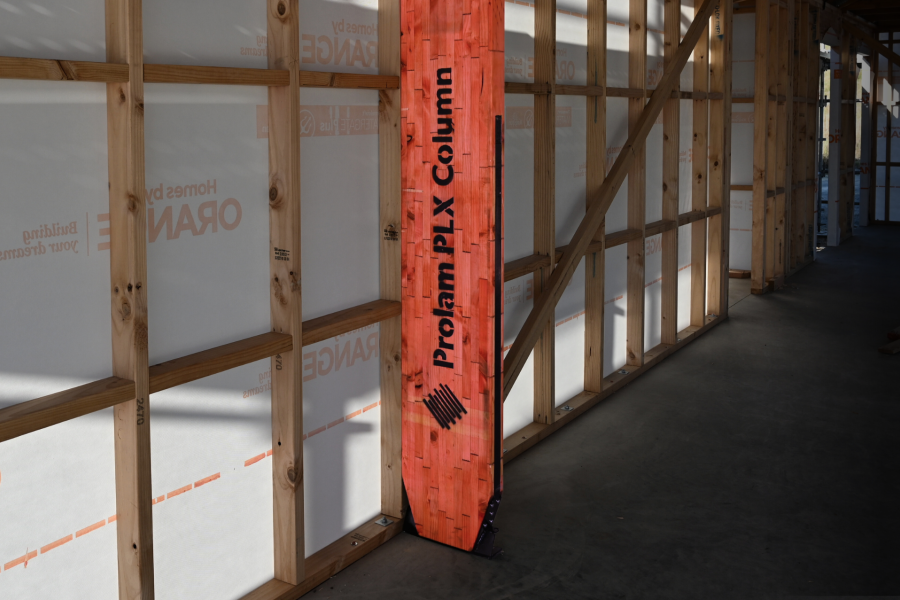
All products are MCA treated for long-term protection against moisture, decay and insects, and Prolam posts are New Zealand’s only CodeMark H5 posts certified for in-ground applications. Made from sustainably grown Radiata Pine and graded to be knot and defect-free, Prolam glulam offers a clean, consistent finish that can be stained, oiled or painted to match the desired aesthetic.
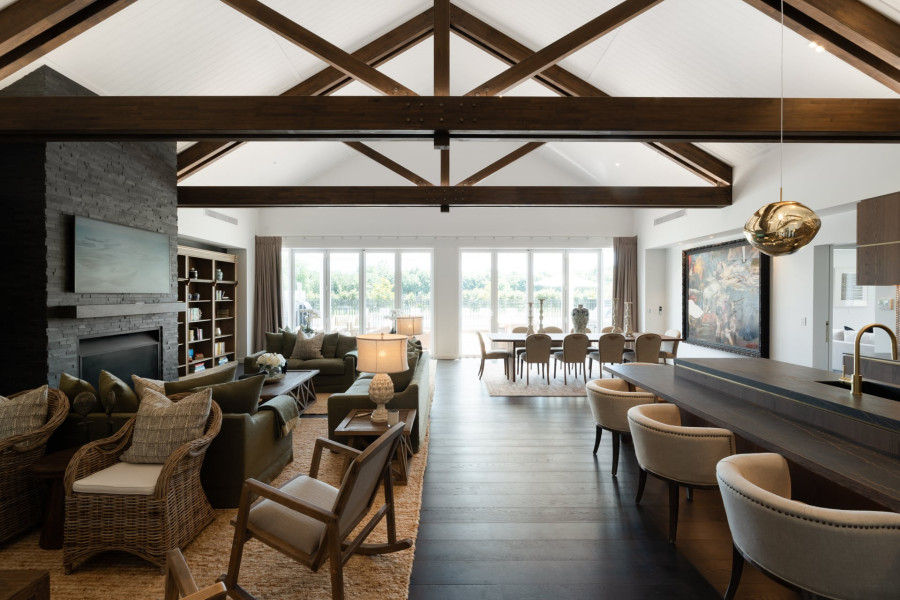
In addition, Prolam’s high-strength glulam beams, rafters and posts allow architects to design more open, functional outdoor structures without excessive framing. Longer-span beams and rafters, supported by fewer posts, means more room to move and a stronger visual connection to the landscape.
Scalable design for every space
By combining proven engineered timber solutions with a streamlined design service, Prolam’s pergola solutions are the natural choice for projects of any size or scale where design integrity and durability matter — from expansive outdoor entertaining areas to compact townhouse courtyards.
Explore Prolam’s pergola solutions and download the Pergola Design Guide at prolamnz.com
 Popular Products from Prolam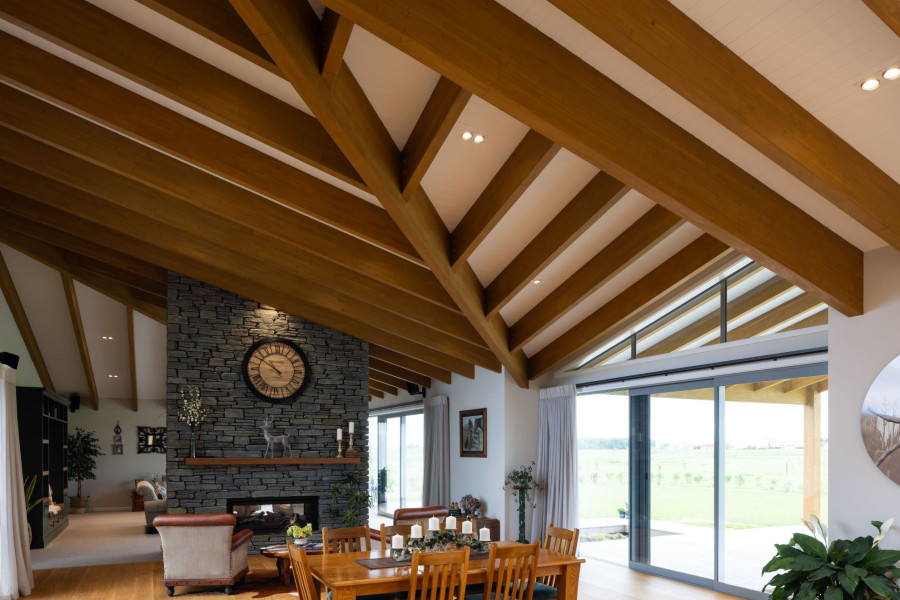
 Most Popular


 Popular Blog Posts
