



 VANTAGE Windows & Doors
 Roofing Industries
 ALTHERM Window Systems
 Dimond Roofing
 Juralco Aluminium
 dormakaba



 Prolam
 Case Studies
 PGH Bricks
 Metwood







 MiTek New Zealand Limited



Floor systems underpin how a building is conceived, manufactured and delivered on site. Beyond simply carrying loads, they influence architectural freedom, coordination of services, buildability and the experience of the trades installing them. For many New Zealand projects, traditional solid timber joists have long been the default choice. However, engineered floor systems such as MiTek’s Posi-Strut are increasingly being specified for their ability to simplify design and construction whilst improving outcomes across the project lifecycle.
What is Posi-Strut?
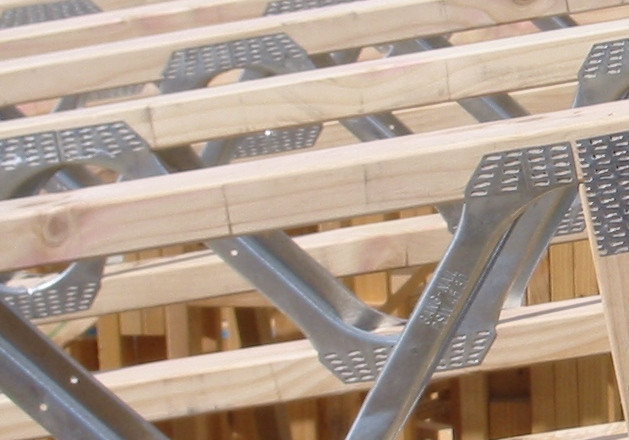
Posi-Strut is an open-web steel and timber floor truss system that combines timber chords with pressed steel webs. The result is a lightweight yet structurally efficient floor system that can span longer distances than conventional joists and accommodate services within the floor zone.
For architects and designers, Posi-Strut offers the ability to design cleaner floor plans with fewer load-bearing walls. For builders and installers, it provides a system that is easier to handle on site and faster to install. For fabricators, it delivers precision and repeatability through off-site manufacture.
Designed to align with New Zealand practice
Recognising the way floors are typically designed and detailed in New Zealand, MiTek has recently expanded the Posi-Strut range with two new web sizes developed specifically for the local market: PS24 and PS29.
When used with standard 45mm timber chords, these new sizes create floor trusses that are exactly 240mm and 290mm deep. These depths directly align with common solid timber joist sizes used across residential and light commercial construction.
This seemingly simple change delivers significant value. Existing architectural drawings can be maintained without redesigning floor depths, whilst still gaining the benefits of an engineered open-web system. For retrofit projects or developments with established detailing, this consistency helps minimise disruption and rework.
Greater freedom at the design stage
By matching familiar joist depths, Posi-Strut PS24 and PS29 allow designers to transition from solid timber joists to engineered trusses without compromising floor-to-floor heights or ceiling coordination. At the same time, the inherent strength of the system enables longer spans when higher timber grades or larger chords are specified.
Longer spans can reduce the number of internal load paths required, supporting open-plan layouts and more flexible interior spaces. This is particularly valuable in modern residential design where adaptability and spatial flow are key priorities.
Smarter making through off-site manufacture
From a fabrication perspective, Posi-Strut floor systems are designed and engineered using MiTek’s SAPPHIRE — Structure software. Each floor truss is designed for its specific location, spans and loads, ensuring it is fit for purpose and compliant with current Building Code requirements.
Off-site manufacture improves accuracy and consistency, reducing the risk of on-site modifications. This supports better programme certainty for builders and greater confidence for designers that the system will perform as intended.
Easier building on site
On site, the benefits of Posi-Strut are immediately tangible. Compared to solid timber joists of the same depth, Posi-Strut floor trusses have a lower weight per metre, reducing the physical load on installers. For a 290mm deep floor system, this can equate to more than 500kg less material to handle per 100m² of floor area.
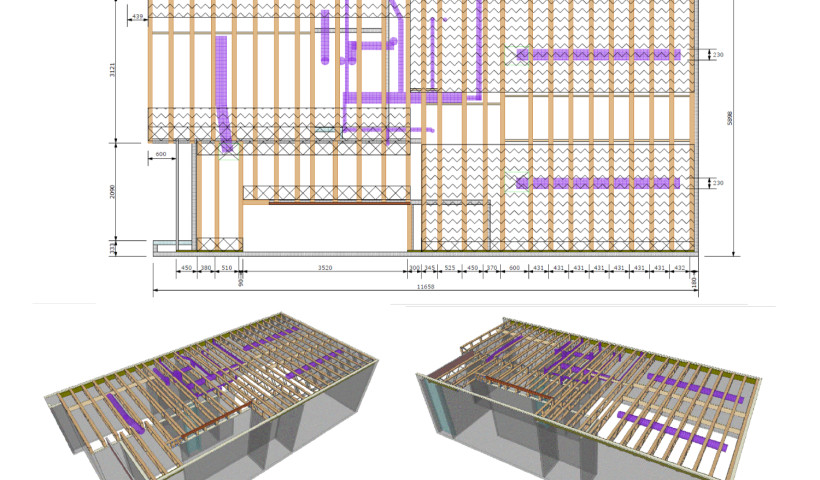
The 90mm width of the truss also provides improved stability underfoot during installation, making it easier and safer for builders when placing flooring. Perhaps most notably, the open-web design allows plumbing, electrical and air conditioning services to pass through the floor space without cutting or drilling, reducing coordination issues and rework.
A system that supports better outcomes
With the introduction of PS24 and PS29, Posi-Strut now aligns even more closely with the way New Zealand buildings are designed and constructed. The result is a floor system that supports architectural intent, streamlines fabrication and improves on-site efficiency.
For architects, builders and designers looking to balance performance, practicality and flexibility, Posi-Strut offers a proven alternative to traditional joist systems.
To learn more about how the new Posi-Strut sizes can support your next project, speak with your local MiTek fabricator or visit MiTek.co.nz.
 Popular Products from MiTek New Zealand Limited
 Most Popular


 Popular Blog Posts
