



 VANTAGE Windows & Doors
 Roofing Industries
 ALTHERM Window Systems
 Dimond Roofing
 Juralco Aluminium
 dormakaba



 Prolam
 Case Studies
 PGH Bricks
 Metwood







 MiTek New Zealand Limited


In an industry where complexity is increasing and margins are under constant pressure, clarity has never been more valuable.
Builders, architects and designers are being asked to deliver more — tighter sites, multi-material structures, stepped architectural forms and faster programmes — all whilst maintaining safety and buildability on site. The challenge is not a lack of information, but how that information is shared, understood and acted on.
The team at MiTek see digital collaboration as the key to unlocking better outcomes across the entire construction lifecycle. One tool in particular is helping to make collaboration more practical and accessible: MiTek 3D Viewer.
Turning design intent into shared understanding
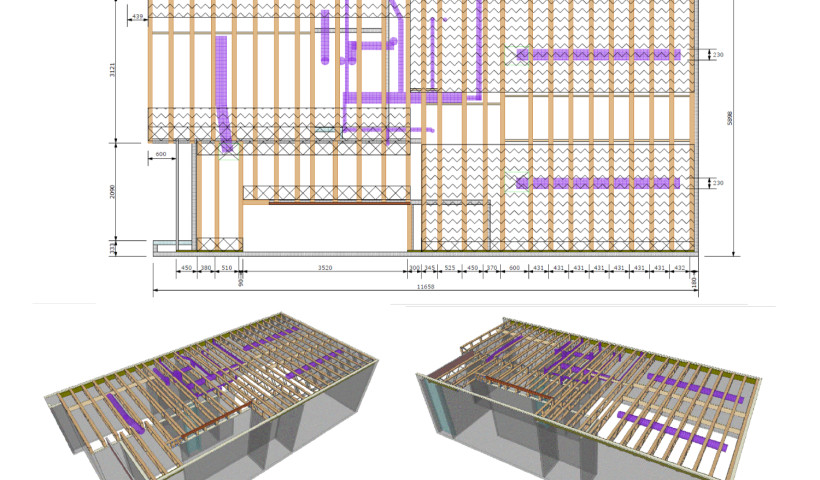
MiTek 3D Viewer allows complex structural models — frames, trusses, steel, concrete, LVL, CLT and even services — to be viewed, interrogated and shared in a simple, intuitive 3D environment.
For builders and designers, this means no longer relying solely on 2D plans to interpret spatial relationships. For fabricators and CAD teams, it means working with the full structural context before detailing even begins.
The result is a shared source of truth — one that brings everyone into the same digital space, long before materials arrive on site.
Collaboration in practice: Lessons from CARTERS Building Supplies
One organisation embracing this approach is CARTERS, who have integrated MiTek 3D Viewer into their workflows across residential, architectural and large-scale commercial projects.
According to Hayley Reid, GM CARTERS Marketing team, internal education was a critical first step.
“We wanted our Account Managers to really understand what the Viewer can do, where to find training and how it supports our customers. Featuring it internally helped build confidence and awareness across the business.”
That confidence quickly translated into external value.
From architecturally complex homes to surf clubs, retirement villages and regional hospitals, CARTERS’ teams are now importing full structural models into MiTek Sapphire, layering them with DWGs and detailing frames around real-world constraints — not assumptions.
Faster detailing, fewer remedials
For Sarah Hadley, Structural BIM Manager at CARTERS, the benefits are tangible.
“Being able to import the structural model gives us the bones of the building — the elements that go up first on site. We can then adapt frames around steel, slabs, glulam or services with confidence.”
This approach significantly reduces remedial work. Builders can review exactly what will be supplied, confirm intent early and identify issues before manufacture — not during installation.
On a recent architecturally stepped residential project, the ability to clearly visualise floor levels and beam interfaces eliminated what would traditionally have been a high-risk detailing exercise.
“Without the model, missing a single step could mean cutting down an entire wall of frames on site. With the Viewer, we could see it all upfront.”
Supporting safety and smarter site planning
Beyond design coordination, MiTek 3D Viewer is also playing a role in improving on-site safety and planning.
Panel weights are visible directly within the model, helping builders make informed decisions around lifting, labour allocation and sequencing — an increasingly critical consideration in New Zealand.
As Peter Bevington, from CARTERS, explains:
“Panel weight visibility is now essential. Builders are using the Viewer to plan crews, lifting methods and even decide between construction options before they arrive on site.”
For site teams, the mobile Viewer app enables instant access to the model, helping installers confirm orientation, check connections and avoid errors that lead to delays or rework.
As one builder put it: “It just goes together like a dream.”
Opening the door to commercial construction
Perhaps one of the most significant impacts of 3D collaboration has been CARTERS’ ability to confidently expand into large-scale commercial projects — including hospitals and multi-storey developments.
By working directly within the model environment, their CAD teams can manage thousands of frames, coordinate across multiple disciplines and reduce detailing time from months to weeks.
“Everything comes back to the model space,” says Peter. “It changes how we interact with customers, engineers and designers — and it gives our teams the confidence to take on projects we simply couldn’t have tackled before.”
For MiTek, this highlights a broader shift: timber framing is no longer confined to traditional residential construction. With the right tools, it becomes a fully integrated part of modern BIM-led projects.
Empowering people, not just projects
What stands out most is that the value of MiTek 3D Viewer is not just technical — it is human.
Detailers are more confident. Junior staff develop faster. Builders spend less time interpreting drawings and more time building. Designers gain a clearer understanding of how their intent translates into reality.
As Sarah notes:
“Once people start using the model, they say, ‘I don’t know how we ever did this without it.’”
The future Is visible
At MiTek, we believe the future of construction is collaborative, visual and data-driven. Tools like MiTek 3D Viewer are not about adding complexity — they are about removing uncertainty.
By bringing design, manufacture and construction into a shared digital environment, we can build safer sites, stronger partnerships and better buildings.
And perhaps most importantly, we can ensure that everyone — from architect to installer — is seeing the same thing.
 Popular Products from MiTek New Zealand Limited
 Most Popular


 Popular Blog Posts
