



 VANTAGE Windows & Doors
 Roofing Industries
 ALTHERM Window Systems
 Dimond Roofing
 Juralco Aluminium
 SPAX
SPAX



 Prolam
 Case Studies
 PGH Bricks
 Metwood







 Asona
Asona


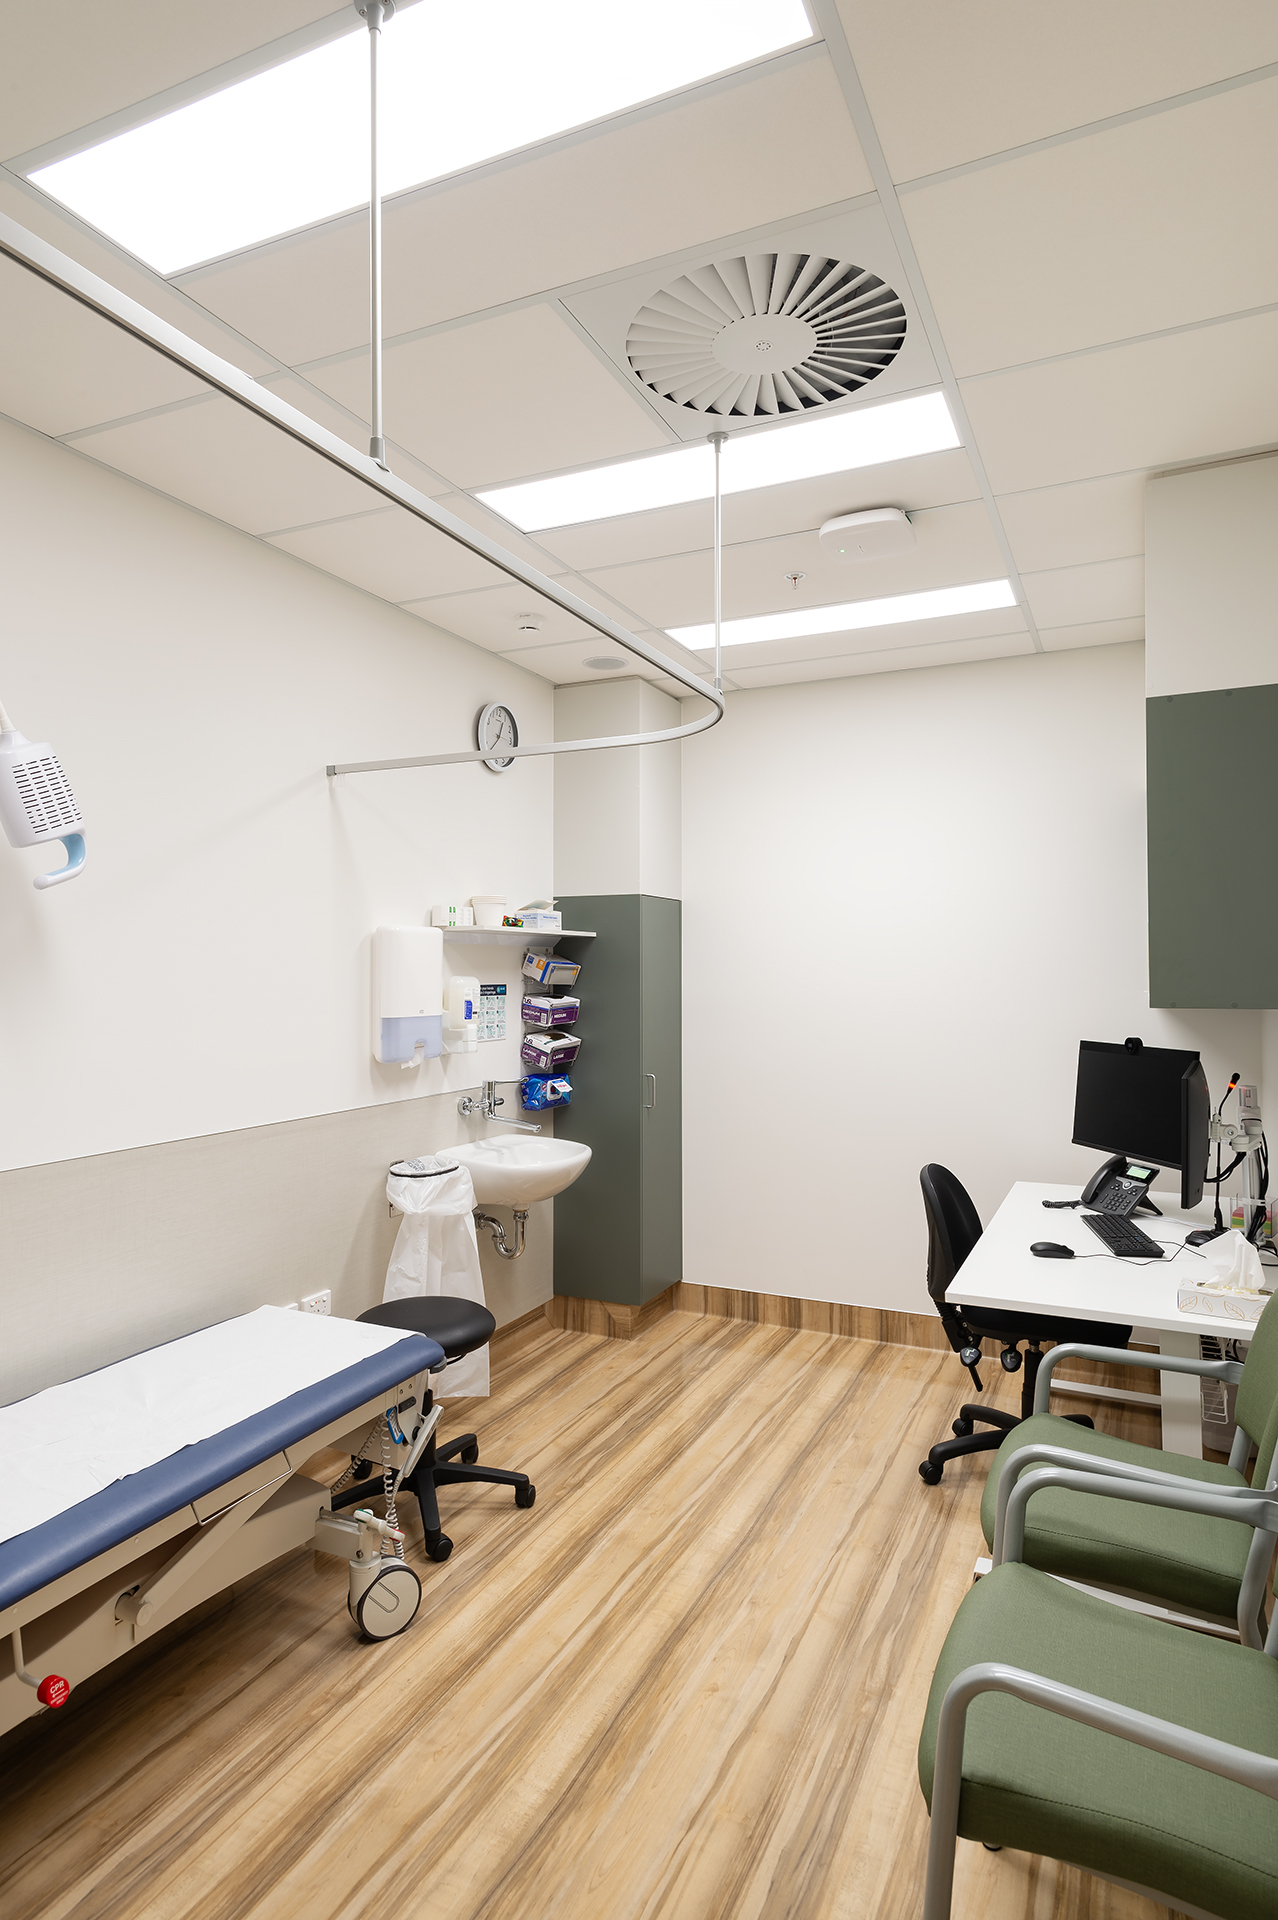





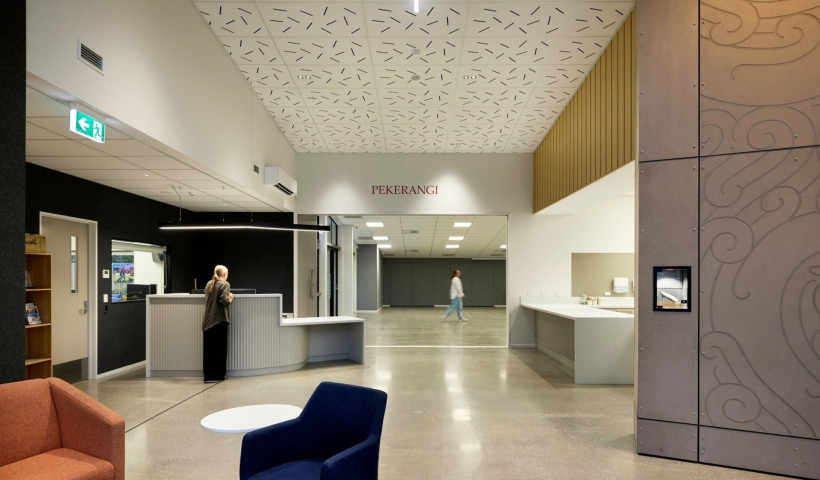
Situated 100 metres south southwest of the busy Waikato Hospital Helipad, the new Te Pureorangi Waikato Regional Renal Centre site location presented the design team with significant acoustic challenges to overcome. The two level 3200m² building features 56 modern kidney dialysis spaces, consultation rooms, family areas, meeting rooms, and clinical offices where keeping things calm and comfortable was a priority.
Designed by Chow:Hill Architects with acoustic consulting by WSP, the centre was carefully planned to support patients and their families during treatment, ensuring the space was practical to maintain, hygienic and quiet.
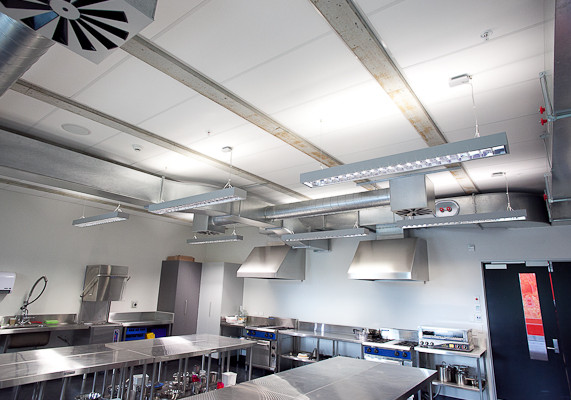
With walls and floors made of hard sound reflective surfaces, the heavy lifting to control room reverberation and background noise levels was left to the suspended ceiling system. WSP put forward a range of Asona acoustic ceilings and after consultation with Chow:Hill Architects, two special performance ceiling tile products were selected in conjunction with a Rondo Donn DX ceiling grid system.
- Asona Triton Trio 85 Hygiene: This NZ-made 85mm thick composite acoustic ceiling tile is a true powerhouse. Featuring a room absorber layer, integral high mass layer and a plenum absorber layer, Triton Trio provides high sound absorption (NRC 0.95) to reduce room reverberation times and exceptional sound attenuation (CAC 48) to block out noise from the adjacent helipad. Triton Trio 85 tile was installed in the upper level under the roof system and on level one to the side closest to the helipad.
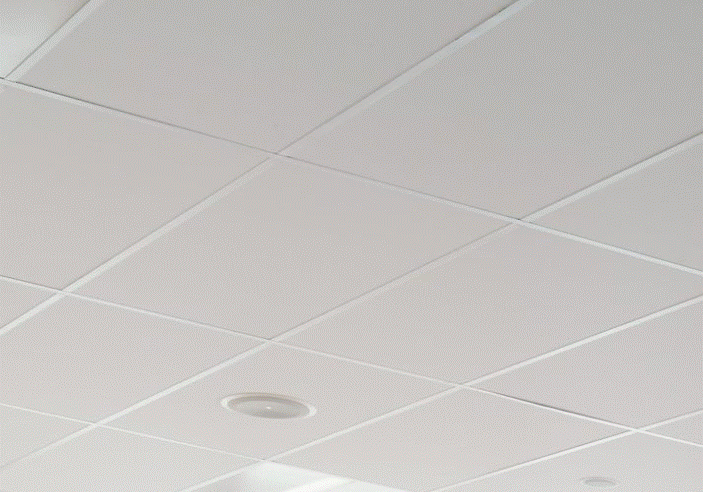
- Asona Triton Hygiene 25: A 25mm thick NRC 0.90 ceiling tile that is specifically designed for hygiene-sensitive areas that require effective control of background noise levels and room reverberation times. Triton Hygiene 25 was installed on the ground floor areas furthest from the external noise intrusion.
Both Triton ceiling tile types were finished with a smooth, anti-microbial coated facing that has been tested in NZ to kill 99.95% of common bacteria within 24 hours. The tiles are also both Greentag certified and made from 80% local recycled content with low VOC emissions for superior indoor air quality.
The ability to use the same hygiene facing across different panel types allowed the team at Chow:Hill Architects to create a consistent, clean look throughout the centre all while controlling both internal noise and high levels of external noise from the helipad.
The centre exemplifies how thoughtful design, with hygienic and acoustic solutions, creates exceptional healthcare environments. Feedback from users and staff at the centre has been very positive with comments about the calming environment that has been created.
Email [email protected] to request a consultation to discuss your healthcare project’s acoustic requirements with the Asona team.
Architect: Chow:Hill Architects
(Arthur Joe as Project Architect, Brian Squair as Project Director and Ropate Nasau as Senior Architectural Designer)
Main Contractor: Foster Construction Group Ltd
Contractor: Alpha Waikato Limited
Photography: Kevin Smith FotoArte
 Popular Products from Asona
 Most Popular


 Popular Blog Posts
