



 VANTAGE Windows & Doors
 Roofing Industries
 ALTHERM Window Systems
 Dimond Roofing
 Juralco Aluminium
 SPAX
SPAX



 Prolam
 Case Studies
 PGH Bricks
 Metwood







 ACMF
ACMF


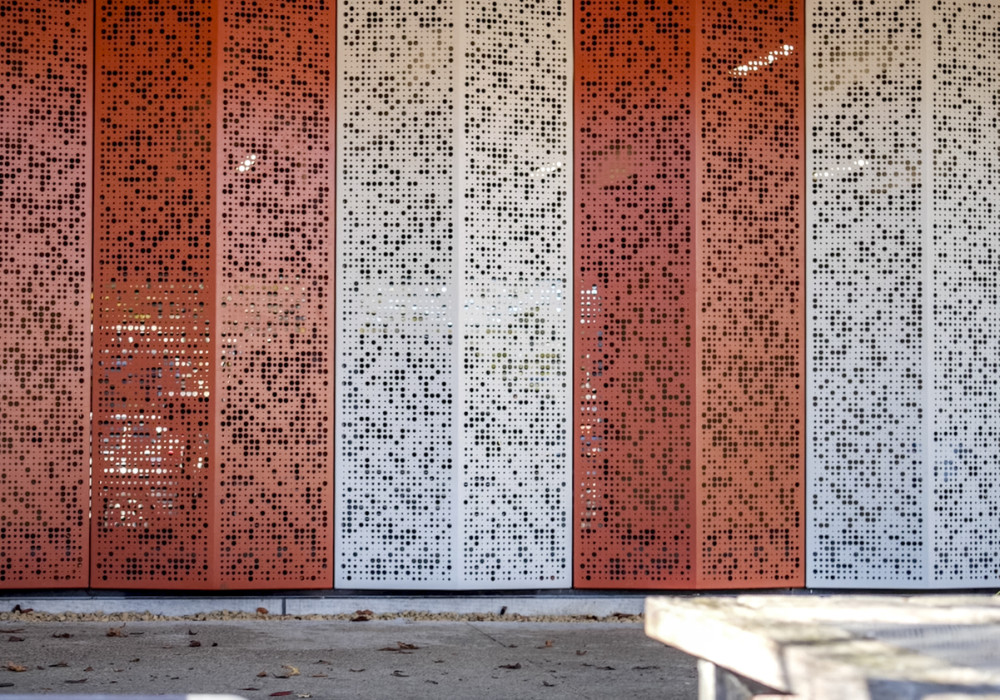

Sitting above the newly completed Cargo Café, a series of custom-designed screening elements now wraps the canopy, adding depth, texture and movement to the once tired and dated façade. ACMF was proud to partner with LT McGuinness in the transformation of 34 Shortland Street — a project that set out to give this busy corner of Auckland’s CBD a new presence at street level.
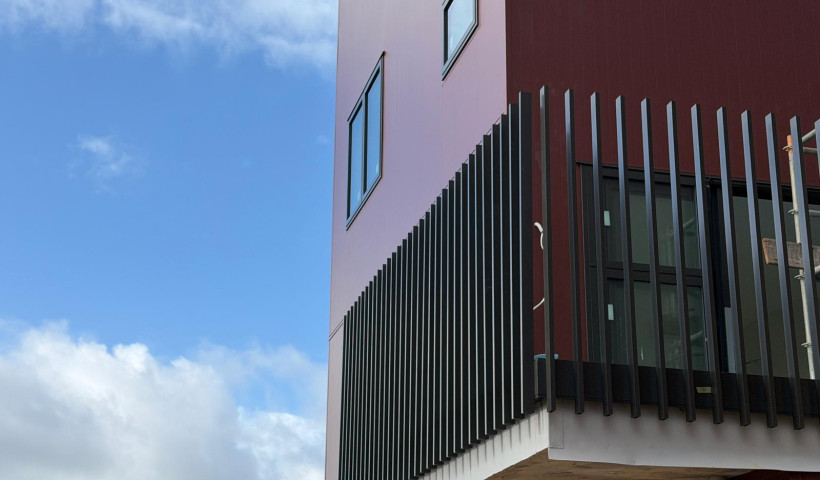
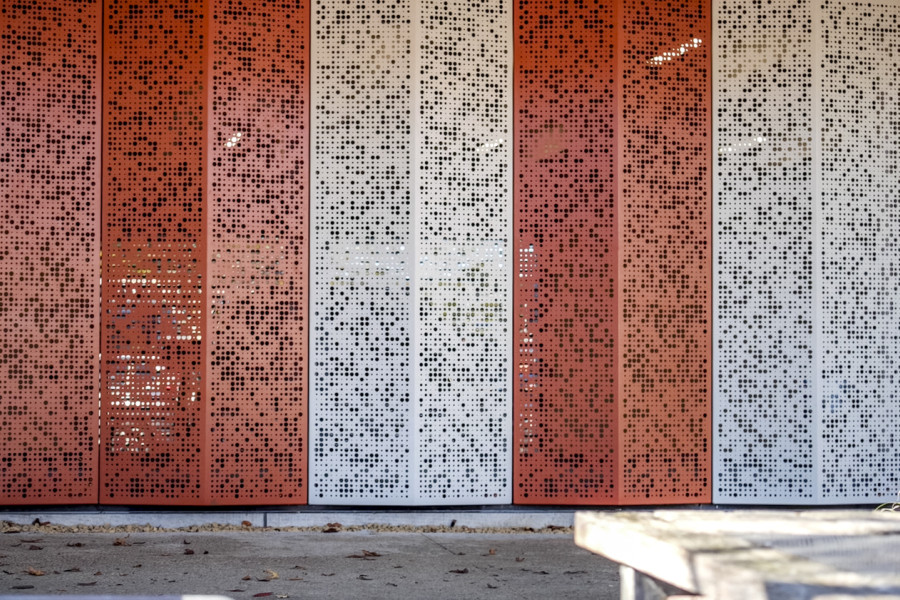
ACMF installed a combination of perforated metal screens and louvre panels across the canopy. This approach introduced depth and visual interest to the streetscape while maintaining openness and lightness at pedestrian level. The integration of louvres within the perforated panels provides subtle articulation and shadow play throughout the day.
The result is a façade that feels lighter, contemporary and more refined, while still doing the hard work of weather protection, privacy and solar control. It’s architecture that performs quietly in the background, enhancing how the space feels to people passing by, sitting beneath it, or looking up from the street.
Along the existing frontage, a continuous run of Webforge screening was introduced to visually refresh the building and bring cohesion to the elevation. Behind this new layer, ACMF carefully integrated fire hydrants and a sliding access door, ensuring critical emergency infrastructure remains instantly accessible — without interrupting the clean architectural lines of the design.
In addition, a continuous run of Webforge screens was installed to re-style the existing building frontage. These screens were carefully detailed to conceal existing fire hydrants while incorporating a seamlessly integrated sliding access door, ensuring immediate and compliant access for emergency services when required.
Projects like 34 Shortland Street reflect what ACMF does best: to deliver technically resolved screening solutions that balance architectural intent, compliance, and constructability within a high profile urban environment — adding character, performance and longevity to the buildings that shape our cities.
From concept to compliant façade
At 34 Shortland Street, the screen and louvre system was developed as a fully coordinated façade package — not just a visual layer. ACMF worked through:
- Screen module sizing and fixing strategy
- Integration of fire hydrants and access doors
- Wind loading, durability and corrosion protection
- Installation sequencing above a live hospitality tenancy
The result is a façade that reads as a single, simple architectural move — while meeting all performance and access requirements behind the scenes.
 Popular Products from ACMF
 Most Popular


 Popular Blog Posts
