You are using an outdated browser version not supported by this website.
Click here to upgrade your browser

InteriorInterior
FINesse Fin-Rail Balustrade System
Description

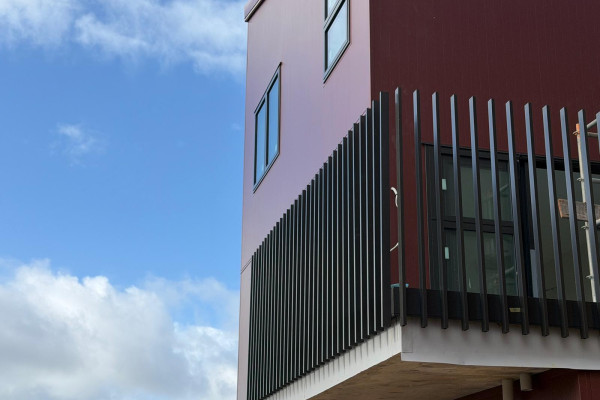
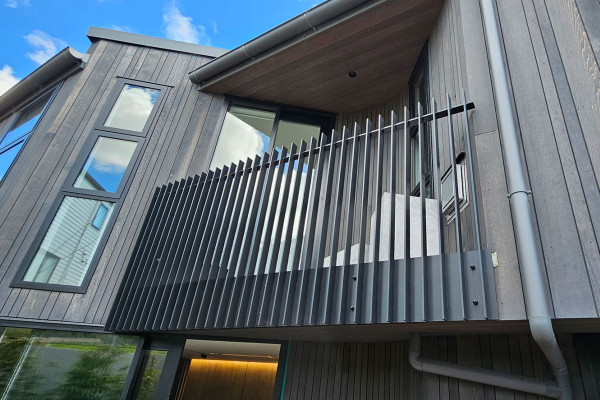
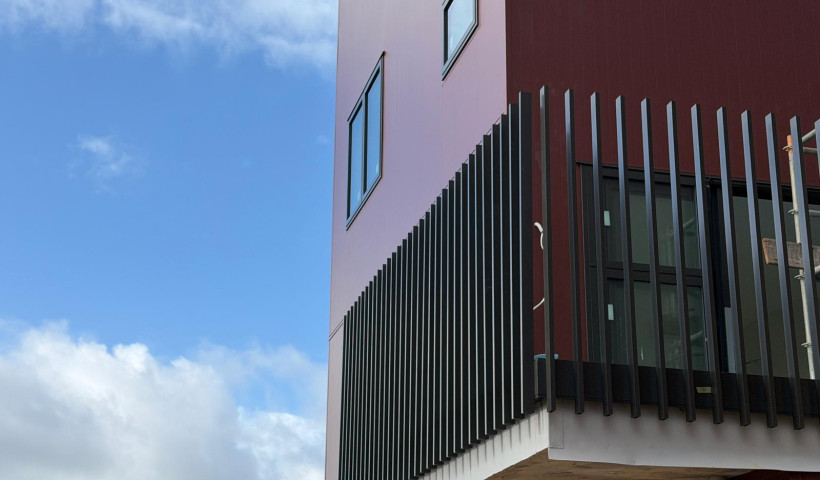
ACMF’s FINesse Balustrade System redefines what’s possible with architectural fins. Designed for architects seeking a clean, modern aesthetic with functional privacy, the FINesse range combines the visual lightness of slim vertical elements with the structural performance expected of a fully engineered balustrade. Perfect for projects where light, ventilation, and visual connection are as important as safety and compliance.

Key Features
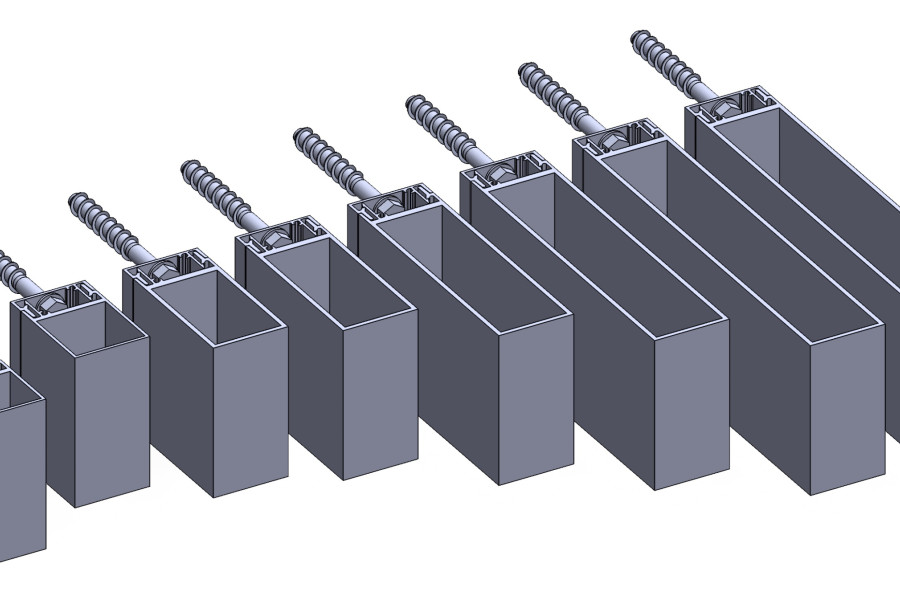
  • Fin options in 20x40, 20x50, and 20x60mm profiles
  • The fins create a louvre-like appearance that provides privacy from the exterior while maintaining a clear, open view from within — perfect for projects where light, ventilation, and visual connection are as important as safety and compliance.
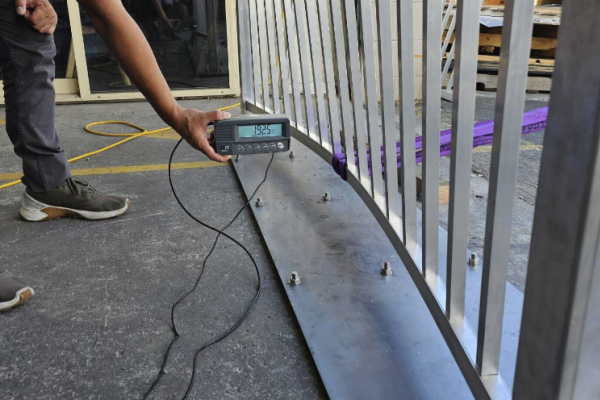
  • Proprietary self-levelling rail system that ensures precise alignment and rapid installation.
  • FINesse is fabricated from 6061-T6 structural aluminium, known for its exceptional strength-to-weight ratio and long-term durability.
  • Each component is CNC-machined to precision, ensuring tight tolerances and a refined finish that stands up to the closest architectural scrutiny.
  • Designed for over 50 years of performance.
Categories
Balustrades
Ranges
Balustrades
Scope of Use

The FINesse Fin-Rail Balustrade System is suitable for use as a barrier on buildings where handrails or balustrades are required to comply with Clause F4 of the NZ Building Code.

It is intended for use in the following applications:

  • Exterior and interior locations
  • Residential buildings (Housing, Multi-unit dwellings)
  • Commercial buildings including offices, schools, apartments, hotels, and public walkways
  • Balconies, decks, accessways, stairways, ramps, breezeways, and corridors
  • Face-fixed barrier installations using concrete, steel, timber, or engineered framing substrates
  • Installations where a semi-screening effect is required while maintaining outward visibility

The system can be used in environments up to C5 and D occupancy classifications when installed in accordance with supplied engineering documentation.

Limitations on Use
  • The system must be installed in accordance with ACMF’s engineering details and fixing specifications.
  • The supporting structure must be designed to withstand the loads required by B1/VM1, AS/NZS 1170.0 and AS/NZS 1170.1 for the relevant occupancy type (up to C5 and D where applicable).
  • Substrates must be capable of achieving the minimum edge distances, embedment depths, or fixing pull-out capacities specified in the PS1/PS3 documentation.
  • The system is not designed to function as a waterproofing or weather-resisting element and must be installed outside of the building’s primary weatherproofing line.
  • Fin spacing must follow the engineered configuration supplied by ACMF and must not be altered without approval.
  • Maximum allowable spans, fixing centres, and rail configurations must comply with the engineered span tables provided.
  • Powder-coated finishes must be selected with consideration of the project’s environmental zone (as per AS 4312 or equivalent).
  • Use in corrosive environments (C4/C5 marine, geothermal) may require enhanced coating specifications.
Statement of Building Code Compliance

The FINesse Fin-Rail Balustrade System is designed and engineered to meet the performance requirements of the following New Zealand Building Code clauses:

  • B1 Structure:
    Complies with B1.3.1, B1.3.2, B1.3.3, and B1.3.4 when installed according to ACMF installation details and structural calculations based on AS/NZS 1170.0, AS/NZS 1170.1, AS/NZS 1170.2, and AS/NZS 1170.5.
  • B2 Durability:
    Meets B2.3.1(a) with a minimum 50-year durability requirement when fabricated from 6061-T6 structural aluminium and surface coated per ACMF specifications.
  • F2 Hazardous Building Materials:
    Complies. All materials are non-harmful, non-friable, and suitable for occupancy use.
  • F4 Safety from Falling:
    The system achieves the required barrier heights and structural loads for the relevant occupancy types including C1, C2, C3, C5, and D classifications, subject to project-specific engineering verification.

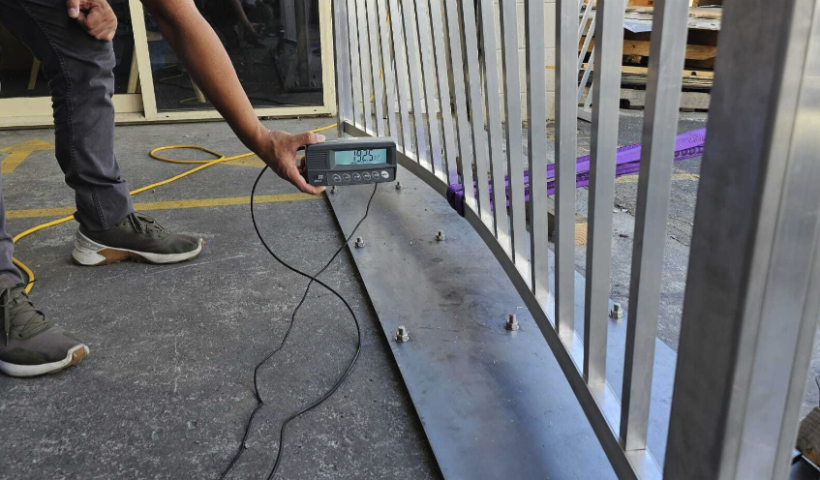
Evidence of compliance is provided through structural calculations, engineering producer statements (PS1/PS3), and testing carried out on full-scale assemblies.

In-Service History

This is a new product to market installed and designed by ACMF, established since 2014.

CAD/PDF Details
FINesse Balustrade System Drawings

ACMF are exterior experts, looking after the whole building envelope — cladding, flashings, louvres and screens, balustrades, roofing and fire-rated aluminium joinery.

Product Enquiries

News from ACMF

Thinking About Solar? One Simple Decision Can Make All the Difference
Affordable Doesn't Have to Look Affordable NEW
Wind Zones + Balustrades: What Actually Drives Performance
Get a free weekly digest of essential news

New and updated architectural products, design solutions, inspiration, technical advice and more when you sign up for EBOSS.