
You are using an outdated browser version not supported by this website.
Click here to upgrade your browser

InteriorInterior

Surface Water Sumps: Their Location, Sizing and Function

In designing a surface water drainage solution, you must consider the performance of the design in service. This design must allow for stormwater to be disposed of without causing damage, nuisance, flooding, erosion, or water entry into buildings.

Read all

21 September 2026
24 November 2025

Revision of NZBC – H1 (Energy Efficiency)

architecture plans

Following instruction from the Minister for Building and Construction (the Hon. Chris Penk) asking MBIE to review the NZBC-H1 energy efficiency standard, a range of comments were received early this year (2025). I understand that recommendations for changes are nearing completion. In the meantime the current requirements are still in place, and then there will be a Transition Period to allow the current compliance methods to remain valid before the changes take full effect.

Read all

24 November 2025

A Wrap-Up of Legislative and Regulatory Changes to the Building Industry in 2025

beehive wellington legislative changes to building industry

There's been a lot to keep up with in 2025 — from consent exemptions for granny flats and the removal of the schedule method, to recognition of overseas certification and mandating that 80% of building inspections be complete within 3 days. We've brought together the key changes in a single blog post so you can make sure you're up to date as we head into 2026. 

Read all

24 November 2025

Passive Fire Design for Higher-Density and Multi-Storey Projects

Eboss Photo

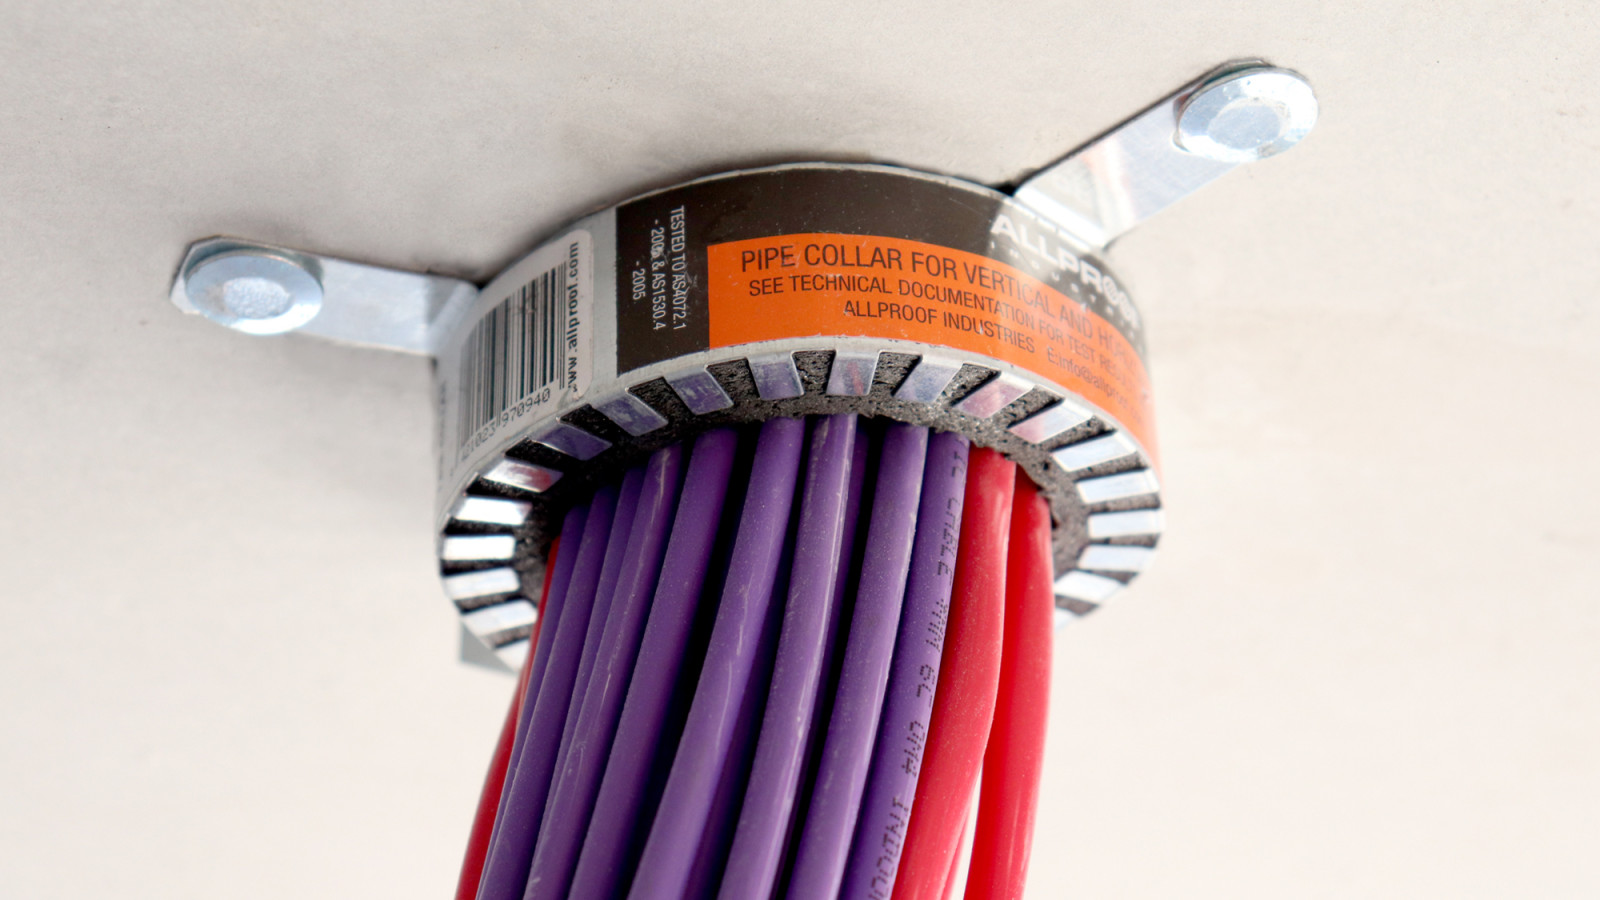
It's not enough to erect fire-resistant walls and floors; we need an integrated system that accommodates all building services, plumbing, electrical cables, HVAC and drainage while preventing vertical fire spread, maintaining integrity under seismic or thermal movement, and preserving life-safety performance.

Read all

14 November 2025

The New Zealand Building Code: Clause B1 Structure

structure image

For LBPs, Clause B1 defines much of their professional responsibility, especially when undertaking Restricted Building Work. By understanding and applying Clause B1 correctly, LBPs help protect the integrity of New Zealand’s homes and the safety of the people who live in them.

Read all

14 November 2025

The Inspector Is Not Your Safety Net: LBPs Must Own Their Work

hard hat on building site

A recurring theme in complaints to the Building Practitioners Board is Licensed Building Practitioners (LBPs) using Building Consent Authorities (BCA) as quality control. This is a misunderstanding of the regulatory framework and could lead to disciplinary action. The Building Act is quite clear on the responsibilities of the various parties involved in the building construction process.

Read all

27 October 2025

Protect the Structure: In-Situ Post-Tensioned Flat Slabs with Passive Fire Penetrations

CIFW100   Flat Slab Render

Post-tensioned concrete slabs, with their associated steel tendons, are a common construction technique in New Zealand for elevated slabs, residential buildings, and warehouses. These flooring systems, along with the building's other structural elements and services, can penetrate the slabs and fire cells, so each penetration needs to be treated to stop the spread of fire.

Read all

27 October 2025

What Can We Learn from Making a Coffee?

fahmi fakhrudin nzyzAUsbV0M unsplash

A look at how changing processes can save time — both in the morning, and on building sites. 

Read all

27 October 2025

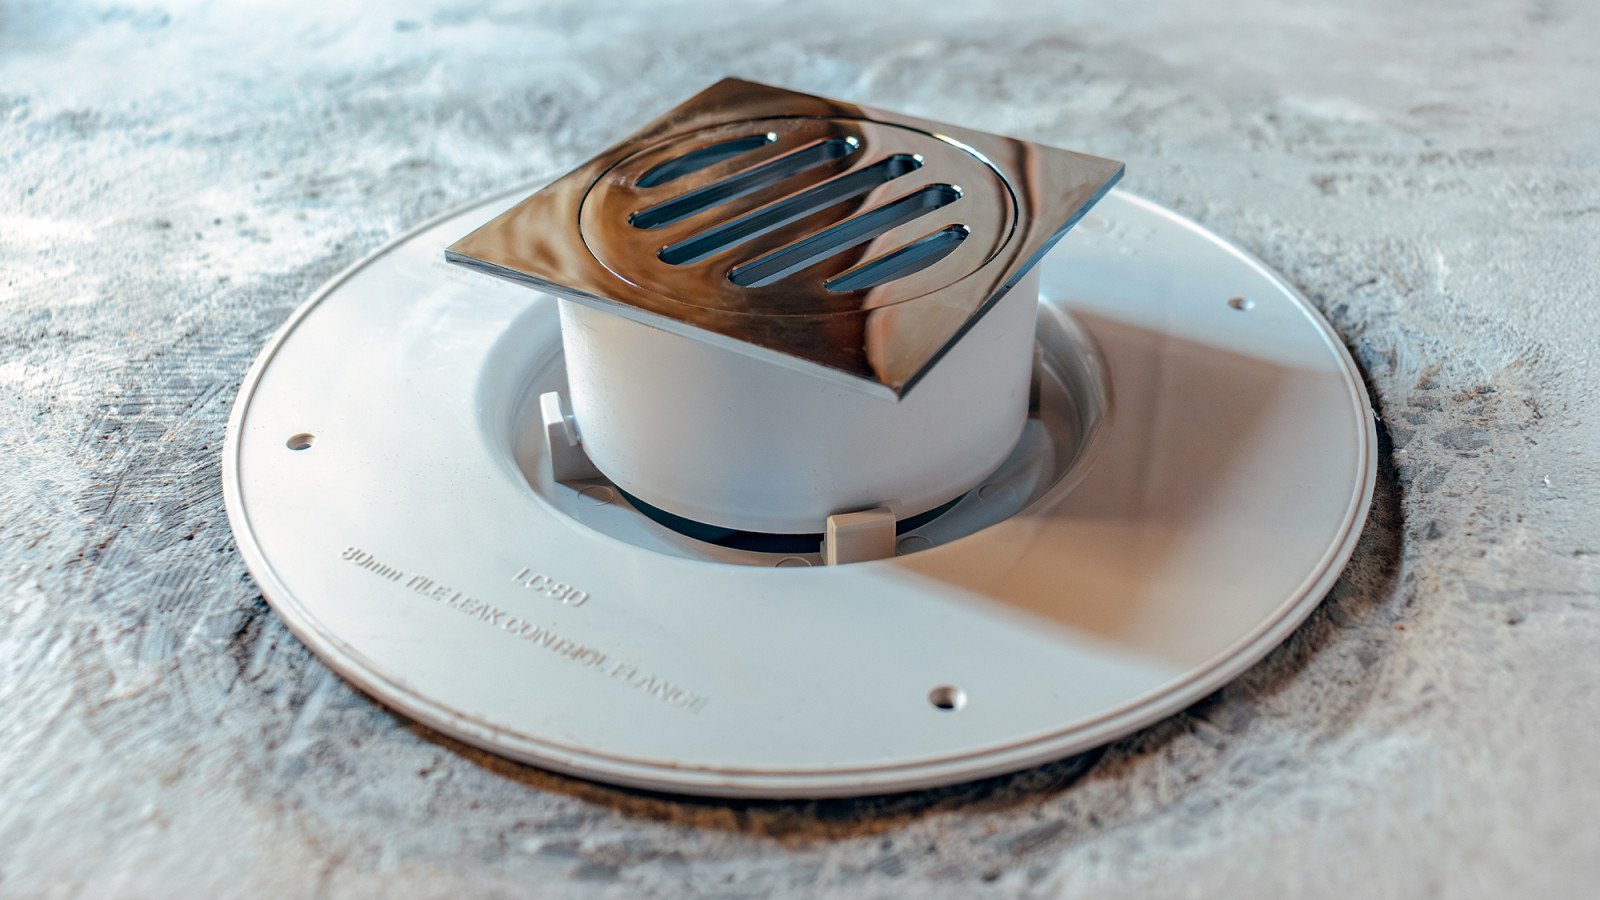
Leak Control Flanges: The Basis of All Membrane Systems

Eboss LC

Waterproof membranes are provided under porous surfaces in wet areas or splash zones to prevent subsurface moisture from escaping the area. This moisture must be carefully managed and given the opportunity to evacuate the environment below the finished surface by way of a leak control flange.

Read all

27 October 2025

Taking the Pulse: Four Key Signals Shaping New Zealand’s Construction Outlook

Hero Image Pulse#11 in Detailed

As 2025 draws to a close, the EBOSS Pulse Report offers a detailed snapshot of New Zealand’s construction landscape: where we’ve come from, what’s underway, and what lies ahead. By examining the data through four lenses — Yesterday, Today, Tomorrow, and Future — the report paints a clear picture of a sector finding its footing again after the Covid curveball.

I’ve highlighted the major takeaways from each section and what they mean for the year ahead.

Read all

29 September 2025

When is the Best Time to Find out the Build Cost?

calculator build cost

Not long after we started YourQS I remember working with a Tauranga builder. They said, “the client loves the design, but I’m worried about their budget”. They had $400,000. We estimated the build; it was $1.3m. No wonder they loved the design if they thought that they were going to get it for $400k.

Read all

Get a free weekly digest of essential news

New and updated architectural products, design solutions, inspiration, technical advice and more when you sign up for EBOSS.