



 VANTAGE Windows & Doors
 Roofing Industries
 ALTHERM Window Systems
 Dimond Roofing
 Juralco Aluminium
 SPAX
SPAX



 Prolam
 Case Studies
 PGH Bricks
 Metwood







 Bates Surfaces
 Viking Roofspec
 Simpson Strong-Tie
 Red Stag TimberLab
 Altech Systems
 FIRST Windows & Doors
 Juken New Zealand
 Allied Concrete
 Allproof Industries
 Most Popular
 Popular Products


 Popular Blog Posts
1
How other designers are using architectural products around New Zealand.
You are using an outdated browser version not supported by this website.
Click here to upgrade your browser
5,426 products with technical literature, drawings and more from leading suppliers of NZ architectural materials.
Case studies, new products and product news from leading suppliers of NZ architectural materials.
Blogs for architectural specifiers, offering product, design and business advice.
 Structure
 Enclosure
 Interior
 Finish
 Services
How other designers are using architectural products around New Zealand.
This award-winning Mount Maunganui home features a Sto plaster façade that wraps seamlessly around the building, including over parapets, to create a clean continuous look.
 Sto
Sto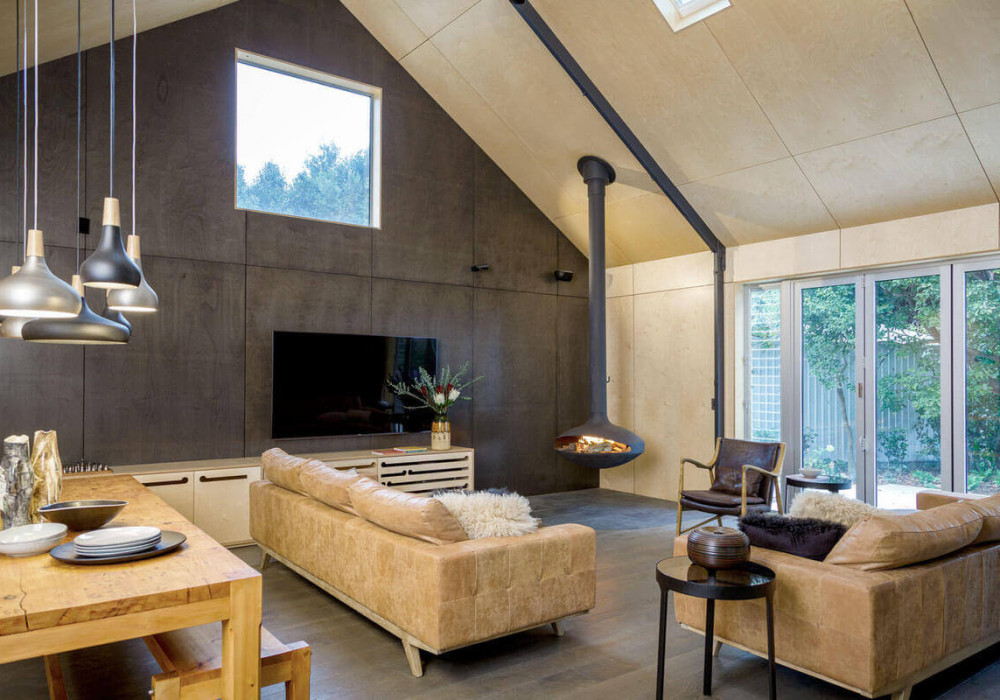
Plywood. Long known as a strong, cost-effective and highly versatile building material, its true potential for creating unique spaces is still often overlooked. Bates Surfaces’ prefinished PlyPlay is out to change that.
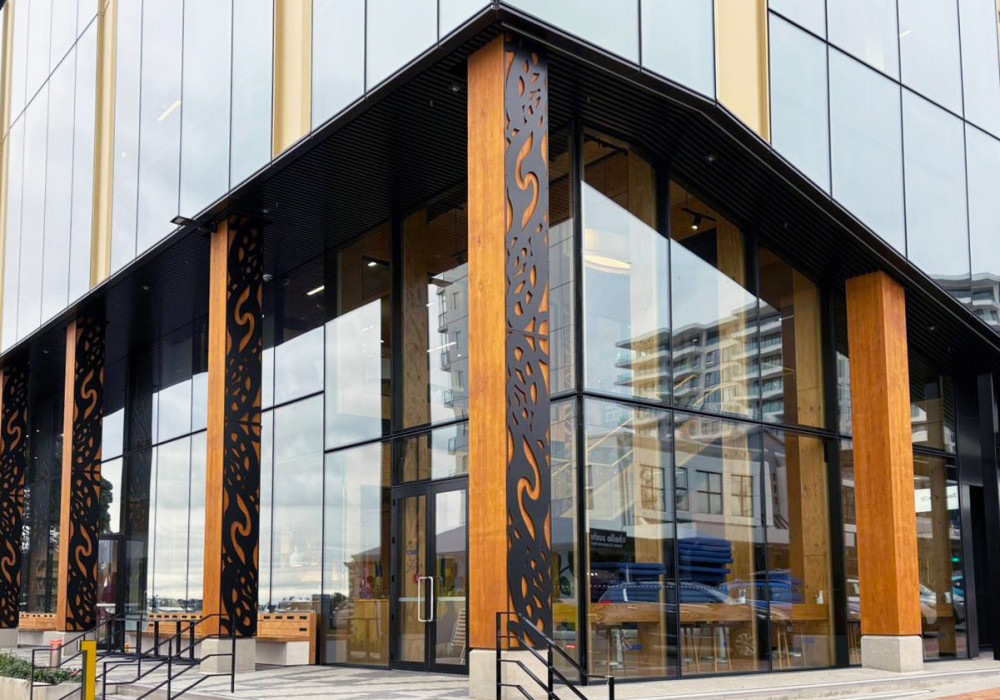
This project sets new standards for sustainability in development and construction in New Zealand, targeting a 100% reduction in embodied carbon and six-star Green Star and five-star NABERS ratings.
 Techlam NZ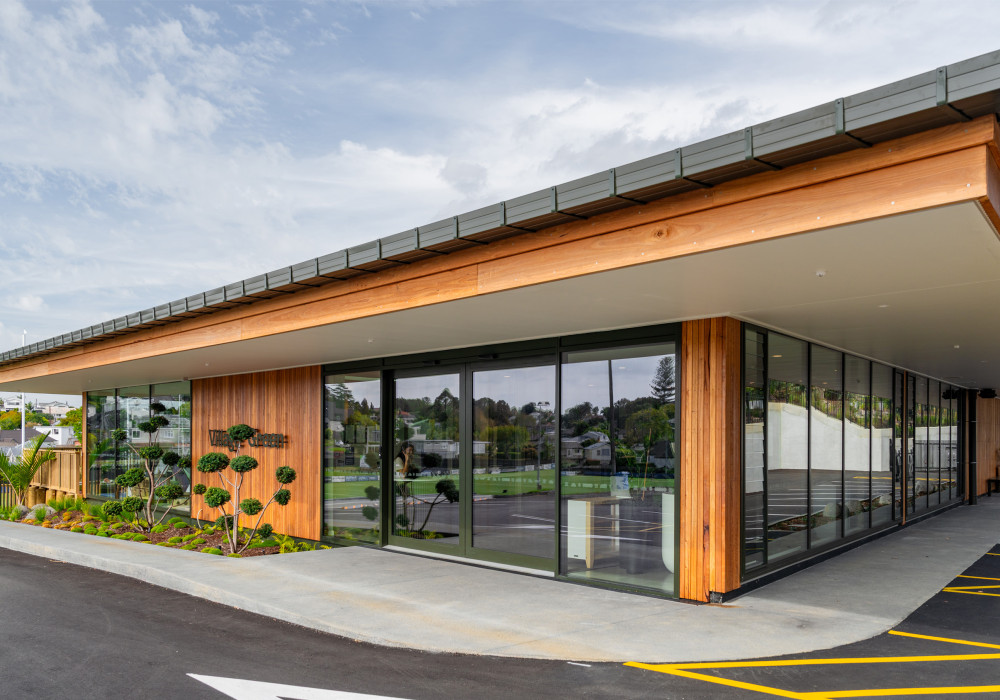
The reclaimed Australian hardwood exterior cladding and interior wall linings from LMA provided a natural, low carbon choice that fit with the ethos of this nature-based early learning centre in Auckland.
 LMA Timber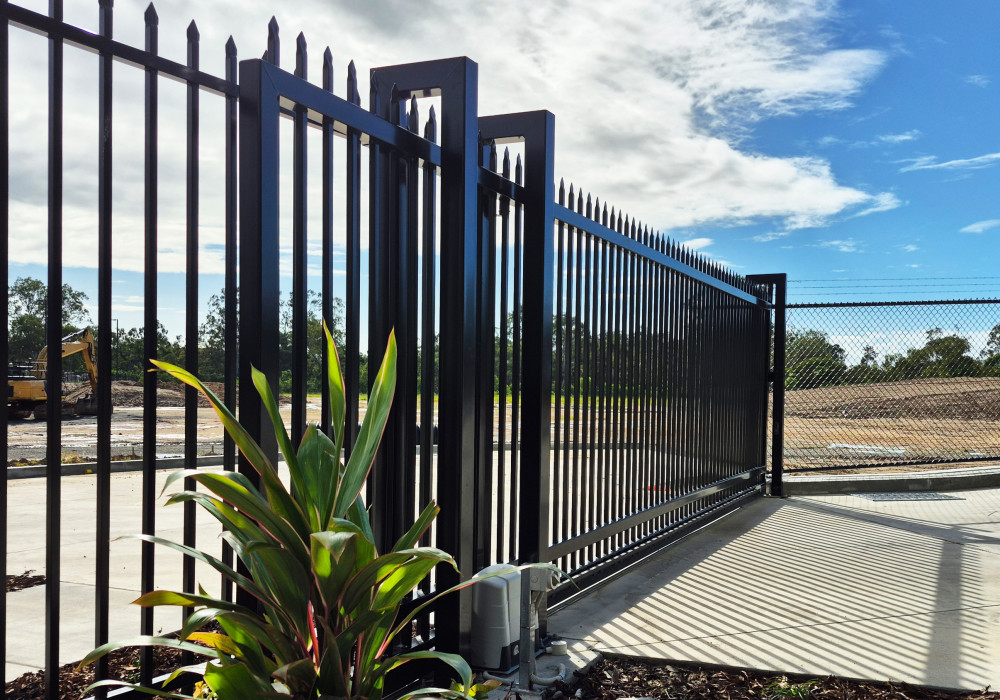
A powerful partnership proves that industrial developments can be both secure and sustainable.
 Edgesmith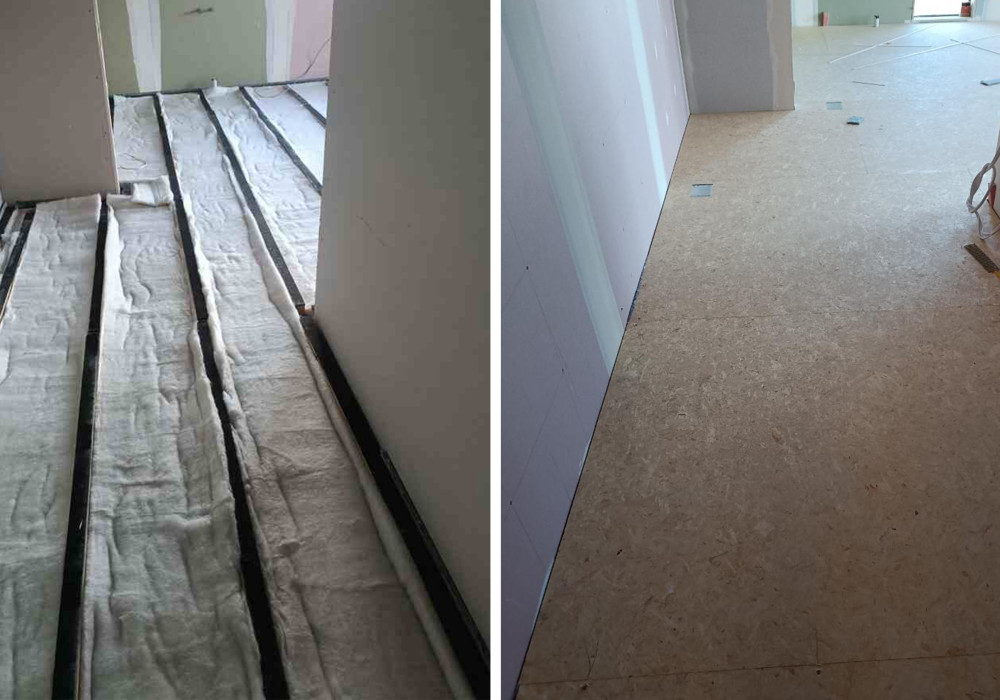
The SoundDown Tranquillo Acoustic Flooring System delivers an STC rating of 66 and an IIC rating of 60, exceeding acoustic requirements to provide a quiet and comfortable environment at Summerset’s new building in Cambridge.
 SoundDown
A Viking WarmRoof with a Viking Enviroclad membrane to ensure watertightness was overlaid on the existing metal roof to provide an energy-efficient solution while minimising disruption to occupants.
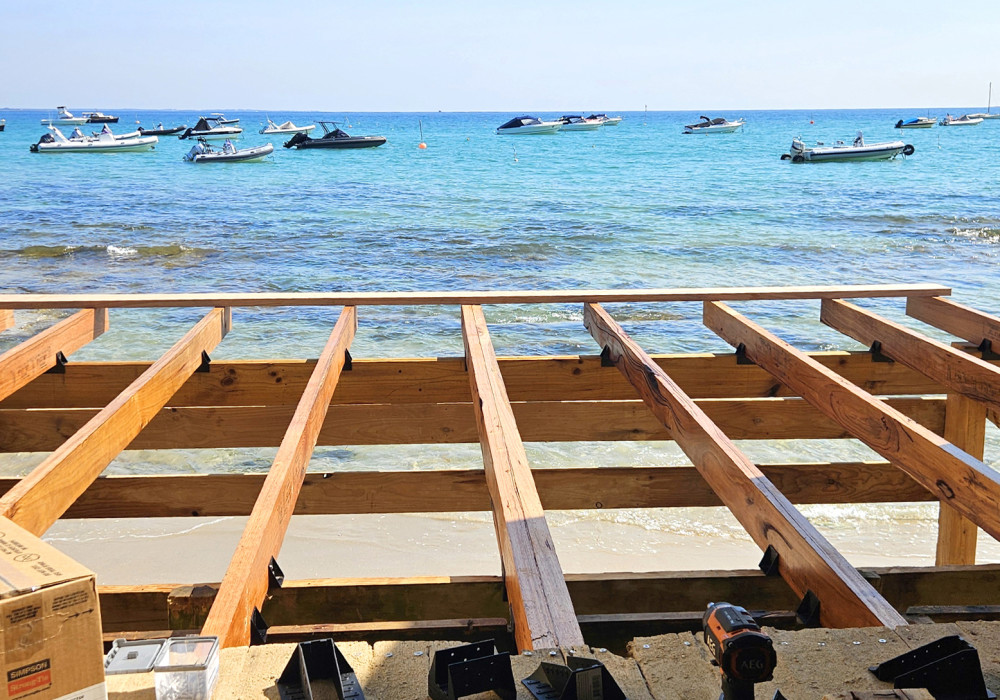
Fibre Reinforced Engineered Polymer (FREP) Joist Hangers and Joist Connectors provided an affordable corrosion-resistant alternative to stainless steel, perfect for the coastal location.
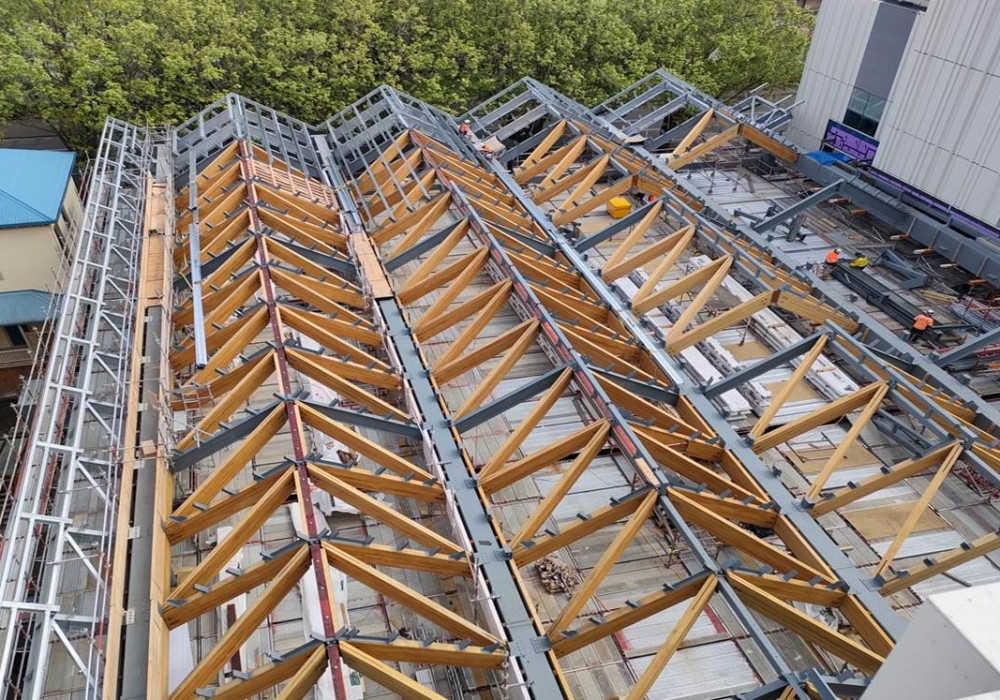
Behind the award-winning design of B201 lies a quiet revolution in low-carbon construction; and timber is at the heart of it. Through precision manufacturing and the considered use of renewable materials, this landmark university redevelopment demonstrates how thoughtful design choices can meaningfully reduce embodied carbon without compromising architectural integrity.
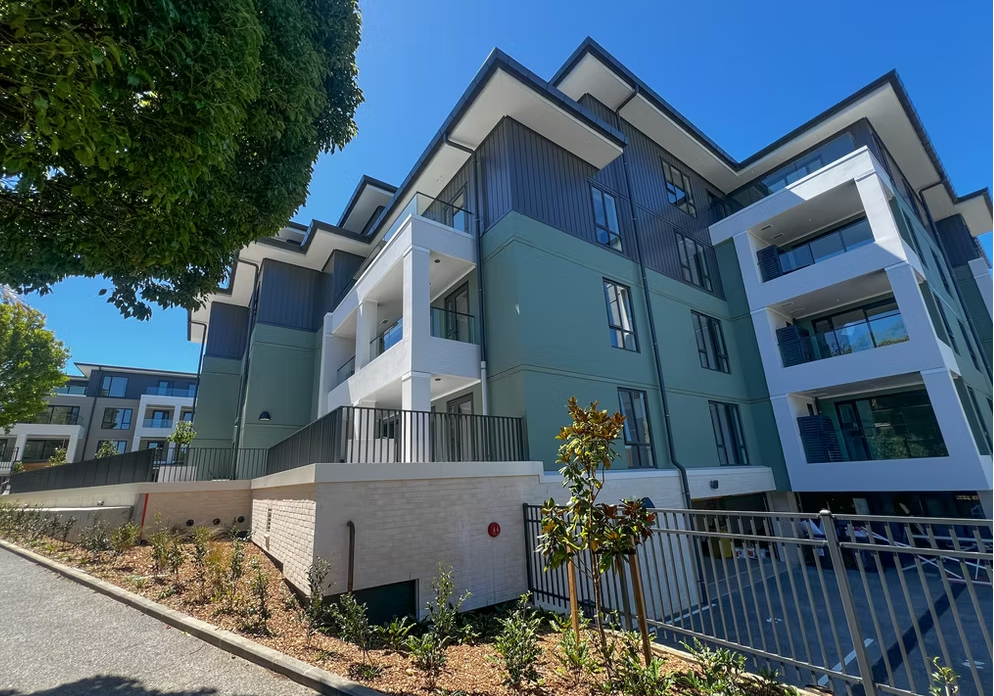
A combination of frameless glass balustrades for balconies and vertical fin balustrades for outdoor areas ensures safety without compromising on aesthetics in this new apartment complex at Remuera Gardens.

Cheops Holdings (a McKee Fehl subsidiary) took on the transformation of 135 Victoria Street into a ground-breaking residential development. The result? 108 apartments, a 7 Homestar rating, and a new benchmark for build-to-rent in Wellington.
 Technoform
The Greenhouse in Ponsonby by Ockham Residential unites luxury and nature, with Jacobsen flooring enhancing every detail.
 Jacobsen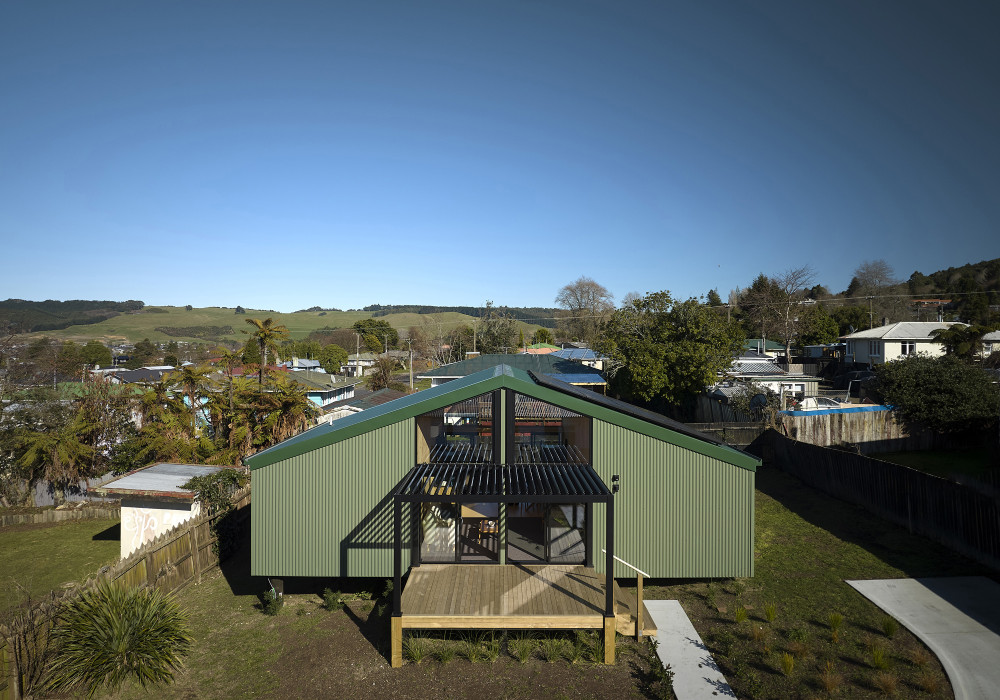
RTA Studio's 'The Living House' was conceived as a direct response to housing affordability, climate resilience and construction efficiency in New Zealand, featuring First Windows and Doors.
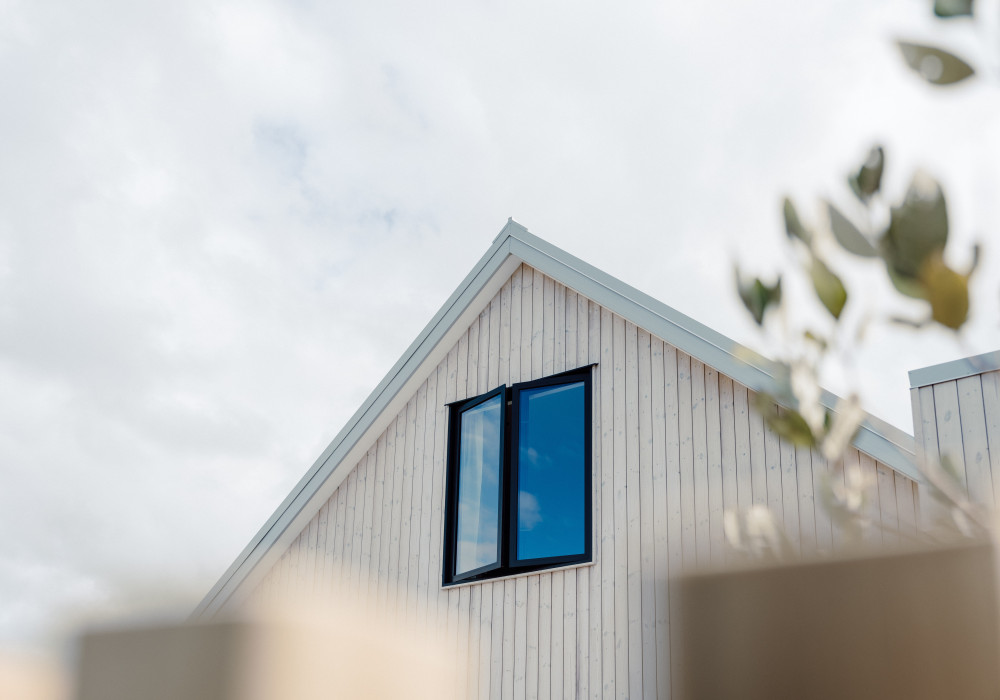
Ebode Homes chose JSC TMT Taiga finished with JSC Scumble to support a high‑performance, low‑carbon show home with exceptional material longevity and climatic resilience.
 JSC
JSC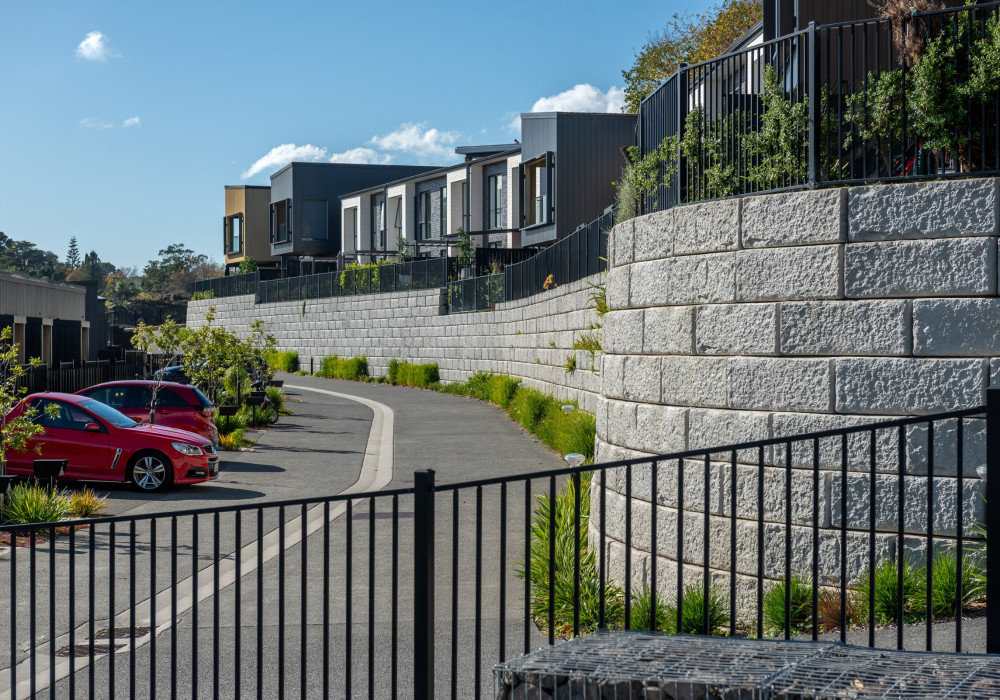
Boundaryline’s DuraPanel Titan fencing was specified to provide safe, adaptable, and compliant barrier protection across elevated areas within the Three Kings master-planned community.
 Boundaryline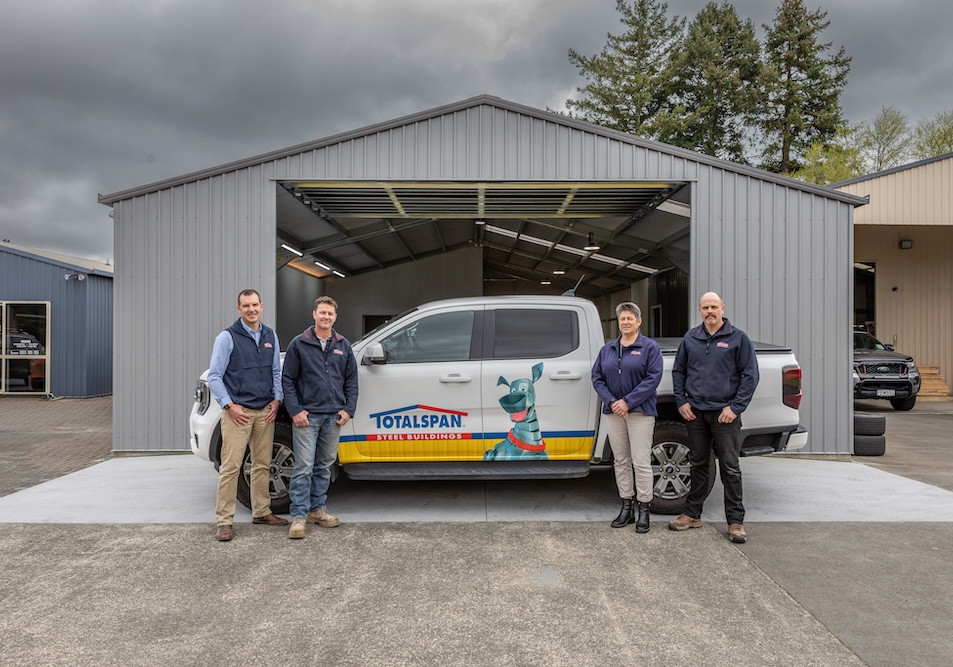
A look that redefines steel-framed buildings, brought to life by Tony Young and his team.
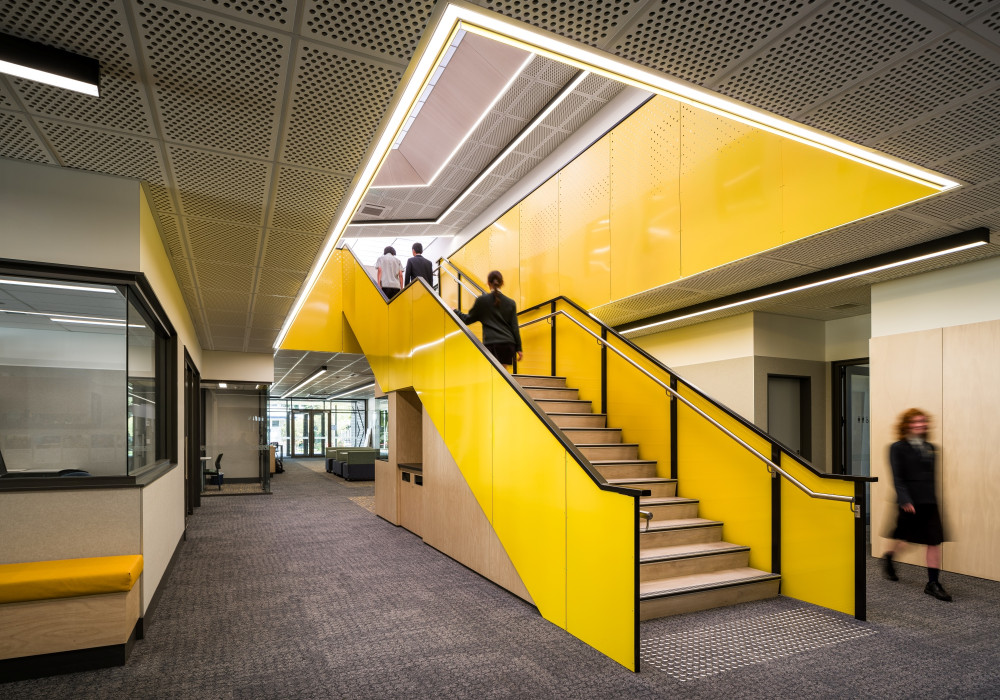
Asona delivered an acoustic solution for Burnside High School's new learning block, meeting Ministry of Education's Design Quality Learning Spaces (DQLS) standards and BCN Architects' design aesthetics while achieving significant cost savings through smart, locally manufactured product substitutions.
 Asona
Asona
Looking for a more secure and manageable way to control access, South Otago High School replaced its old key system with eCLIQ from ASSA ABLOY. Installed in just one day, the new system gives staff full control over 70 keys and the doors they open.
 ASSA ABLOY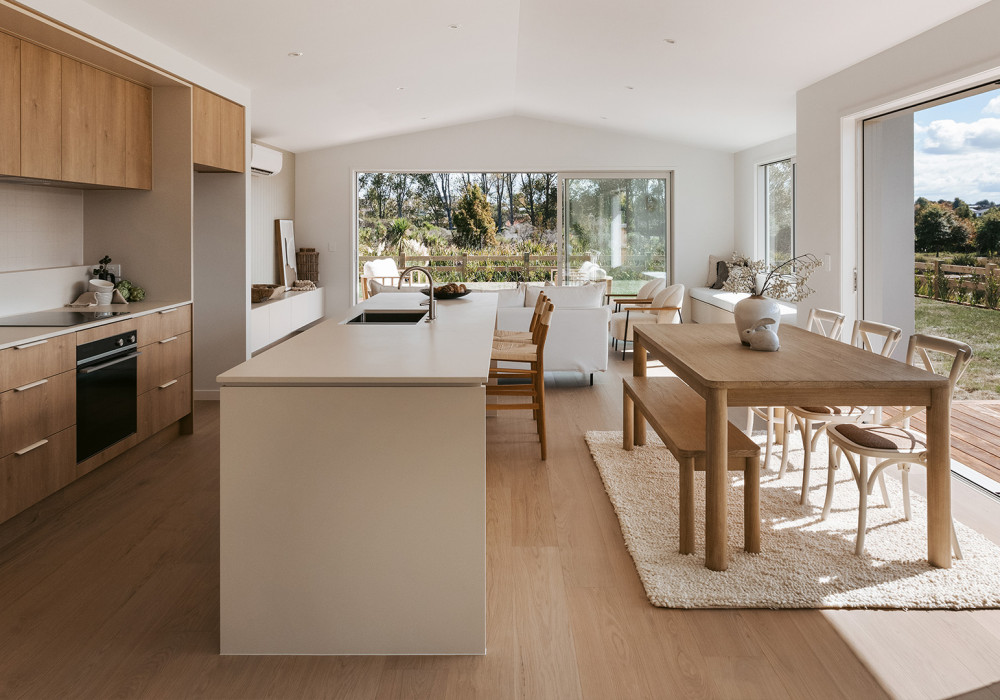
Reserve House in the Bay of Plenty showcases how BJELIN Woodura Hardened Timber unites the timeless beauty of wood with responsible use of natural resources, delivering verified low carbon performance.
 Belgotex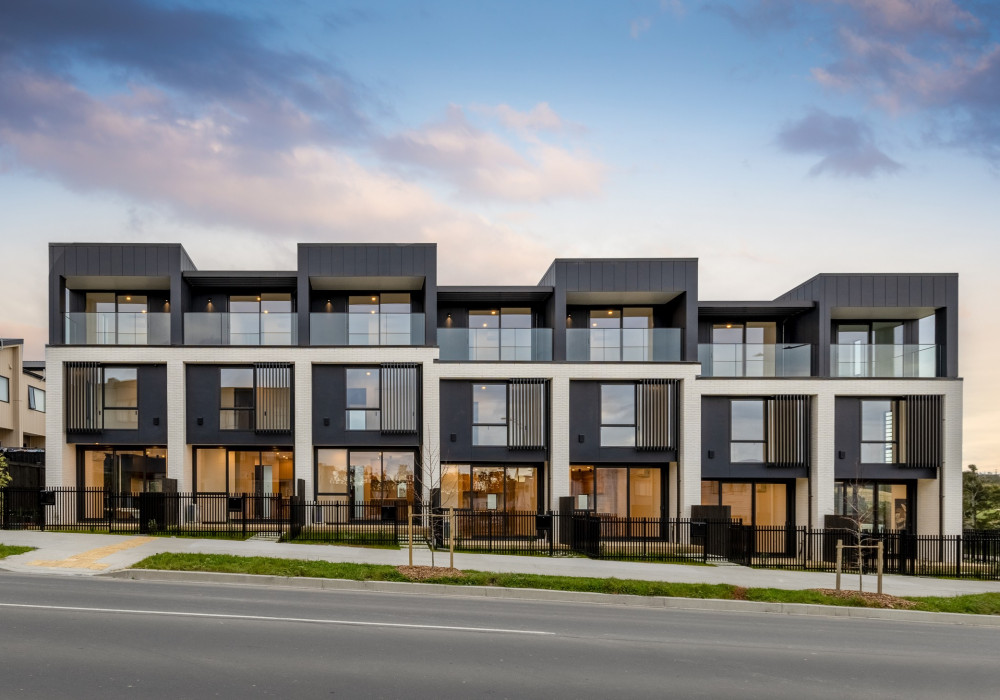
The project team faced the challenge of creating a seamless and level transition between master bedrooms and private tiled balconies. The CodeMark-certified Nuraply 3PM 2-layer membrane system provided the ideal solution.
 Nuralite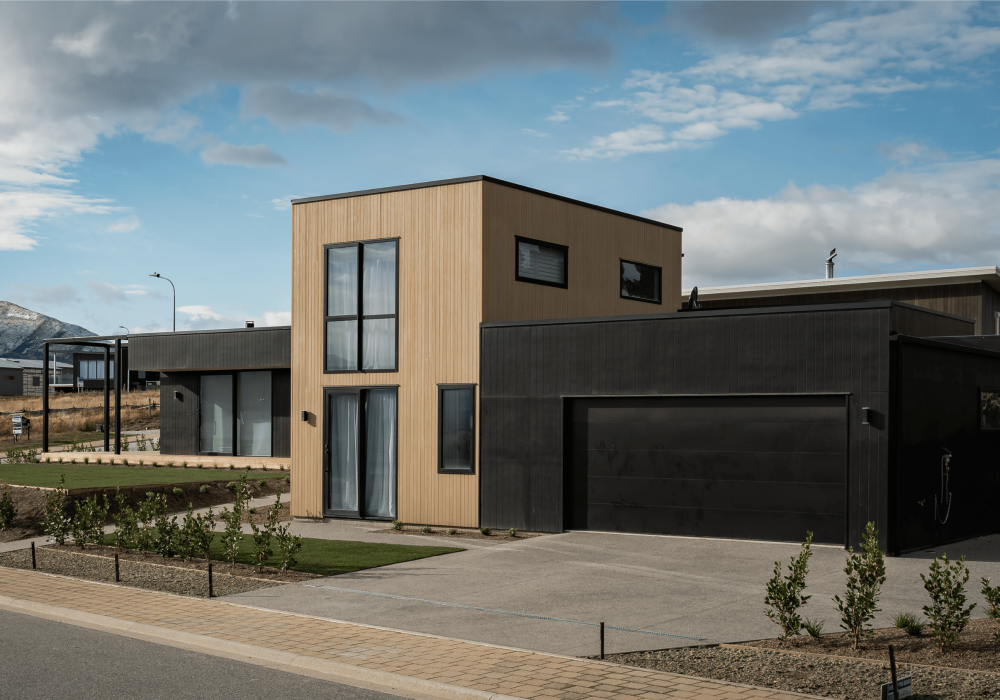
Discover how Allied Concrete’s Ready Exposed concrete finish at McLeod Ave Residence showcases the versatility of exposed aggregate in contemporary residential architecture.
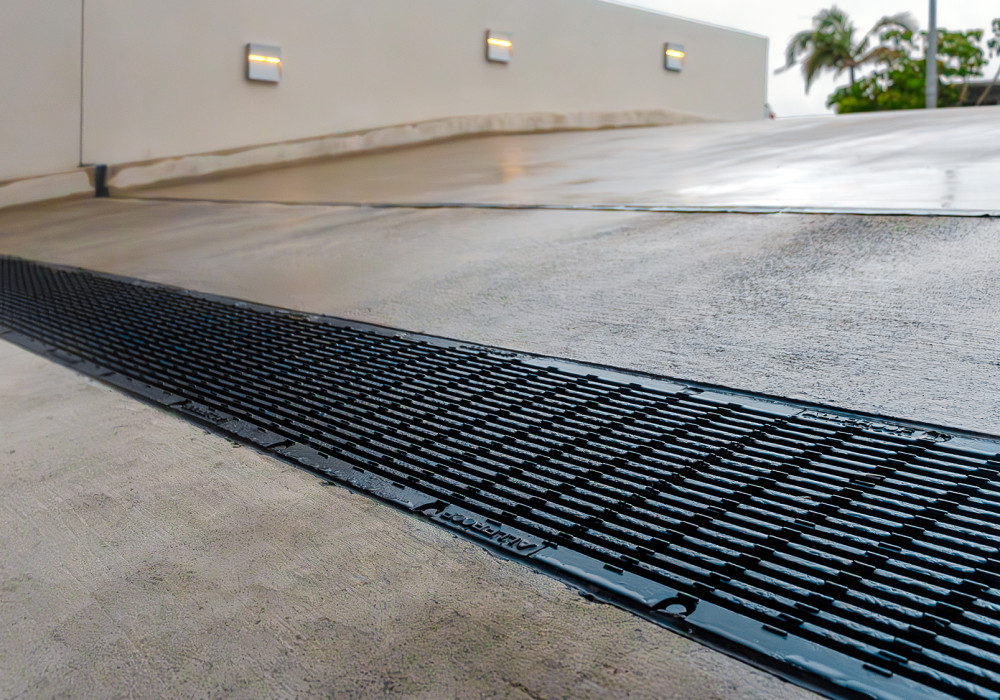
Allproof’s 300mm clear opening commercial channel was selected for its sustainability, product performance and durability features.

