



 VANTAGE Windows & Doors
 Roofing Industries
 ALTHERM Window Systems
 Dimond Roofing
 Juralco Aluminium
 SPAX
SPAX



 Prolam
 Case Studies
 PGH Bricks
 Metwood





 Symonite




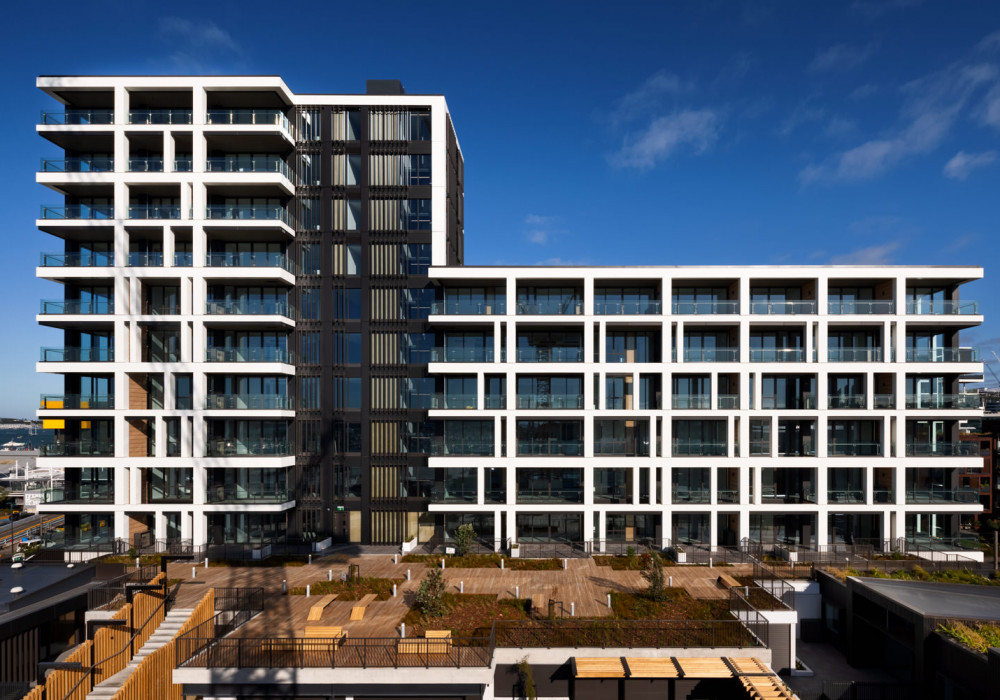

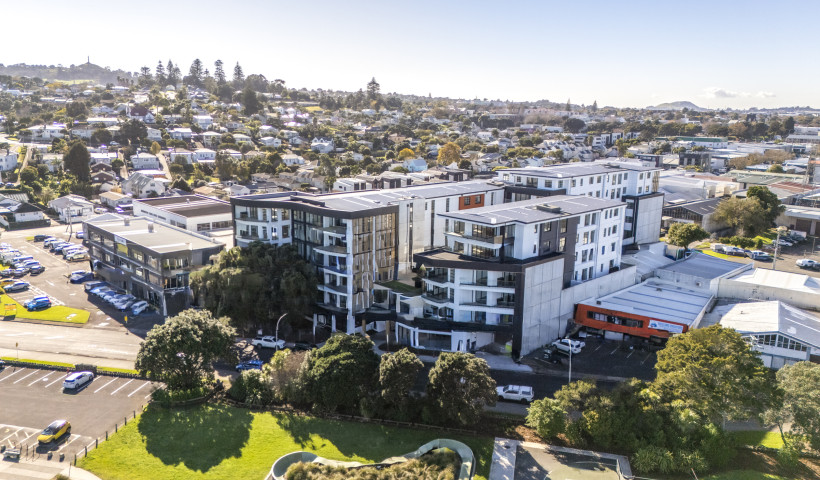
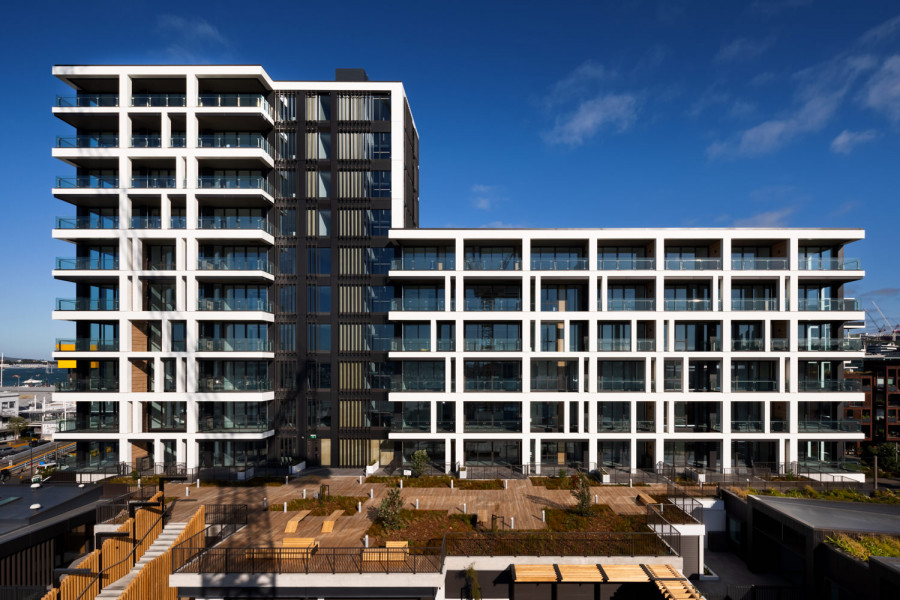
Set on Beachcroft Avenue in Onehunga, directly opposite Onehunga Reserve and within close proximity to the coastal edge, the Beachcroft Apartments occupy a prominent and exposed site. The multi-building development comprises four five-plus storey towers, each requiring a façade solution capable of balancing durability, performance, and a considered architectural outcome.
Symonite was engaged to deliver a full façade package across all buildings, incorporating both on-site installation and a coordinated off-site fabrication approach. A range of integrated systems were supplied and installed, forming the complete external envelope.
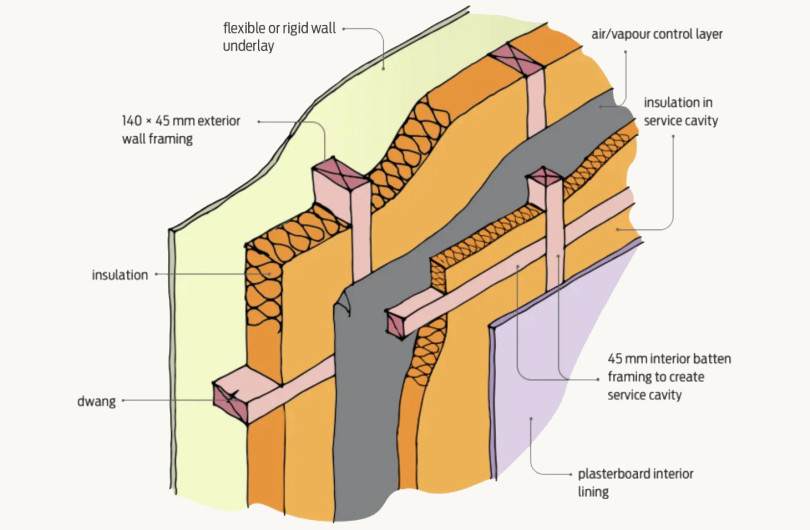
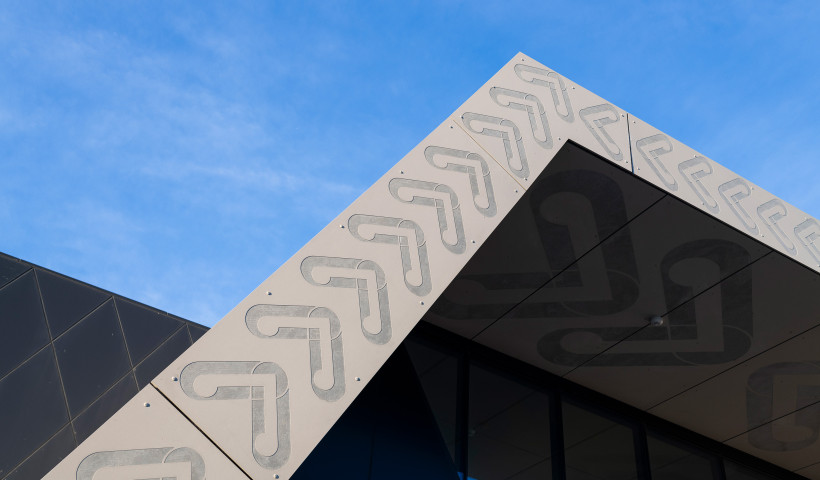
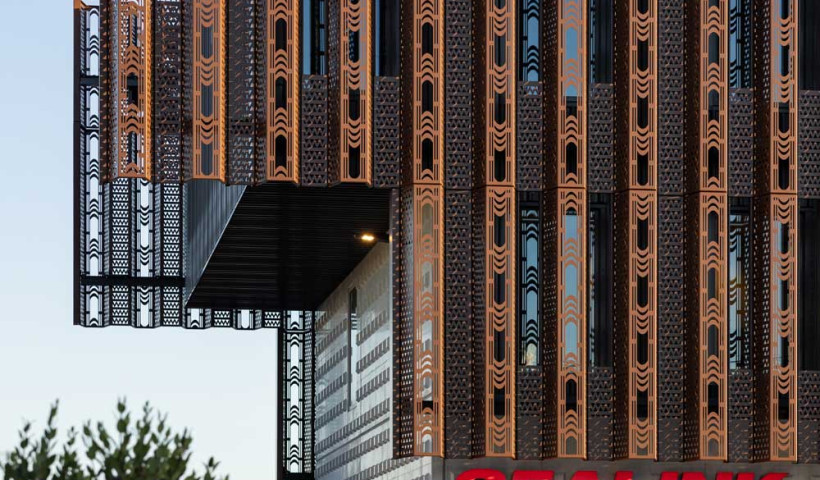
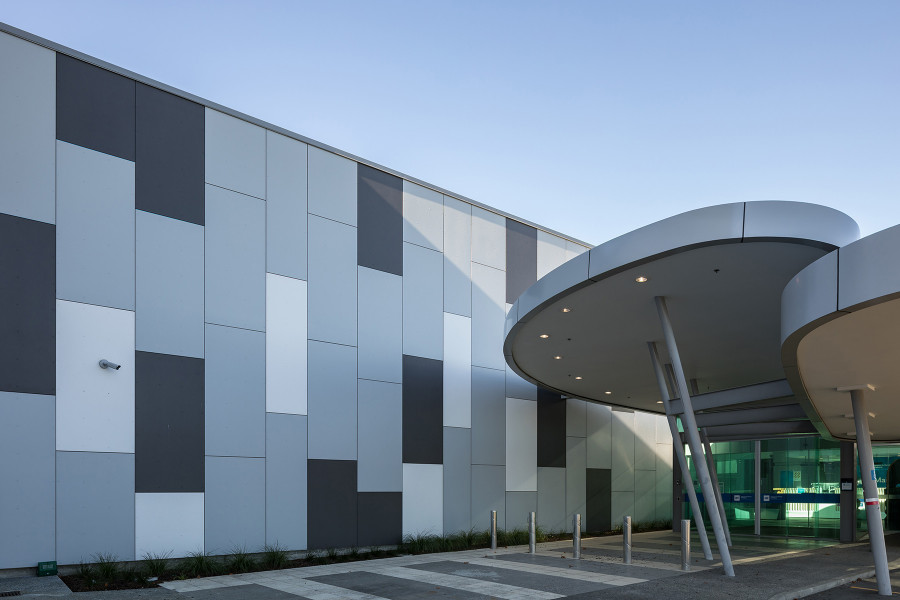
The scope included design and installation of steel stud framing to exterior walls, installation of rigid air barrier and weathertight membrane, along with the full supply and installation of aluminium joinery and rainscreen façade. Products incorporated were Frontek ceramic panels in Iceberg and Azabache, Terreal Breeze in red tones, and Alucolux in pure white and dark grey anodised. The joinery was finished in Ironsand, complemented by custom aluminium screens powder coated in Pure Gold Flatt. Custom powder-coated aluminium flashings, bespoke aluminium cladding support components and decorative screens were designed and manufactured by ACMF.
Scan-to-BIM workflow maximises off-site fabrication of façade components
For Symonite, bringing these systems together required careful coordination. Consistent detailing across junctions and interfaces was critical to maintaining both performance and visual continuity across the development.
As Project Engineer Sean McNicholl explains, "Using a Scan-to-BIM workflow, we were able to coordinate and model most elements within the facade, allowing to maximise off-site fabrication. Each component was assigned its own part number allowing components to be tracked right through the construction process."
The process began by engaging a surveyor to undertake a 3D scan of the existing exposed concrete structure and tying the data back to the site's geodetic control system. Using this information, Symonite developed a fully coordinated 3D model of the façade, aligning the approved façade design with the verified as-built structure. This level of modelling ensured the steel framing was designed around the existing concrete structure while accommodating all fixing requirements for the joinery and cladding systems.
The modelled framing was then issued directly to the manufacturer, enabling prefabricated steel stud frames to be produced within just two to three days. Typically these frames measured 2.5 metres high by 2.9 metres wide, with each frame manufactured to a 2–3 mm construction tolerance.
Highly coordinated façade installation contributes to greater construction efficiency
Using the same control system, surveyors accurately set out each frame location on site, enabling installation to the same 2–3 mm tolerance achieved during manufacture. This level of coordination eliminated many of the traditional challenges associated with coordinating multiple trades to establish the façade substructure, improving installation efficiency while reducing the need for site modifications and delays.
With installation teams of six to eight people, Symonite regularly installed between 16 and 20 frames per day, equating to approximately 50 linear metres of wall framing. As façade installation typically occurs toward the latter stages of construction, maintaining this level of coordination and control was critical to ensuring programme efficiency and minimising downstream disruption.
Successful delivery of façades across a complex, multi-building development
At Symonite, projects like Beachcroft reflect a broader approach to façade delivery — taking ownership across design, manufacture, and installation. Through refined detailing and construction methodologies, traditional processes are adapted to improve efficiency, reduce waste, and support more predictable outcomes on site. Off-site fabrication plays a key role in this approach, enabling greater precision during installation and contributing to high-performing exterior envelopes with reduced time spent on site.
Delivered across multiple buildings and façade types, the project demanded close collaboration between design, engineering, and installation teams. Symonite worked alongside the wider project team to manage system interfaces, sequencing, and overall buildability from early stages through to completion.
Beachcroft Apartments reflects a comprehensive façade delivery across a complex, multi-building development — bringing together a range of materials and systems into a resolved, cohesive, and buildable outcome.
Architect: Team Architects
Products & work: Frontek ceramic panels in Iceberg and Azabache. Terracotta Breeze in red tones. Alucolux in pure white and dark grey anodised. Aluminium joinery finished in Ironsand, complemented by custom aluminium screens powder coated in Pure Gold Flatt.
 Popular Products from Symonite
 Most Popular


 Popular Blog Posts
