



 VANTAGE Windows & Doors
 Roofing Industries
 ALTHERM Window Systems
 Dimond Roofing
 Juralco Aluminium
 dormakaba



 Prolam
 Case Studies
 PGH Bricks
 Metwood







 Powerglide Elevators



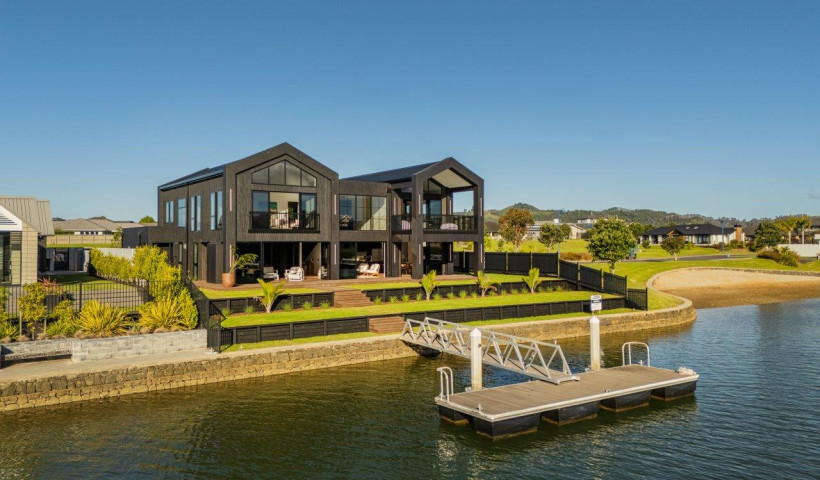
In a coastal home defined by glass, light, and expansive spatial flow, integrating a lift system that would not interrupt the architectural rhythm required a highly considered design response. The project, located in Mount Maunganui, exemplifies how the Powerglide E-Series Elevator can deliver both technical performance and aesthetic harmony within a premium residential environment.

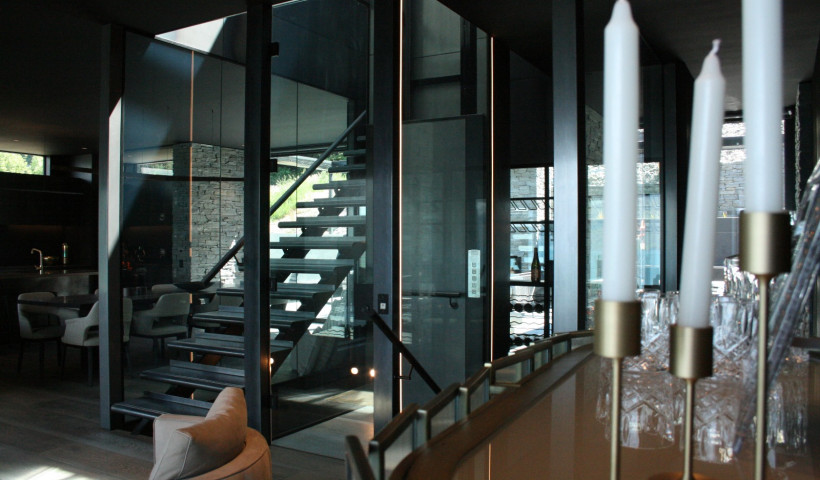
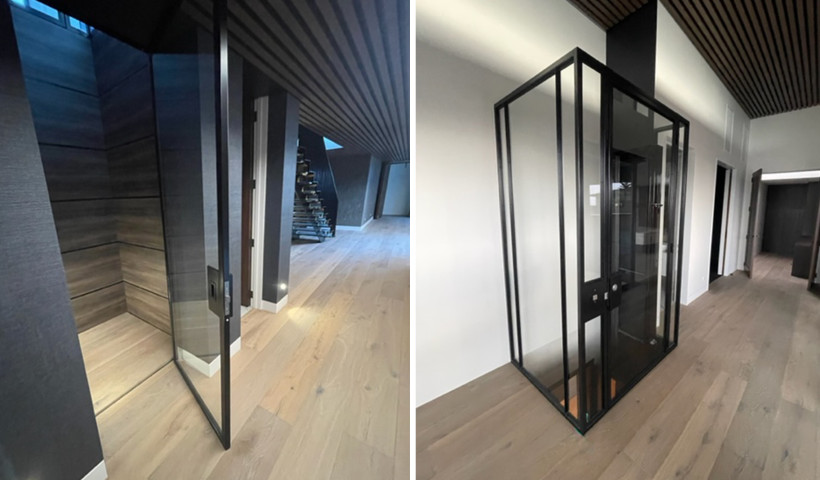
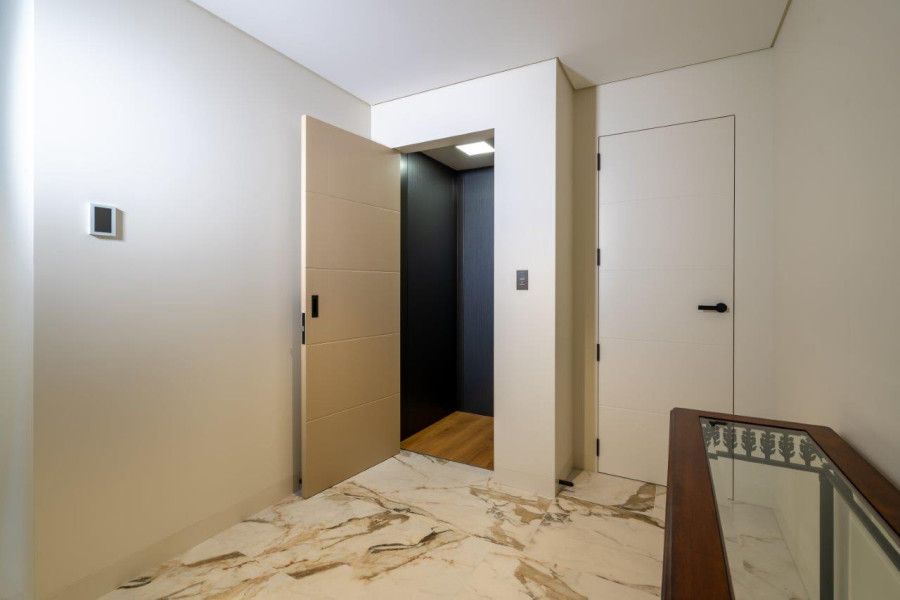
The home’s architectural language makes extensive use of glass and open sightlines, including a glazed lift shaft structure that maintains visual continuity between levels. To complement this, Powerglide Elevators supplied a fully customised E-Series lift finished in black framing with full-height glass doors. The result is a refined and minimal form that integrates seamlessly into the architecture rather than standing apart from it.
Inside the lift shaft, warm timber panelling ties the interior to the home’s flooring and wall finishes, while a mirrored rear lift car wall creates an illusion of greater space and depth — enhancing both the visual comfort and sense of scale. Soft LED lighting and carefully positioned controls contribute to a clean, unobtrusive aesthetic.
As part of Powerglide’s modular range, the E-Series provides flexibility for architects and specifiers to tailor finishes and configurations to the design intent of each project. Its quiet, energy-efficient drive system and durable components make it ideally suited for high-end residential applications where quality, longevity, and visual integration are equally important.
Through thoughtful design and attention to detail, the Powerglide E-Series demonstrates how a residential elevator can become an architectural feature — one that complements the space rather than competing with it.
 Popular Products from Powerglide Elevators

 Most Popular


 Popular Blog Posts
