



 VANTAGE Windows & Doors
 Roofing Industries
 ALTHERM Window Systems
 Dimond Roofing
 Juralco Aluminium
 SPAX
SPAX



 Prolam
 Case Studies
 PGH Bricks
 Metwood







 Powerglide Elevators


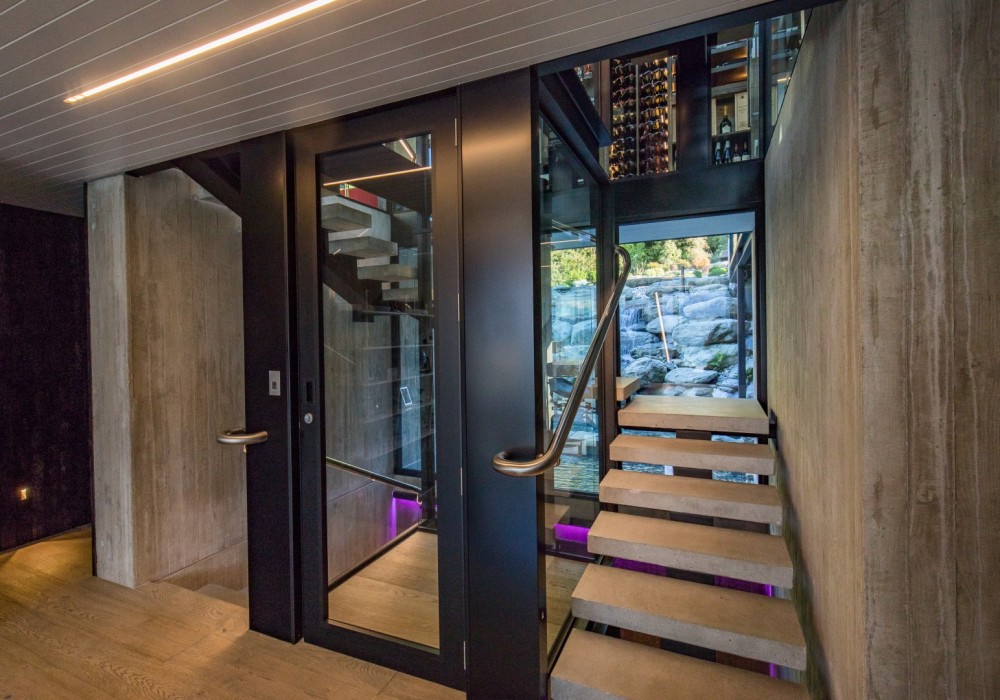

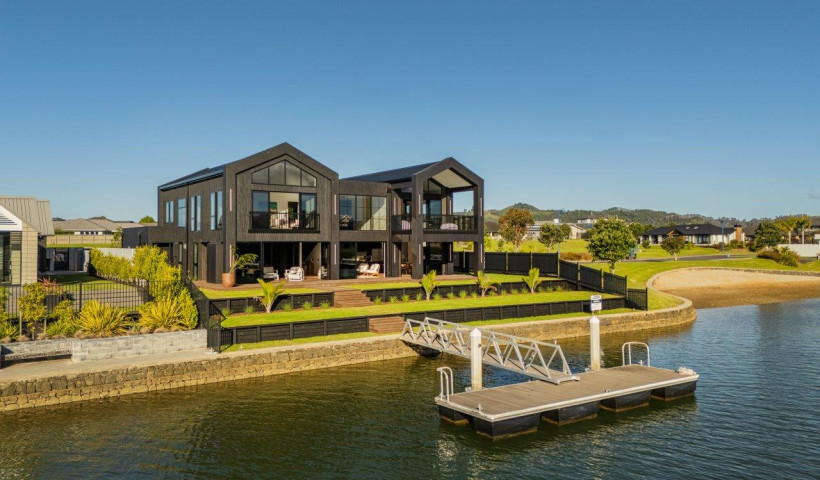
In contemporary residential architecture, particularly within the alpine context of New Zealand, the lift shaft often presents a spatial dilemma: hide it and lose valuable floor area to a solid drywall enclosure, or expose it and risk mechanical intrusion on a carefully curated interior.
Powerglide's recent Queenstown project demonstrates the power of the latter approach when treated as a piece of interior architecture rather than an appliance.
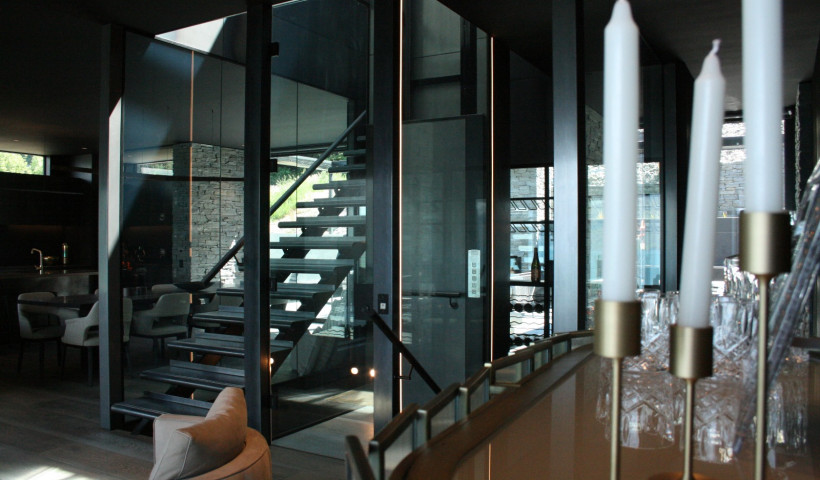
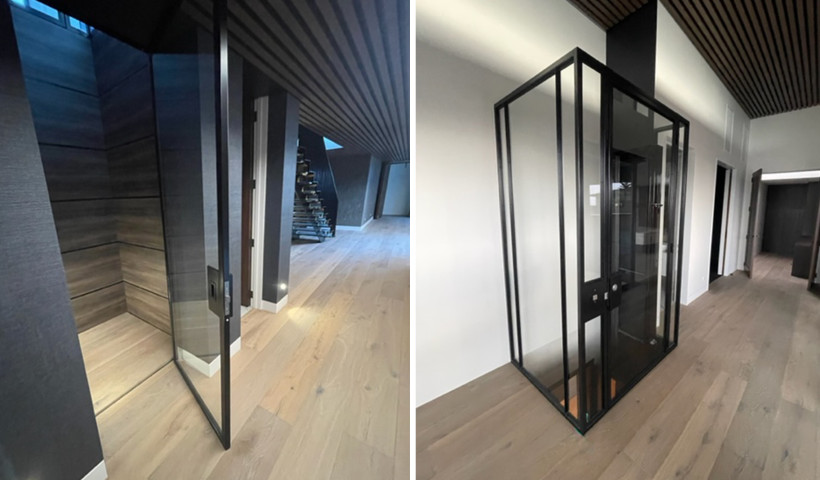
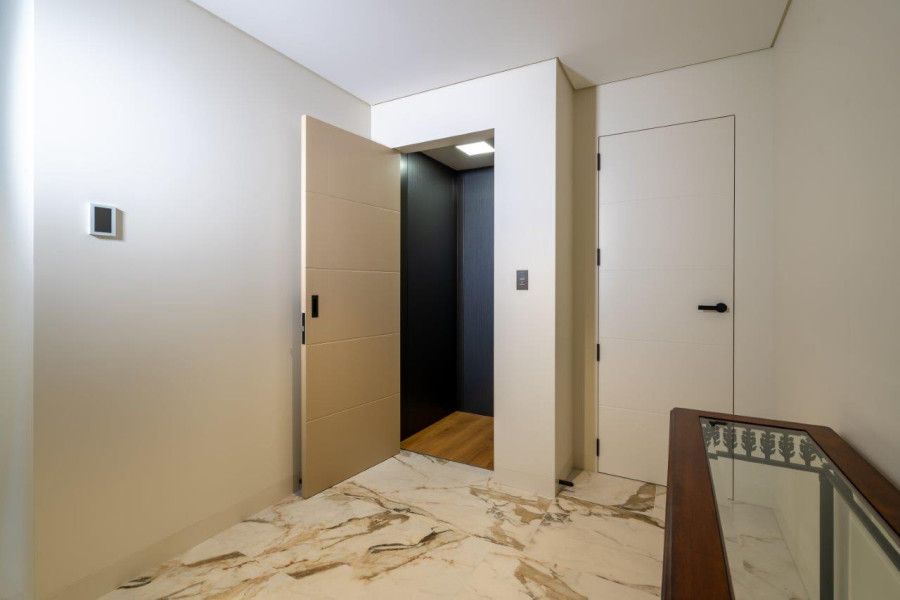
The success of this installation relied on material continuity. The residence utilises a moody, "dark-luxury" palette — featuring local schist, smoked timber, and raw steel. To integrate the vertical circulation, the lift car and shaft framing were specified in a matte, dark industrial finish. By matching the lift joinery to the home’s window suites and floating stair stringers, the lift reads as a cohesive structural element rather than an add-on.
In a multi-storey void, a solid shaft can dominate the space and sever visual connections. Here, the Powerglide system enabled the use of a full glass enclosure which preserved the volume of the atrium. The transparency ensures that sightlines — whether through to the wine storage or out toward the lake — remain uninterrupted. Furthermore, the glass shaft acts as a light well, drawing sky views down through the core of the home.
Finally, lighting integration transforms the shaft from functional to sculptural. The inclusion of vertical LED strip lighting along the shaft frame accentuates the height of the room and turns the mechanical void into a glowing "spine" at night.
This project stands as a testament to Powerglide's collaborative process with architects and builders. By engaging with the design intent early, Powerglide delivered a solution that acts as the home’s "spine" — seamlessly connecting levels while serving as a glowing, sculptural centerpiece.
Location: Queenstown, Central Otago
Powerglide Elevator Specs: 1000 x 1400mm
Design & installation process: Process managed by Powerglide’s specialist in-house engineering and cabinetry team in conjunction with client and clients expert carpenters
 Popular Products from Powerglide Elevators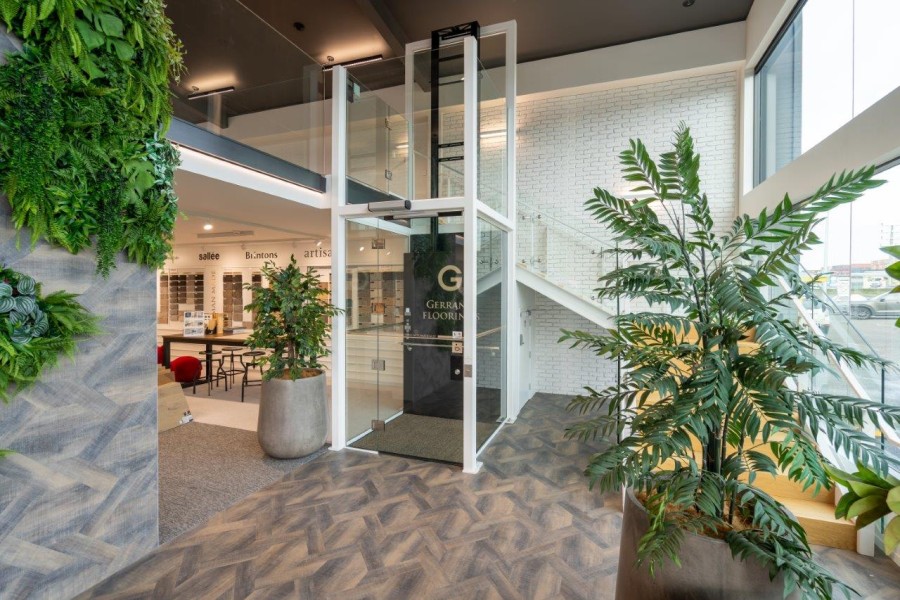

 Most Popular


 Popular Blog Posts
