



 VANTAGE Windows & Doors
 Roofing Industries
 ALTHERM Window Systems
 Dimond Roofing
 Juralco Aluminium
 SPAX
SPAX



 Prolam
 Case Studies
 PGH Bricks
 Metwood







 JSC
JSC


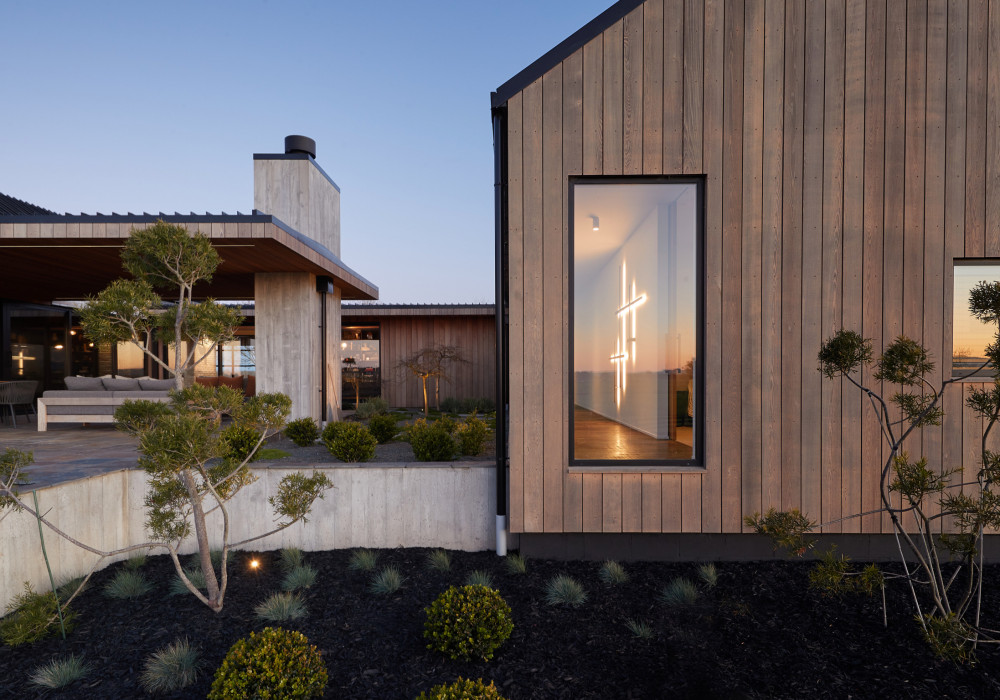


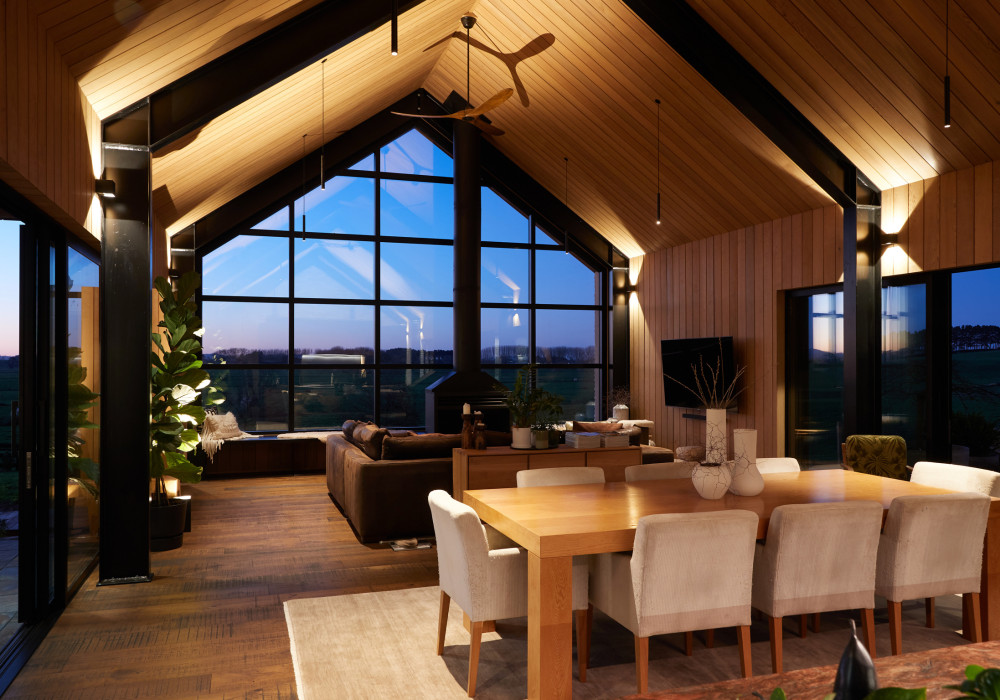
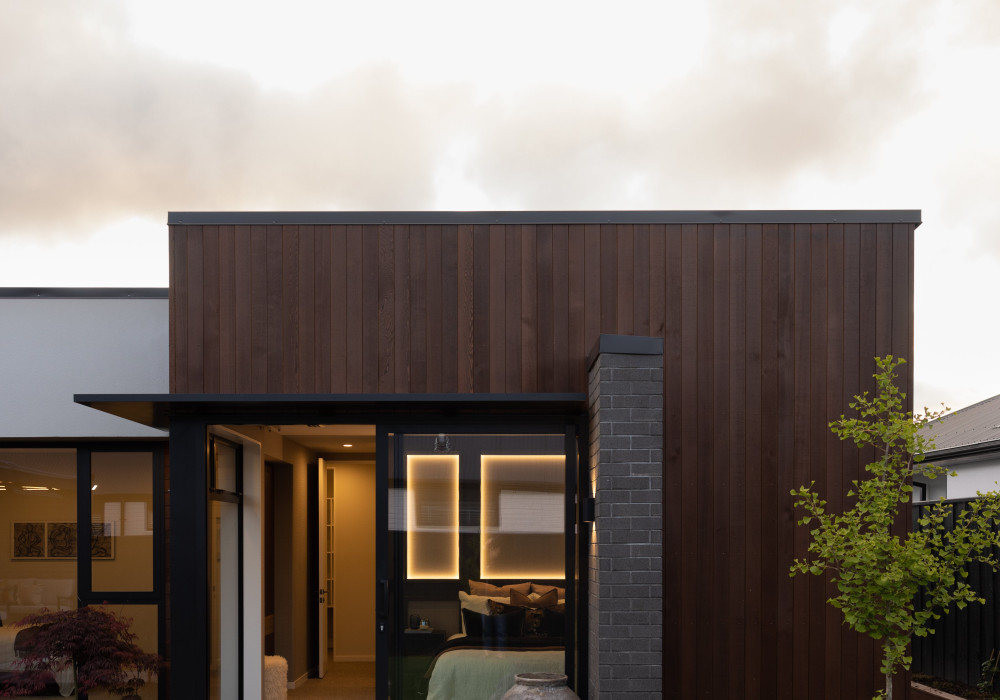


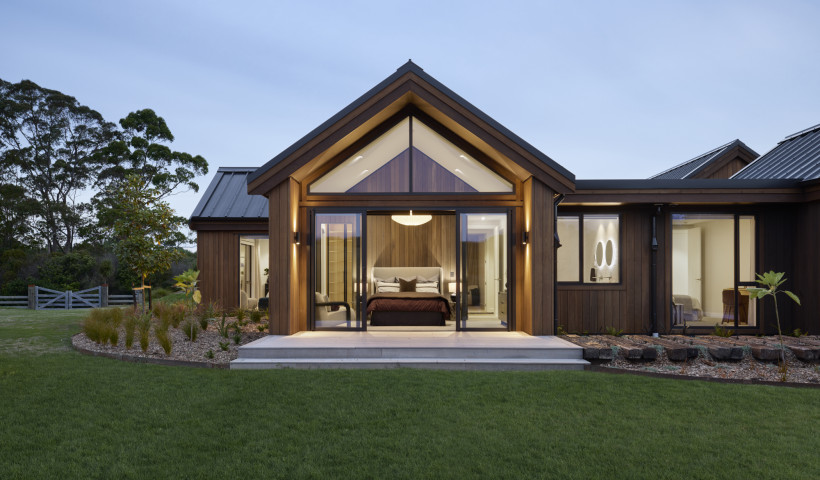
Set on an elevated hillside in Wainui, the Palliser Downs showhome was designed and built by Signature Homes Rodney and North Shore in partnership with Foundry Group. The brief called for a showhome with genuine “wow factor”. From the landscaped entry, the eye is drawn across panoramic rural views, while the exterior timber cladding continues inside as panelling through the main living areas, a subtle reference to the land’s timber heritage.
Cladding shaped by site and exposure
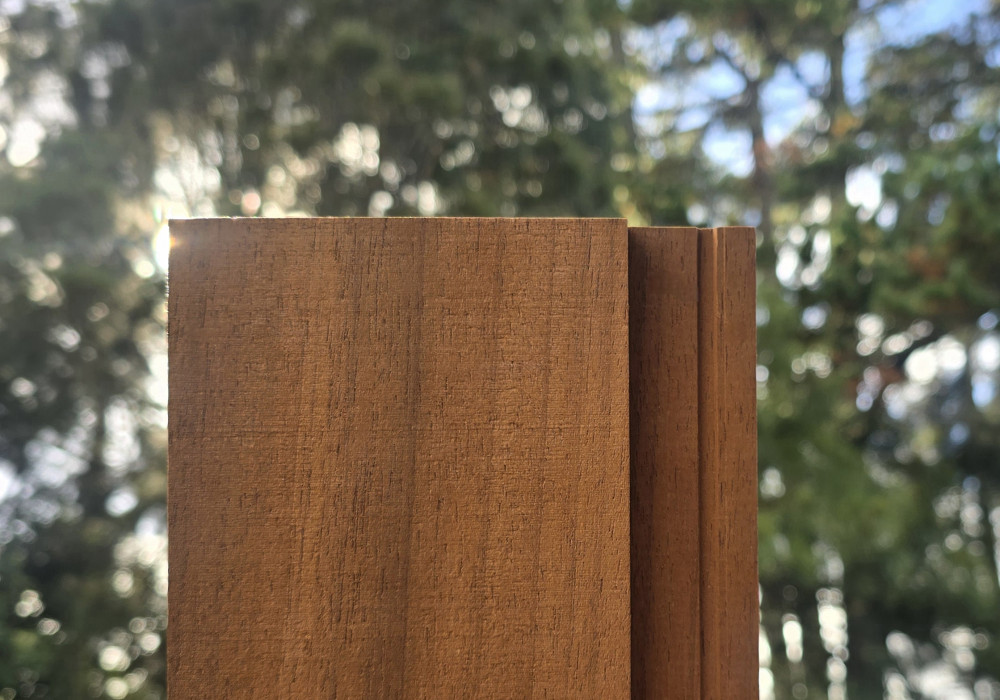
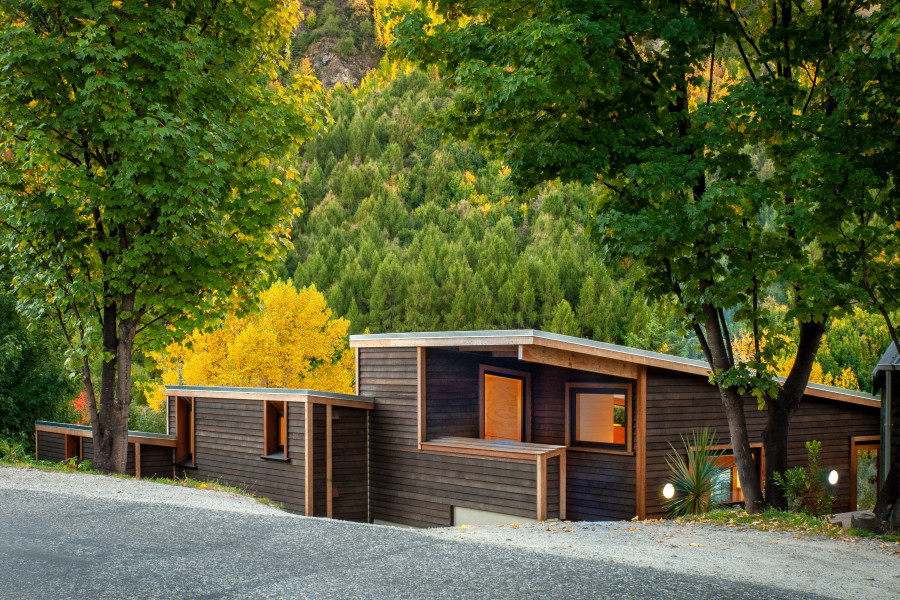
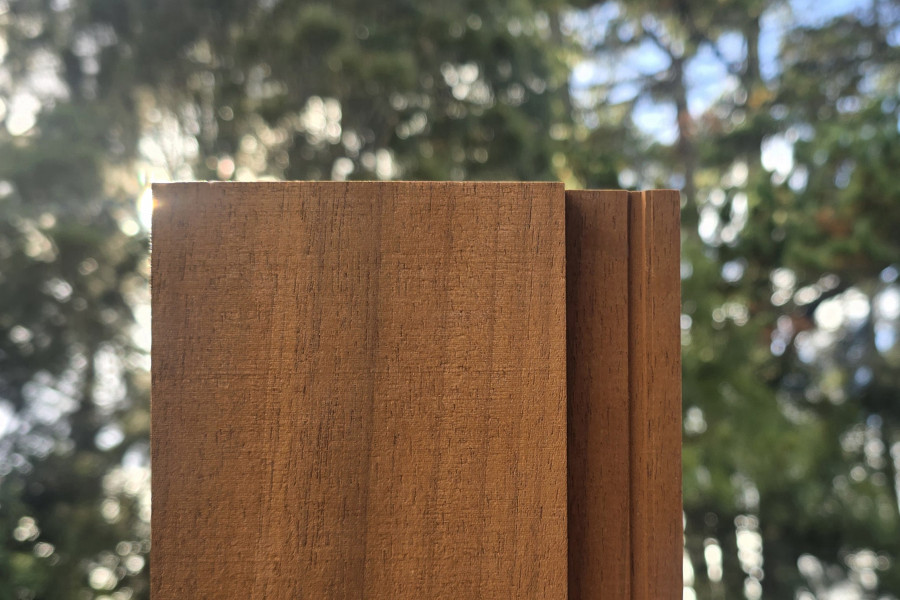
JSC supplied TMT Taxon for the vertical shiplap exterior cladding, finished in JSC Coda Maple. Taxon is a clearer-grade thermally modified timber with an even-grained appearance. It is modified using heat and steam, without added chemicals, to improve dimensional stability. This made it a practical choice for the exposed conditions of the elevated rural site.
The Maple finish draws out the timber’s softer tones while retaining its natural grain. Used across the home’s gabled forms, the vertical cladding gives the exterior depth and definition. Western Red Cedar was used selectively along the fascia and soffits, introducing a deeper tone and contrast around the roofline.
Continuity between exterior and interior
The same Taxon continues inside as wall panelling, where it is finished in JSC Coda Caliaby. The lighter coating creates a subtle whitewashed effect suited for a predominantly light interior. Beginning at the entry, the panelling reappears in the main living area and primary bedroom. In the living space, it follows the gable wall beneath the vaulted ceiling; in the bedroom, it traces the roofline to form a distinctive backdrop.
Using one timber species across both applications creates continuity between the exterior and interior, while the change in finish gives each setting its own character.
A considered response to the wider site
Foundry Group said the landscaping was planned “with absolute sympathy for the rural environment”, using gentle contours and native planting to complement the wider site. The planting and timber reinforce the rural character established across the home and grounds.
Download the full project timber article here
Project credits:
Client and builder: Signature Homes Rodney and North Shore
In partnership with: Foundry Group
Photography: Amanda Aitken Photography
Products used: JSC TMT Taxon vertical shiplap cladding and interior panelling; JSC Coda Maple exterior coating; JSC Coda Caliaby interior coating; Western Red Cedar fascia and soffit.
JSC TMT, JSC Coda and Taxon are registered trademarks of J Scott and Company.
 Popular Products from JSC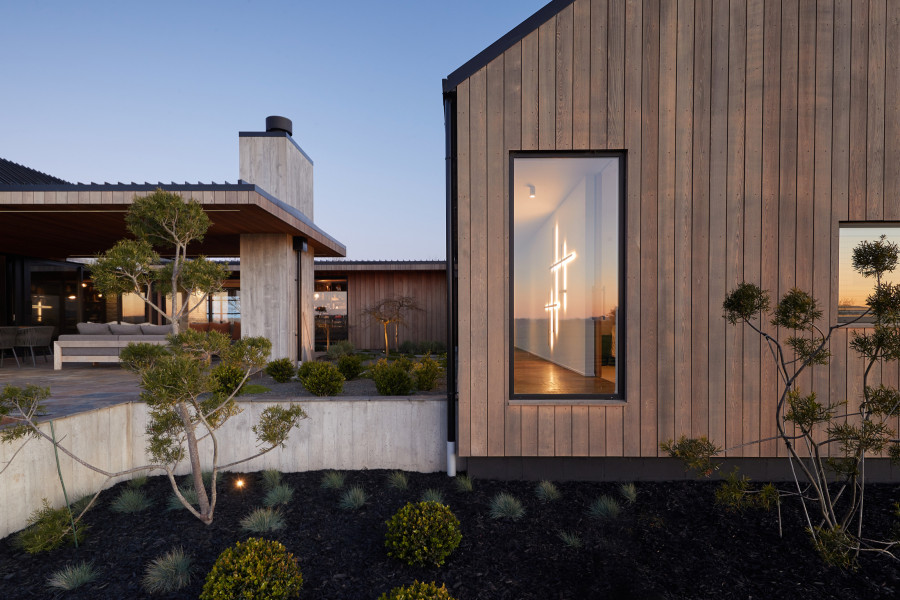
 Most Popular


 Popular Blog Posts
