



 VANTAGE Windows & Doors
 Roofing Industries
 ALTHERM Window Systems
 Dimond Roofing
 Juralco Aluminium
 SPAX
SPAX



 Prolam
 Case Studies
 PGH Bricks
 Metwood







 JSC
JSC




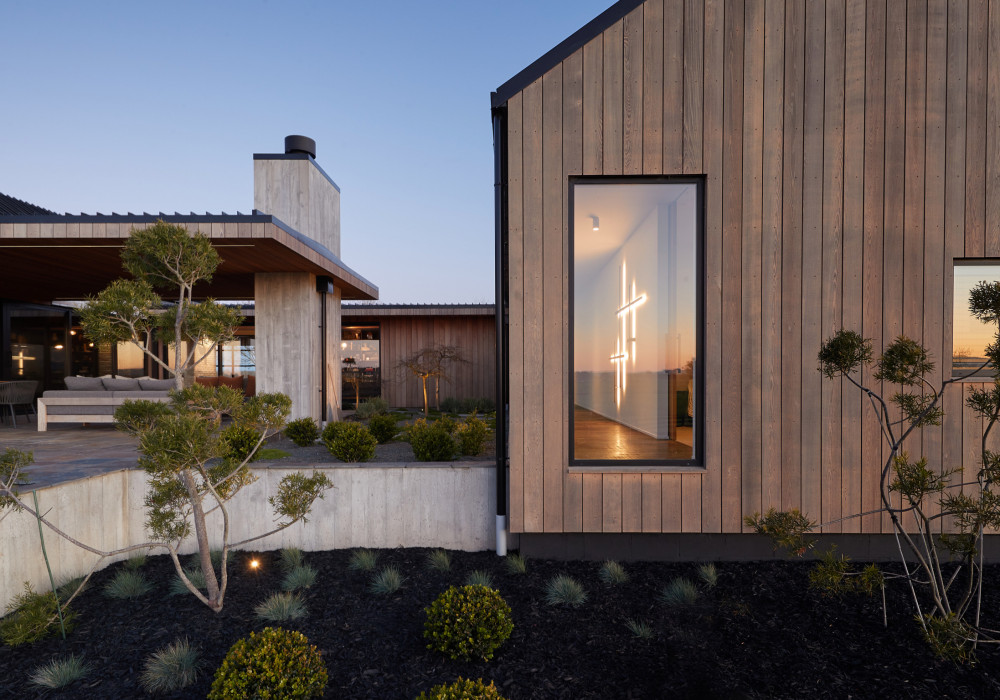

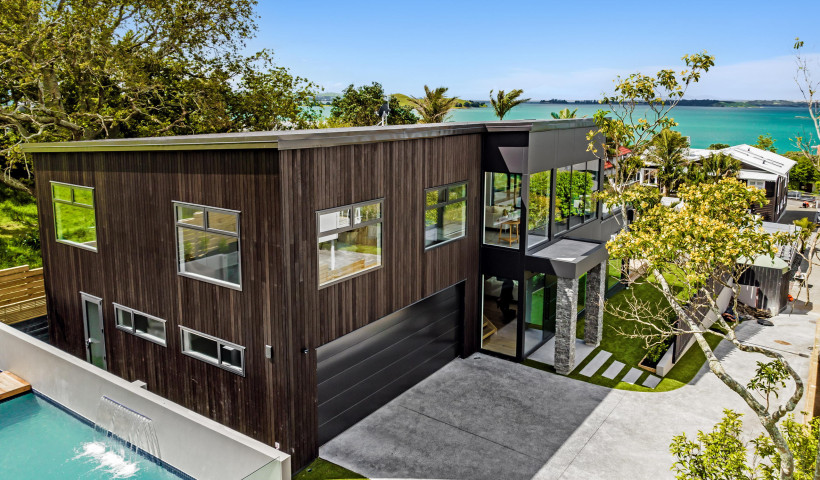
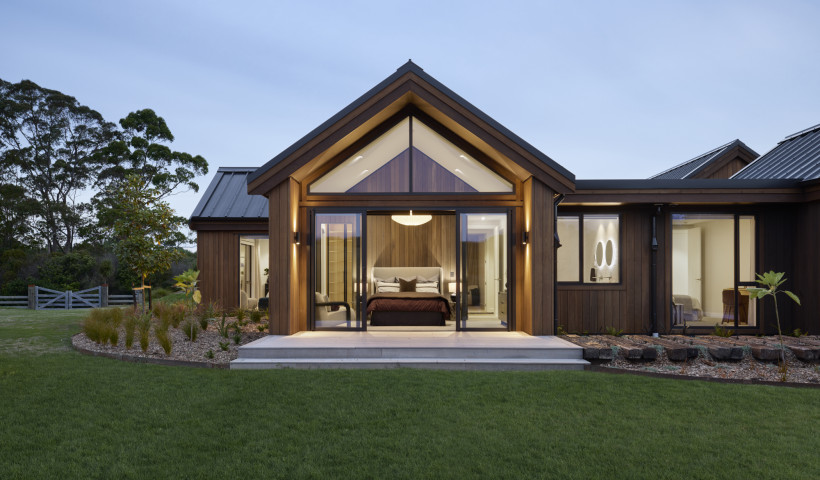
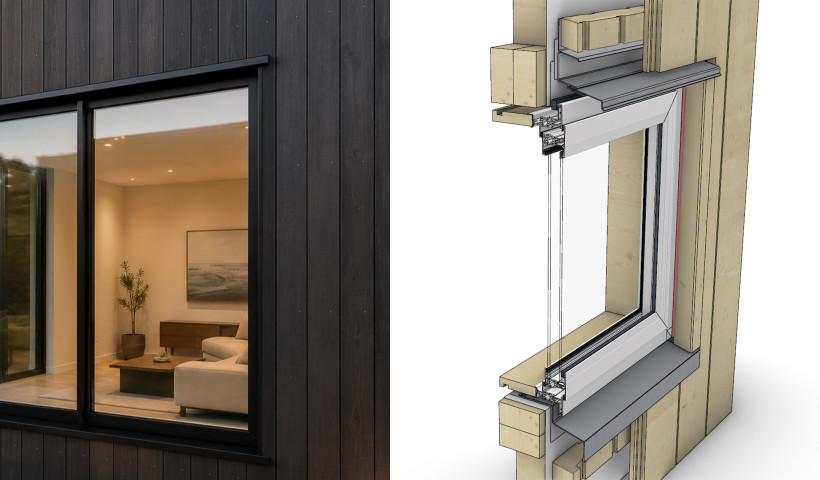
JSC has launched Aro, a purpose-engineered recessed joinery system that enables aluminium windows and doors to be set back to the framing line, creating clean, consistent shadow lines and greater depth across the facade.
Recessed joinery has become a defining feature in contemporary residential architecture, helping create a stronger visual relationship between openings and the surrounding cladding. However, achieving this level of detailing can often require project-specific flashing design or custom site fabrication.
With increasing focus on thermal performance under the updated H1 requirements, reducing thermal bridging at window perimeters is a sensible design consideration. By positioning joinery at the framing line, the Aro system inherently reduces this bridging compared to surface-mounted installations, a design advantage that contributes to better overall envelope performance.
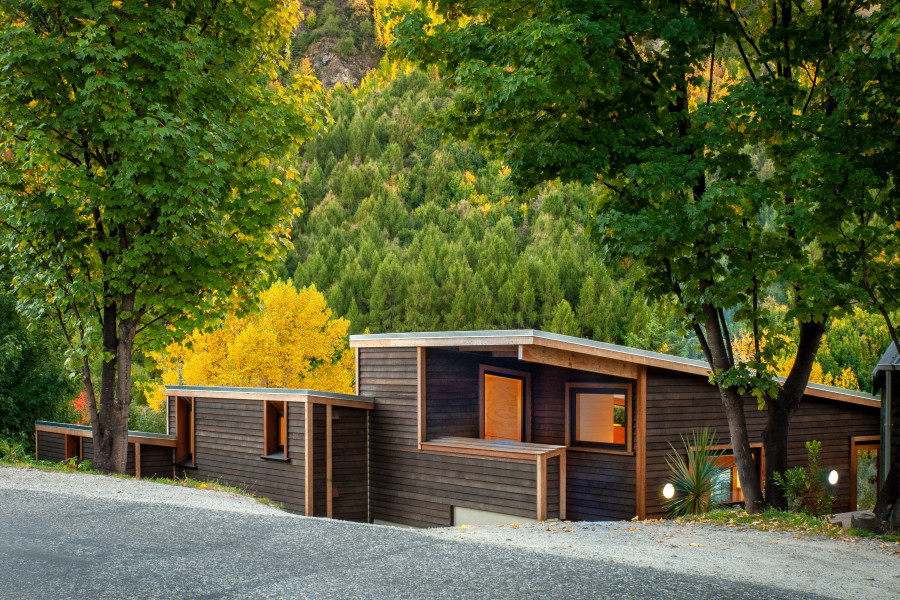
Developed for use with JSC's VertiClad and RustiClad timber weatherboard systems, Aro provides a repeatable, documented solution that allows architects and designers to incorporate recessed windows and doors into their projects with greater confidence.
The result is a more articulated facade, where recessed openings create depth and shadow while helping establish a cohesive relationship between windows, doors, and the surrounding cladding. This level of detailing contributes to a refined architectural expression without the need for complex site fabrication.
Designed for architectural flexibility
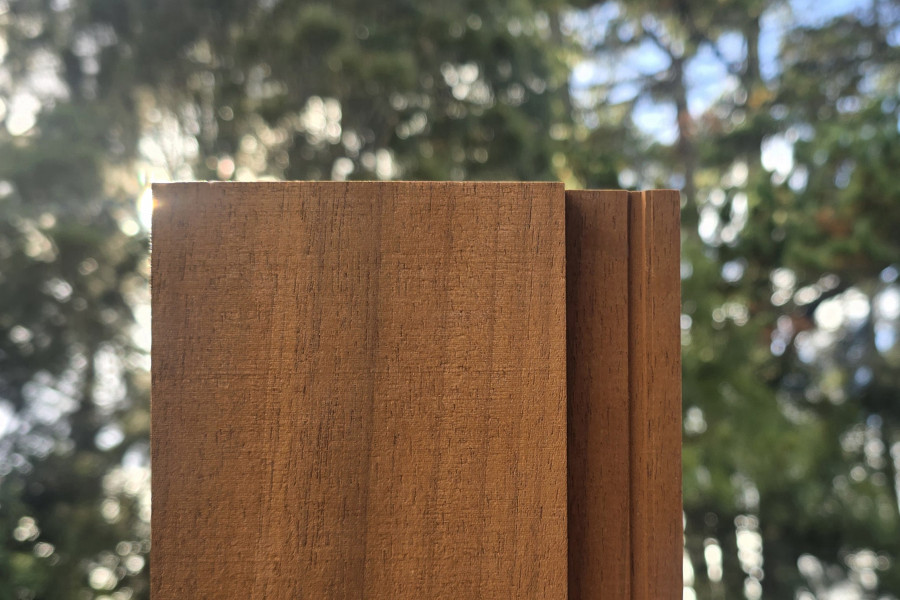
Aro offers two jamb finish options to suit different architectural outcomes. Designers can select a timber jamb finish using JSC timber mouldings for a warm, natural appearance, or an aluminium jamb finish for a clean, contemporary aesthetic.
The system integrates with coated cladding systems, allowing the window detail to align with the overall design intent of the building. Flashings are supplied in mill finish aluminium ready for powder coating prior to installation. Black is available as a standard colour, with made-to-order options giving designers the flexibility to coordinate with joinery, hardware, and other facade elements.
Specify with confidence
Designed for use with JSC's 18.5mm VertiClad and RustiClad weatherboard systems, Aro integrates with JSC's 45mm structural cavity battens, enabling deeper window reveals while supporting facade performance and weather management.
When designed and installed in accordance with JSC's technical documentation, the Aro system meets the relevant performance requirements of NZBC Clauses B1 (Structure), B2 (Durability), E2 (External Moisture), and F2 (Hazardous Building Materials).
A full suite of technical drawings, installation guidance, and supporting documentation is available on the JSC website. JSC's technical team is also available to assist architects, designers, and builders throughout specification and installation.
Learn more about Aro at jsc.co.nz.
Aro, VertiClad, and RustiClad are registered trademarks of JSC Group Limited. All rights reserved.
 Popular Products from JSC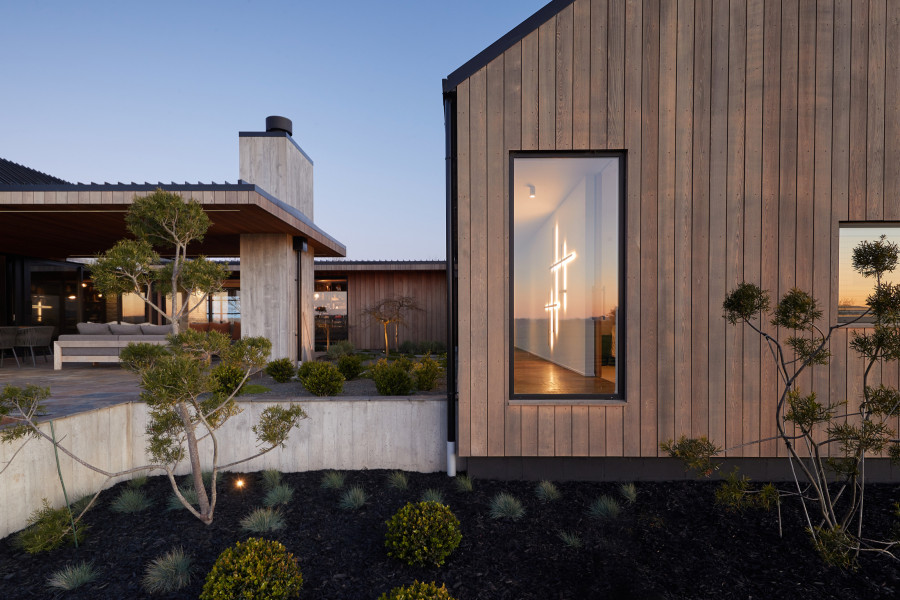
 Most Popular


 Popular Blog Posts
