



 VANTAGE Windows & Doors
 Roofing Industries
 ALTHERM Window Systems
 Dimond Roofing
 Juralco Aluminium
 SPAX
SPAX



 Prolam
 Case Studies
 PGH Bricks
 Metwood







 Autex Acoustics






The project
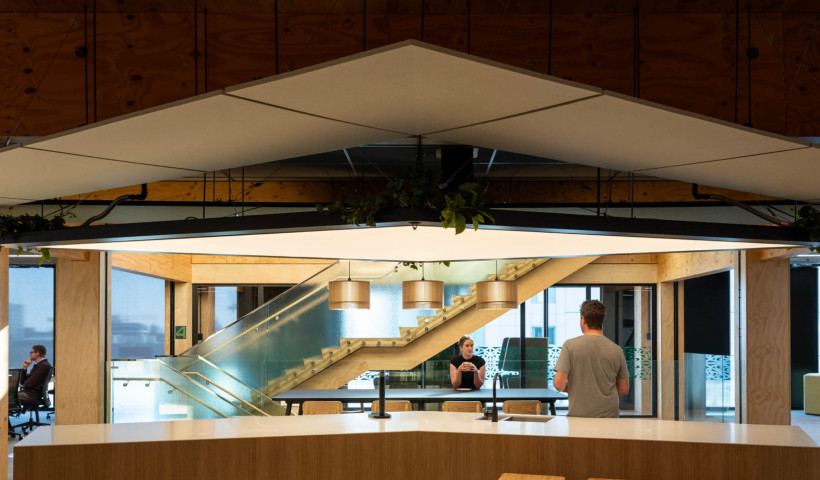
Completed in 2024, 90 Devonport Road is New Zealand’s largest mass timber office building — an achievement in sustainable, collaborative design led by architects Warren and Mahoney.
“The brief was to create a high performing, connected workplace for Tauranga City Council,” says Arron O’Hagan, Warren and Mahoney senior associate, designer and technician. “Our design sought to encourage staff to come together in one central location as a place of safe anchorage for all people and cultures, becoming a wellspring of wellbeing and a beacon of sustainability with the intrinsic value of connection to the surrounding whenua (land) at its core.”
From the outset, the team pursued a 100% reduction in embodied carbon, alongside a 6 star Greenstar rating and a WELL Gold rating — targets achieved through disciplined sustainability practices across design and construction. Built around a centrally linked CLT timber stair, the fitout promotes movement and activity across multiple floors and work settings.
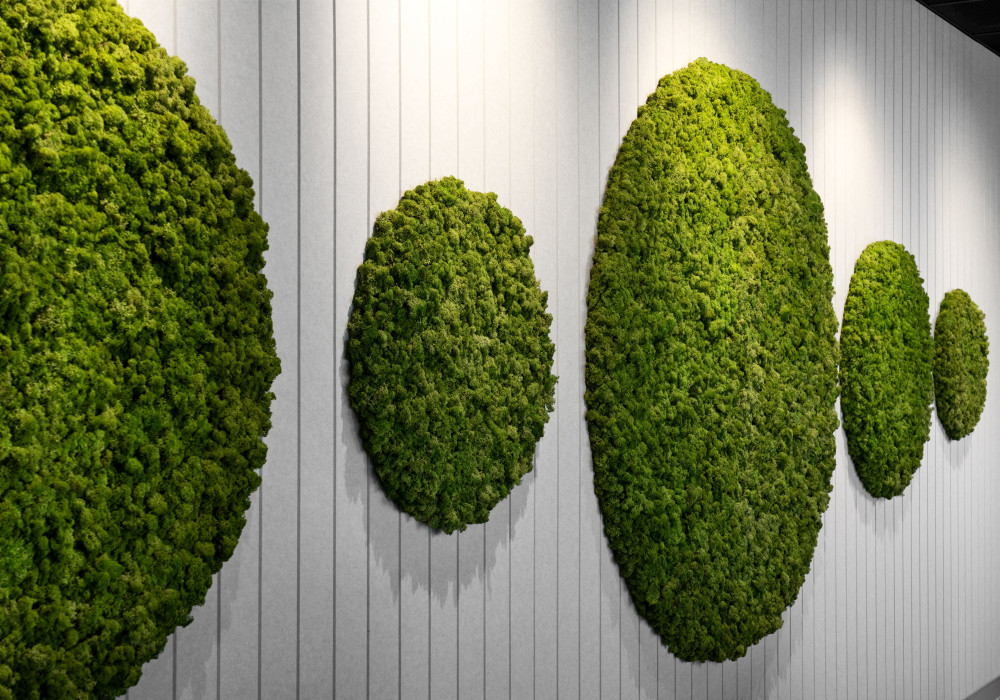
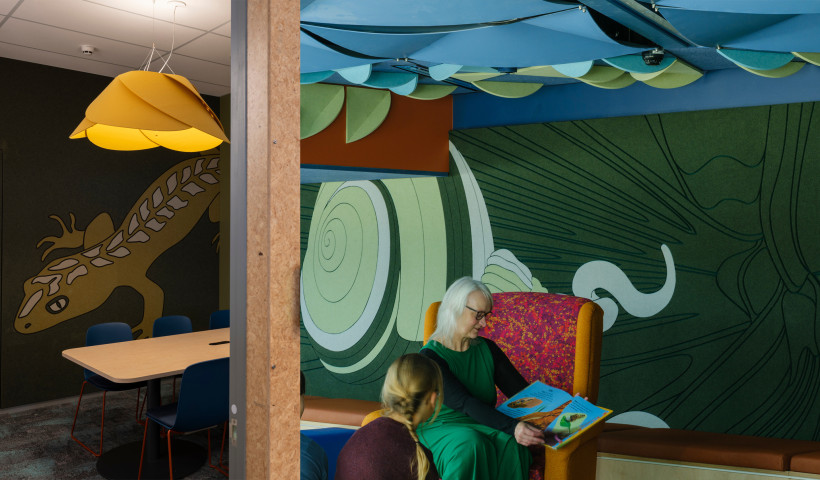
“Each floor protects an east-west viewshaft that overlooks important cultural landmarks and connects to the preserved Pohutukawa tree in the northeast corner of the site. With the mass timber backdrop of the base building, the fitout materiality focussed on the use of natural and locally sourced materials, responding to the local colour palette through bio-mimicry and heavily planted areas of respite throughout,” Arron explains.
To deliver acoustic privacy and comfort without compromising aesthetic intent, Warren and Mahoney engaged Autex Acoustics for solutions that aligned with the project’s technical, visual, and sustainability goals.
“There’s a strong synergy between Warren and Mahoney (WAM) and Autex Acoustics. Both are known for pushing boundaries and striving for innovation, and both share a deep commitment to sustainable design and materials. Sustainability is a core value embedded in all of WAM’s work, and Autex Acoustics mirrors this ethos as stewards of environmentally responsible innovation,” says Anton Agnew, Autex Acoustics account manager.
The solution
“During the development phase of the project, it became clear that Embrace would be a perfect fit for this project. 90 Devonport was set to become New Zealand’s largest mass timber office building with ambitions of a 100% reduction in embodied carbon and a 6 star Green Star rating, while the interior fitout for Tauranga City Council is targeting a WELL Gold rating,” Anton says.
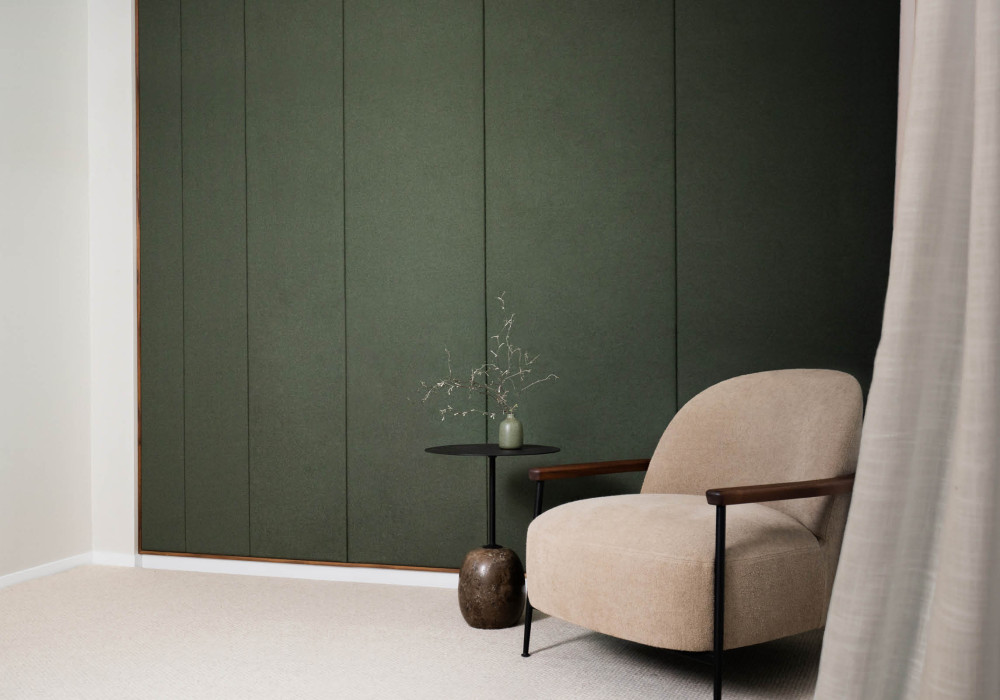
Thanks to LumaWool, the New Zealand strong wool material used in Embrace, the product achieves a carbon negative footprint of minus 8.6kg CO2e — making it a natural inclusion for a sustainability-led fitout of this scale and profile.
“We chose the natural wool product — Embrace installed over ReForm, paired with Abodo timber — as an intuitive response to showcase innovation, while reducing the carbon footprint in the creation of a feature wall within the public facing gathering spaces.
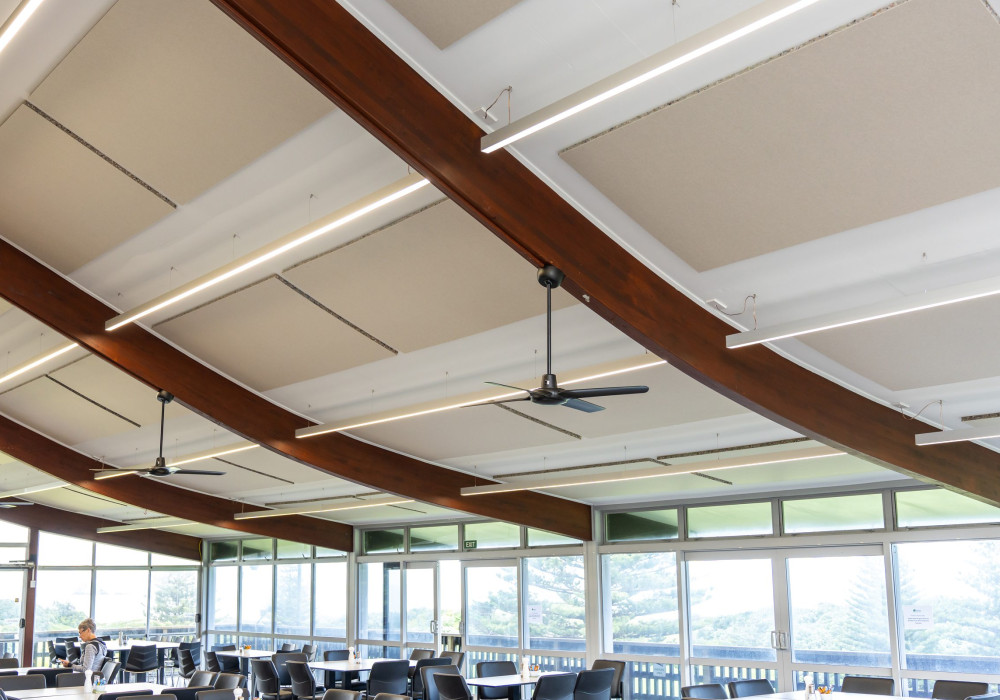
Of course, in a government building with such a significant amount of exposed timber, acoustic privacy is a high priority. To maintain the required level of acoustic treatment without sacrificing the warm, natural timber aesthetic, WAM took a strategic approach.
“Our first strategy was to optimise meeting rooms and only build multi-purpose spaces that would be well used. The second strategy was to build modular pod rooms, independent of the structural grid, that could perform to a high acoustic standard and adapt to a variety of uses, including video conferencing, private meetings, and public events,” Arron explains.
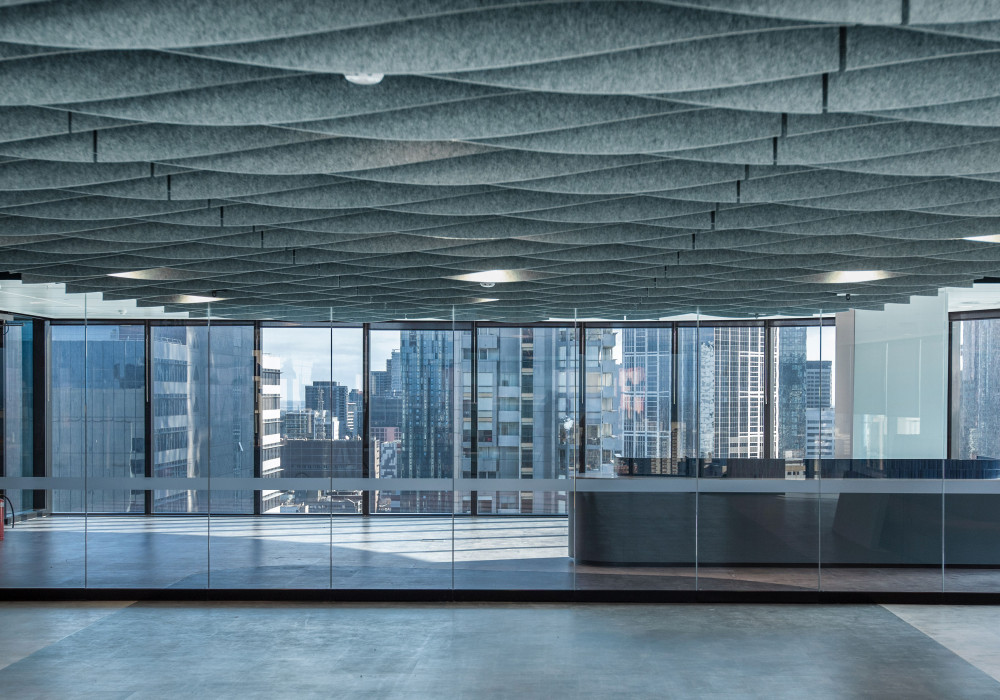
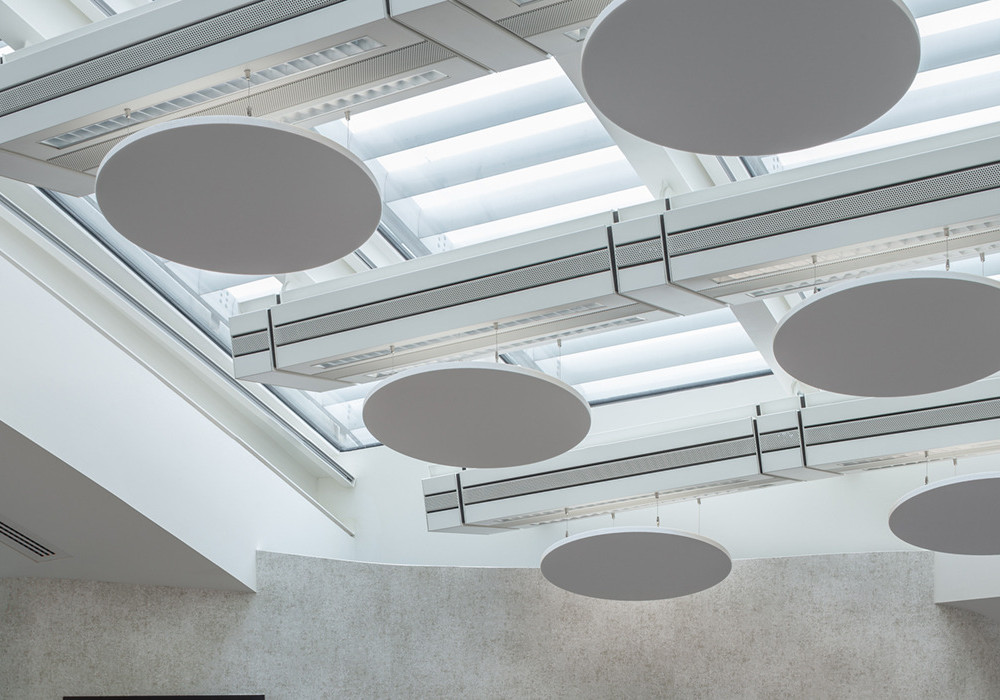
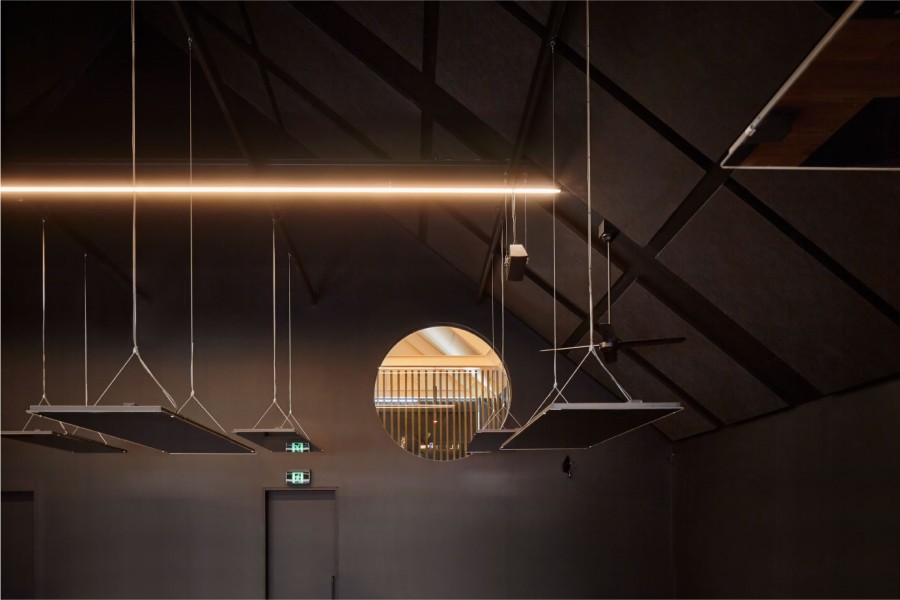
Alongside Embrace, additional carbon neutral acoustic solutions — including Frontier, Groove, Composition, and a bespoke boomerang-inspired Horizon ceiling — were specified to meet performance targets while supporting the project’s cultural narrative and spatial identity.
The result
As the pioneer project for Embrace, both WAM and Autex Acoustics welcomed the opportunity to showcase this acoustic design innovation.
“It was exciting to be working with Autex Acoustics during the early testing of what would become Embrace, exploring the capabilities of a new product in a highly visible environment. The sampling and shop drawing process was smooth as we were able to move quickly from ideation into specification with little delay,” Arron says.
Ultimately, 90 Devonport Road demonstrates how partnerships with local suppliers and the specification of natural materials can elevate large, complex, sustainability-focused projects — an approach Arron hopes will inspire peers across Aotearoa.
“Showcasing so many innovative products by local suppliers alongside the beautiful timber structure, while also delivering a high performing workspace with staff wellbeing at its core, is what we are most proud of. Creating a workplace that encourages people to come together and do their best work, while fostering a sense of community by bringing people into the city centre, is another huge success for this project.”

 Popular Products from Autex Acoustics
 Most Popular


 Popular Blog Posts
