



 VANTAGE Windows & Doors
 Roofing Industries
 ALTHERM Window Systems
 Dimond Roofing
 Juralco Aluminium
 SPAX
SPAX



 Prolam
 Case Studies
 PGH Bricks
 Metwood







 Autex Acoustics






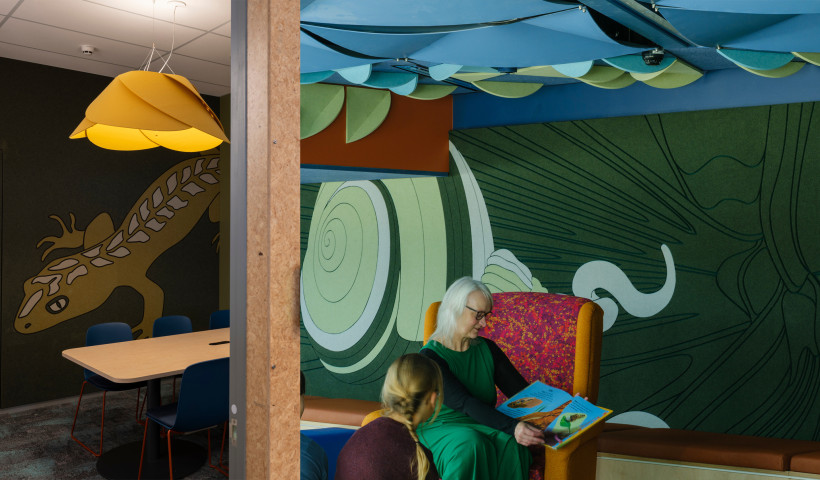
Woven into the fabric of Wellington City, Te Matapihi Wellington Central Library is an iconic post-modern heritage building. Originally designed by Sir Ian Athfield of Athfield Architects in 1991, the building was to be refurbished and strengthened, with Athfield Architects replanning the space to reflect the current cultural atmosphere while honouring the building’s distinct architectural roots.
“The restoration project included new landscape, multiple entries, more glazing, views, and circulation options — refreshing and activating the interfaces and relationships with City Gallery, Te Ngakau Civic Square, Victoria, and Harris Streets. We re-imagined the interior to include community spaces, a children’s play and learning hub, maker’s spaces, and the Wellington City Archives,” says Athfield Architects’ Jamie Lawrence.
The process
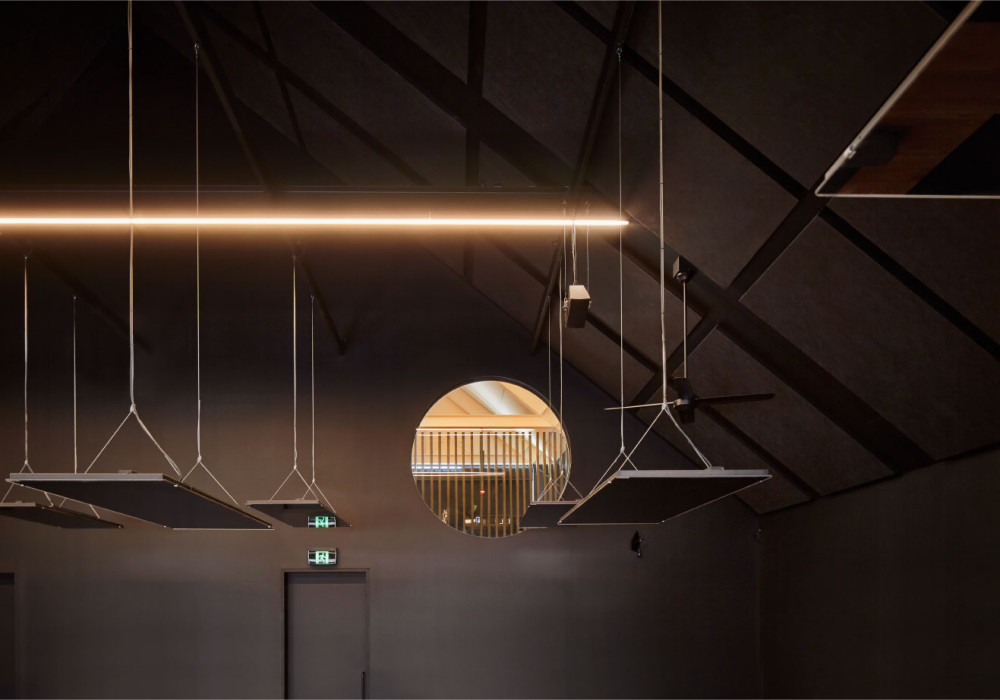
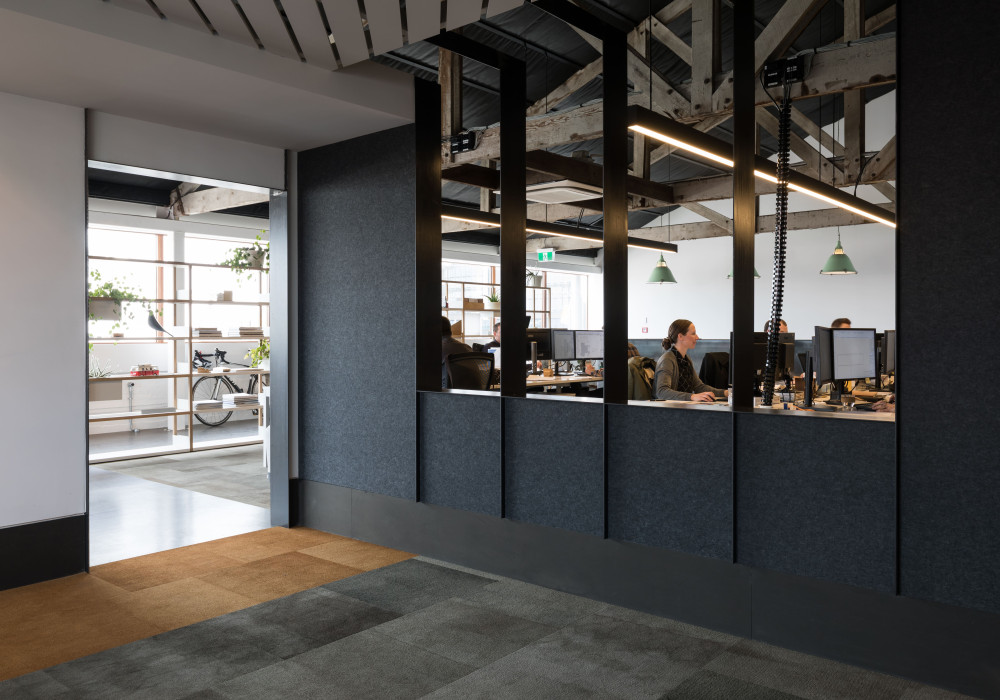
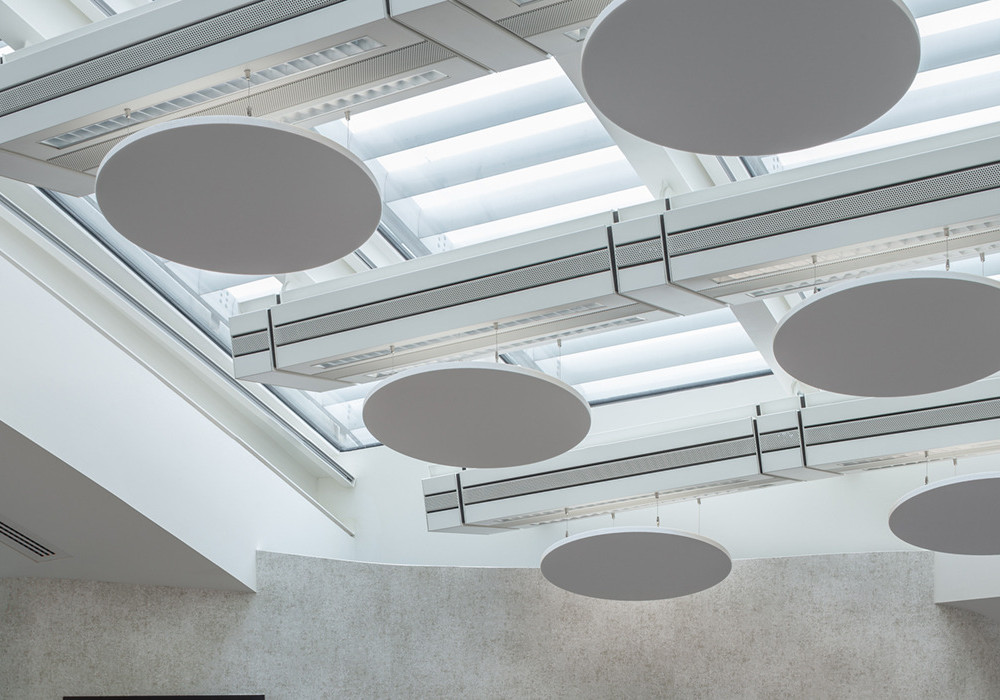
Unsurprisingly, acoustics were a key consideration for the building’s interior spaces. High ceilings and hard, reflective surfaces made the old building the perfect echo chamber. The main open-plan library area needed to allow for quiet study, performance, and play simultaneously. Community meeting rooms, reading rooms, digital media spaces, and specialist recording studios also needed to be treated to ensure they would be functional, given their proximity to the main library space.
As a historically significant community and cultural hub, Te Ao Māori was integral to the design direction. Collaborating with Tihei (led by artist and carver Rangi Kipa), Athfield Architects were guided by the concept of Te Taiao, which represents the innate and intergenerational connection between people and the natural world.
“Te Taiao informed many of the custom acoustic designs in Te Matapihi. Acoustic wall panels in the public meeting and reading spaces host upscaled versions of native flora and fauna to re-educate and highlight the importance of respecting the natural world,” Jamie explains.
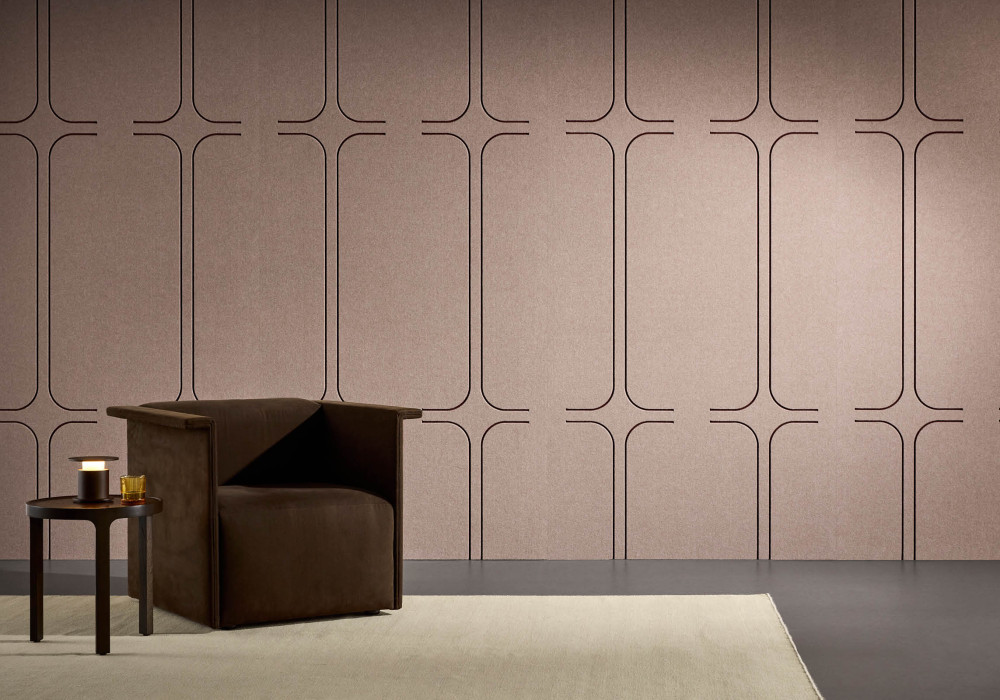
Library noise reduction is critical, making Quietspace Panel an integral part of the project. In the children’s events space, a lowered ceiling creates a cave-like scene, with re-used heritage ceiling panels clustered against folded acoustic ‘lichen’ fixed to Autex Acoustics Horizon system. For Ngā Pou Ruahine, the library’s seminar, social, and collaborative function space, 12mm Cube was printed with four Rawa by Darcy Nicholas (Te Āti Awa, Ngāi Te Rangi, Taranaki, Ngāti Ruanui, NgātIu Hauā) — the vibrant colours are a captivating continuation of the architectural narrative.
Re-opened on March 14th 2026, the library will continue its legacy as a third space for Wellingtonians, celebrating the cultural history of Aotearoa through art, performance, literature, and community.

 Popular Products from Autex Acoustics
 Most Popular


 Popular Blog Posts
