



 VANTAGE Windows & Doors
 Roofing Industries
 ALTHERM Window Systems
 Dimond Roofing
 Juralco Aluminium
 SPAX
SPAX



 Prolam
 Case Studies
 PGH Bricks
 Metwood







 Advance








The idea: Combining local stories and landscapes in a unified design
Fitting out the Waihi Beach Library, designers Amber Interiors sought to bring out the coastal elements and local stories of Waihi in a natural and respectful way. Carpet and entry matting solutions — including Interweave, tretford, CoralTread and Symphony2 from Advance Flooring — helped them realise their vision.
"A big part of the project involved meeting with the local hapū, Te Whānau a Tauwhao, to ensure that Māori culture and the heritage of Waihi Beach were woven into the design," says Dita Sismilich from Amber Interiors.
The local narrative and the importance of the taiao (environment) became the foundation for their design concept, and one of the first features they designed was the oval window cubbies, taking inspiration from Tūhua (Mayor Island). "They create a playful area for the kids and a quiet place to read. When it came to defining different zones within the building, we used flooring to subtly tell that story, using a muted, warm and natural colour palette inspired by the coast."
The design: A coastal motif played out over floors, walls and ceiling
Dita and her team designed a woven pattern using Interweave carpet planks, contrasting black and sand tones to mirror the natural textures of the beach. And the triangular lay pattern is a playful reference to the V-shape of flying seagulls.
"As you walk into the library, the flooring starts with that light sandy tone, then transitions into the woven black-and-sand pattern across the main library area. The second area, which holds smaller books and is a relaxed reading zone, returns to the sandy tones to create a calmer, lighter feel."
In the children’s area, tretford carpet in Thym repeats the coastal motif. "We chose tretford because it’s easy to cut curves into the carpet to echo the shape of the local coastline. It also makes the kids area its own unique, playful space, with the oval window cubbies they can sit in."
Timber panelling and rattan elements throughout the space combined with yellows, blues and greens to bring in the feeling of sun, sea and native foliage. A particularly delightful touch are the Autex Cube acoustic panels hanging in the children’s area, which are cut into the shape of clouds. "Fun for the kids, but also functional in absorbing sound and improving acoustics," smiles Dita.
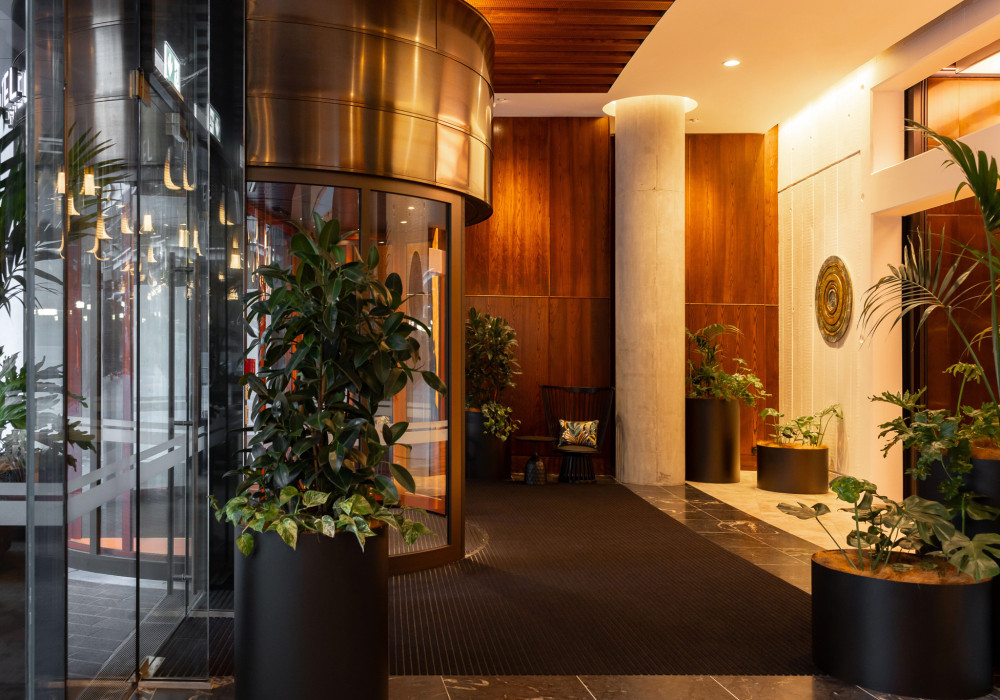
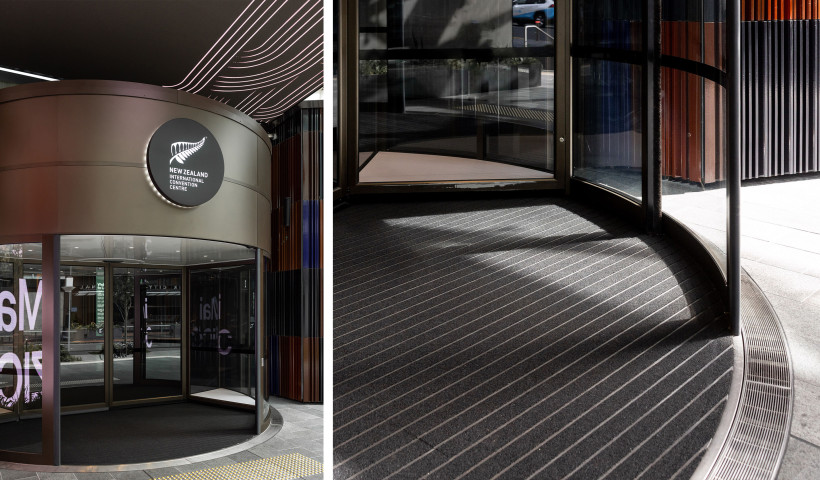
To protect the interior, Advance CoralTread at the front entry and Symphony2 entrance matting at the back entry ensure that dirt and moisture are not tracked in over the carpeting, helping to minimise wear and reduce maintenance costs.
The outcome: Culture, community and a sense of place
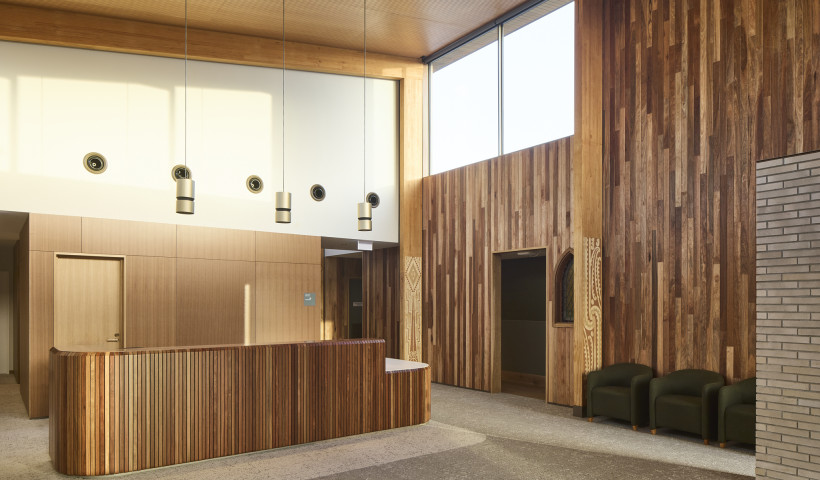
Entering the library, people see the reception desk adorned with a woven harakeke panel, Ngā Tikanga o te Taiao created by Marino Magee, a local artist, which ties in the colours and cultural story of the space beautifully.
"It brings it all together," says Dita. "We wanted everything to feel calm and inviting, nothing too loud or overstimulating, just a gentle beachy softness. The materials and products we used, from the carpets to the acoustic panels, help create a calm, functional environment that truly is of its place."
Architect: Amber Interiors
Photographer: Amanda Aitken
Writer: Folio
 Popular Products from Advance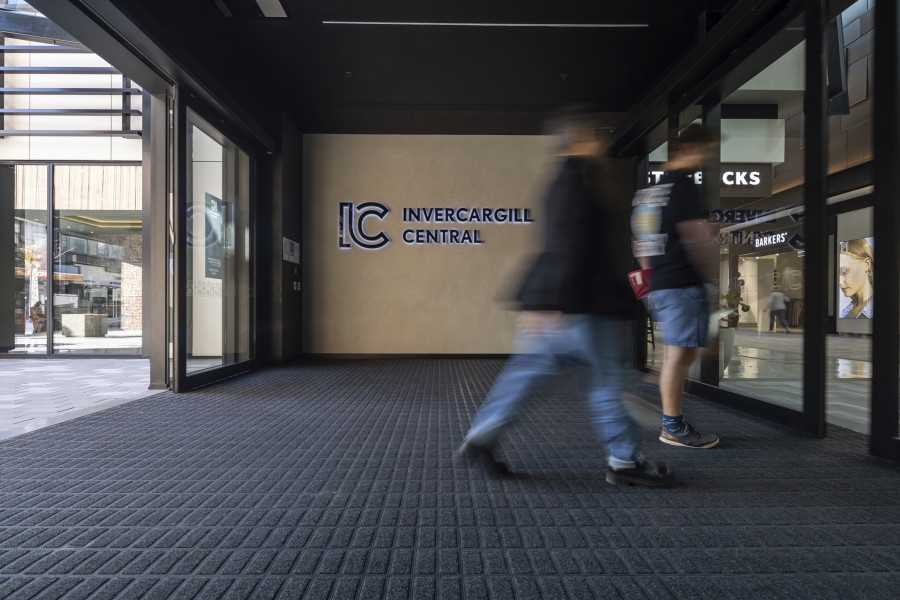
 Most Popular


 Popular Blog Posts
