



 VANTAGE Windows & Doors
 Roofing Industries
 ALTHERM Window Systems
 Dimond Roofing
 Juralco Aluminium
 SPAX
SPAX



 Prolam
 Case Studies
 PGH Bricks
 Metwood







 Unex Systems


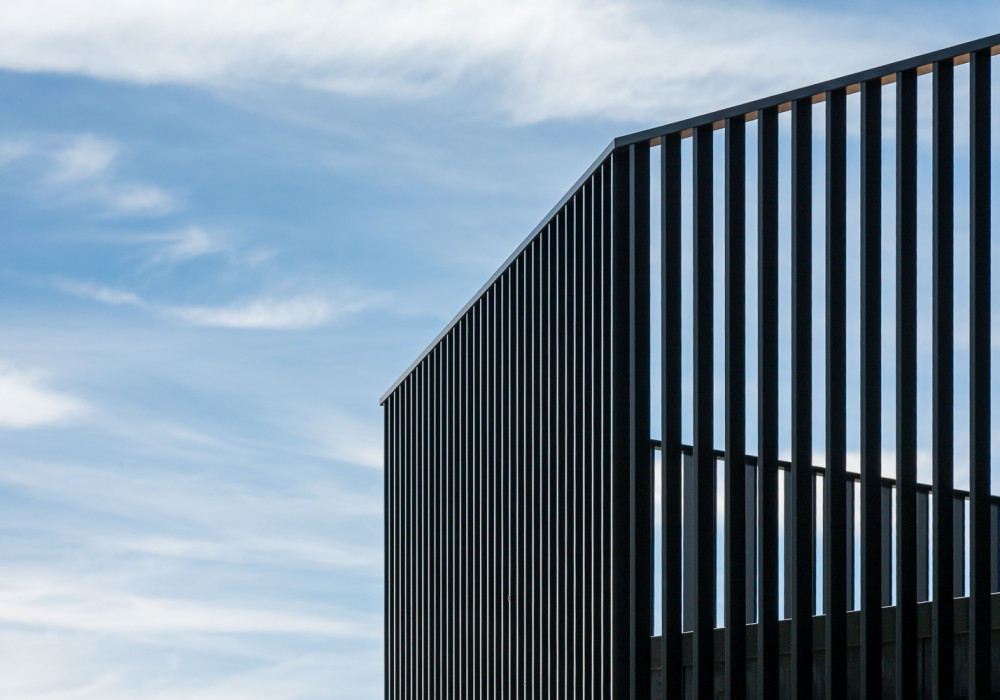
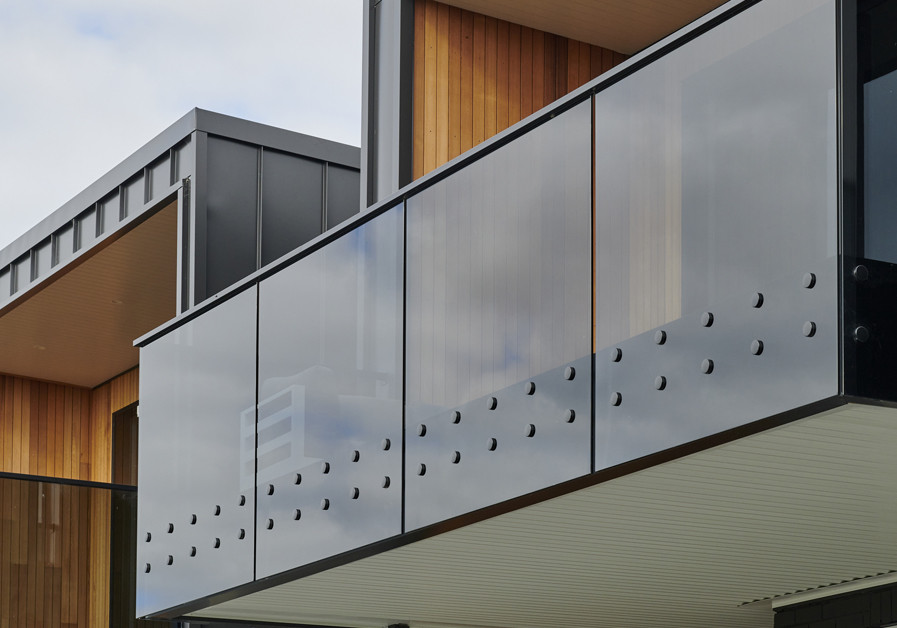


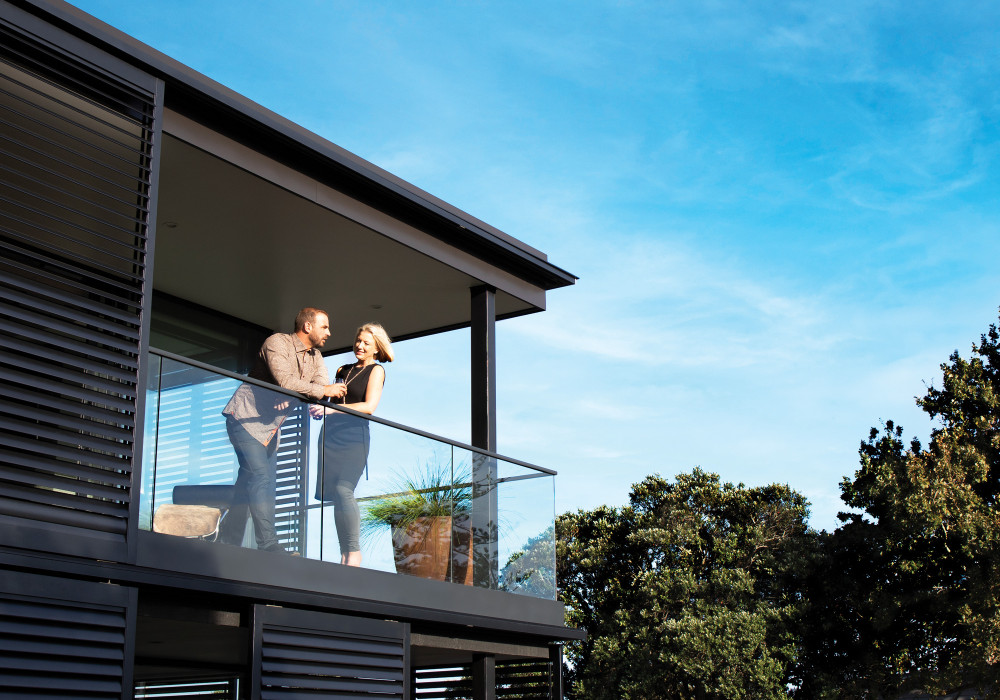
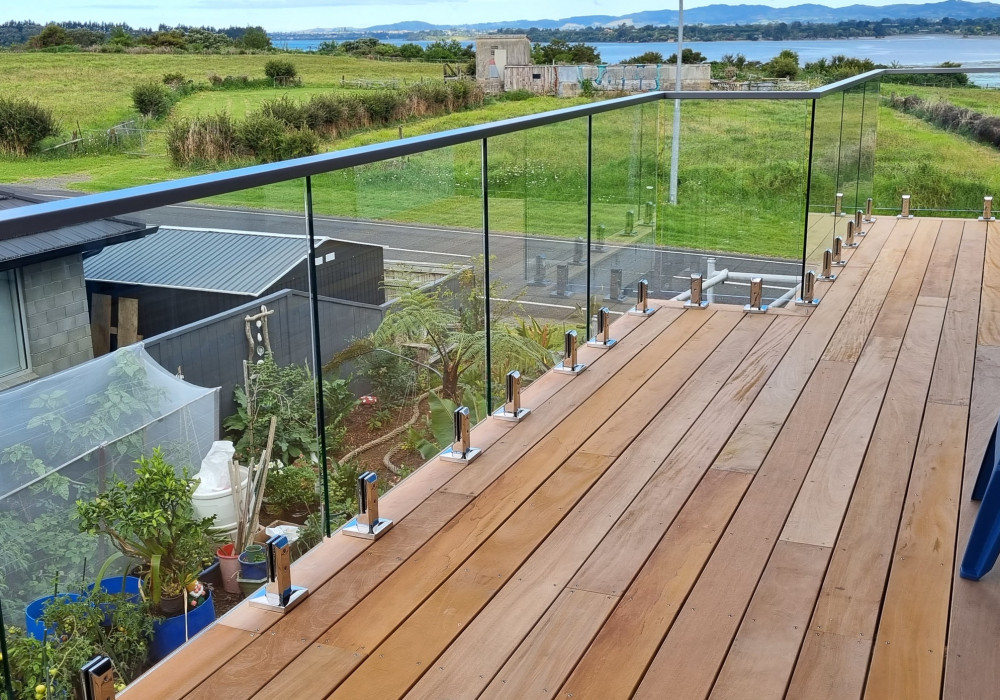
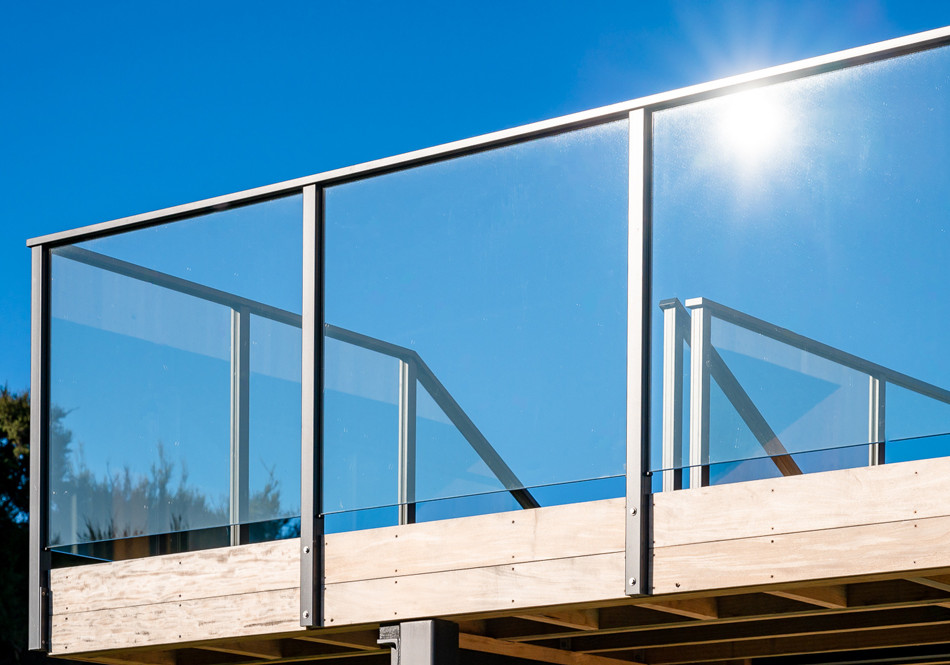

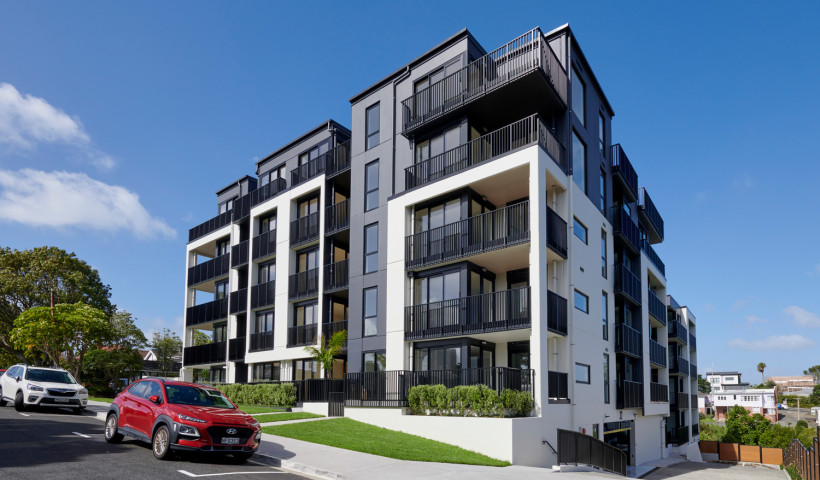
Balustrades are a critical component of residential construction, providing essential edge protection while contributing to the architectural expression of a home. For architects and builders, the challenge is achieving full compliance and structural reliability without interrupting sightlines, daylight, or spatial flow.
Recent residential projects completed using UNEX balustrade systems demonstrate how coordinated design, compliant engineering, and experienced local fabrication can deliver safe, visually refined outcomes across a range of contemporary homes.
Clarity, safety, and architectural consistency
At a Landmark Homes showhome in Whitianga Waterways, UNEX authorised fabricator Pinnacle Glass installed a combination of Finline postless aluminium balustrades and Arena-Points frameless glass balustrades.
This integrated solution enabled:
- Compliant protection to elevated edges and outdoor living areas
- Minimal visual obstruction to maintain openness and connection between spaces
- Clean, consistent detailing aligned with modern residential architecture
By combining structural aluminium systems with frameless glass where transparency is prioritised, the design achieves both performance certainty and architectural clarity.
Streamlined delivery through authorised fabrication
Working with UNEX authorised fabricators supports a coordinated pathway from design through to installation. Early engagement helps ensure:
- Accurate interpretation of architectural drawings and specifications
- Reduced compliance risk and documentation delays
- Consistent finishes across multiple balustrade types within a single project
- Efficient on-site installation aligned with construction timelines
This collaborative approach provides confidence for builders while maintaining the design intent established by architects.
Frameless glass balustrades and pool fencing in contemporary homes
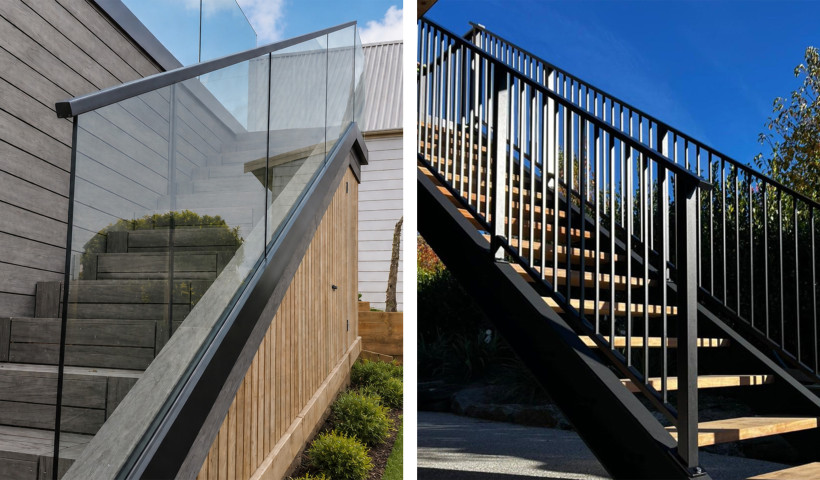
At a modern Cook Drive residence built by HAMR Home, NZ Windows Whitianga partnered with UNEX Systems to install frameless glass balustrades and pool fencing using Panorama, Arena-Points, and GlasStrut systems.
The completed project balances key residential requirements:
- Clear visual flow between interior and exterior living spaces
- Reliable safety performance for decks, stairs, and pool surrounds
- Precision fabrication and refined installation detailing
Rather than competing with the architecture, the balustrade systems support the overall spatial openness and material language of the home.
Framed glass solutions where additional strength is required
Another residential project demonstrates how framed glass balustrades can provide enhanced structural assurance while maintaining transparency.
This home utilised Siena framed glass balustrades with a PRR handrail, fabricated and installed by NZ Windows Whitianga. The system delivers:
- Increased strength and user confidence for elevated areas
- Maintained visibility and natural light through glazed panels
- Clean, contemporary detailing suited to modern residential forms
The project received a Regional Gold and Category win at the Master Builders House of the Year Awards, reinforcing the contribution of well-resolved balustrade design to overall build quality.
Specification support from concept to completion
Successful balustrade outcomes rely not only on physical installation, but also on clear documentation and accessible technical support throughout design and consent.
UNEX supports specification and coordination through:
- Producer Statements and supporting technical documentation to assist compliance pathways
- Fully parametric BIM/Revit files available for download, enabling accurate modelling and documentation
- Site-specific engineering and design assistance where customised solutions are required
- Masterspec work sections that streamline specification writing for architects and designers
This integrated technical ecosystem enables clearer coordination between stakeholders and smoother progression from design through to construction.
Supporting residential projects with confidence
Across these homes, a consistent theme emerges: early collaboration between architect, builder, and authorised fabricator enables compliant, visually cohesive balustrade outcomes with fewer construction risks.
Engineered for New Zealand conditions and designed to integrate across framed, postless, and frameless applications, UNEX balustrade systems provide the flexibility required for contemporary residential architecture while maintaining consistent detailing and compliance assurance.
For residential projects where safety, durability, and architectural clarity must work together, coordinated aluminium and glass balustrade systems offer a practical, specification-ready solution — supporting homes from initial concept through to final installation.
Specification support from UNEX
UNEX provides technical documentation, Producer Statements, BIM/Revit files, Masterspec work sections, and site-specific design assistance to support compliant balustrade specification.
Contact: 0800 333 777 | [email protected] | www.unex.co.nz
 Popular Products from Unex Systems
 Most Popular


 Popular Blog Posts
