



 VANTAGE Windows & Doors
 Roofing Industries
 ALTHERM Window Systems
 Dimond Roofing
 Juralco Aluminium
 SPAX
SPAX



 Prolam
 Case Studies
 PGH Bricks
 Metwood







 Unex Systems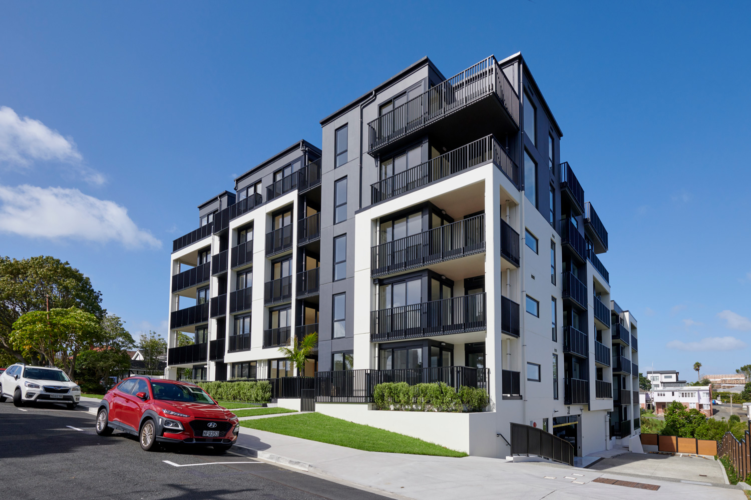
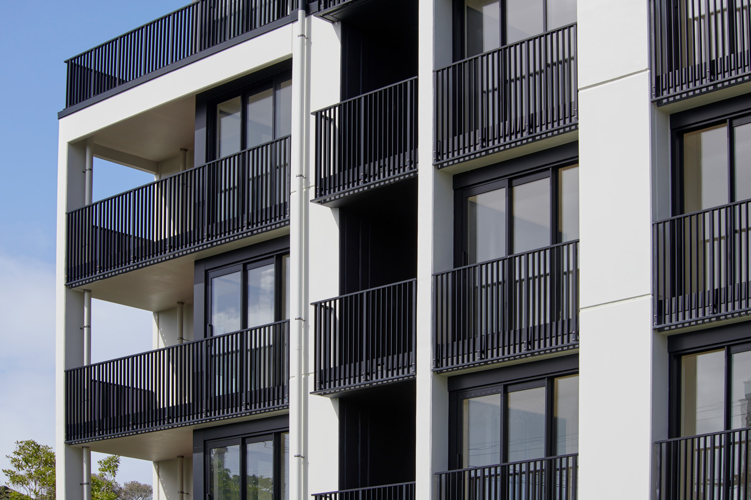
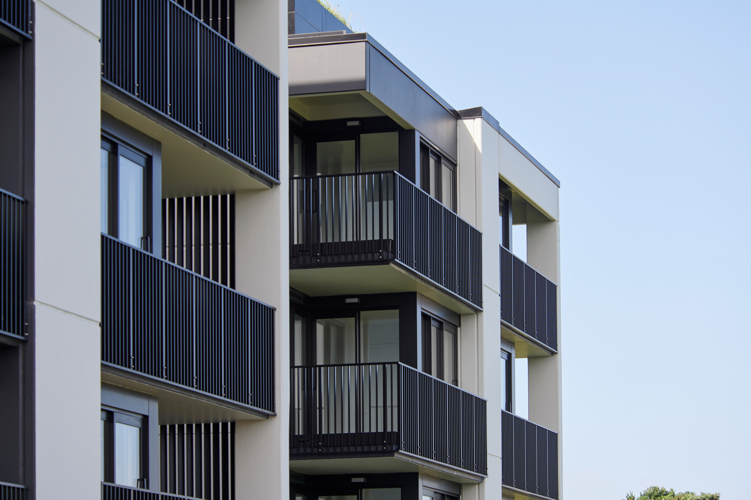
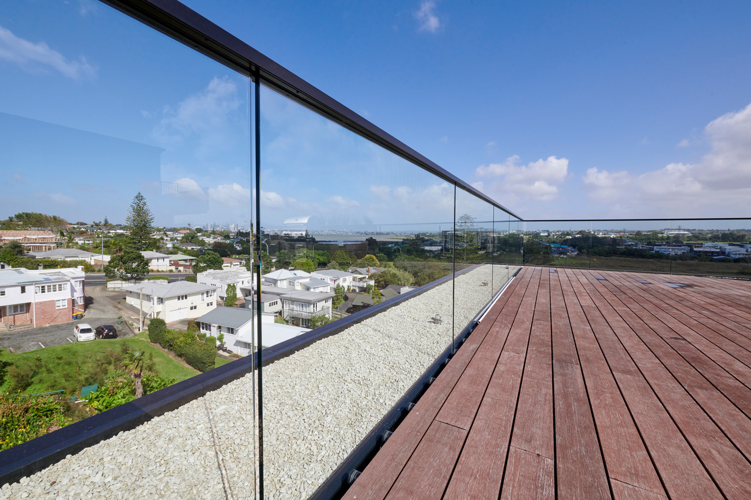
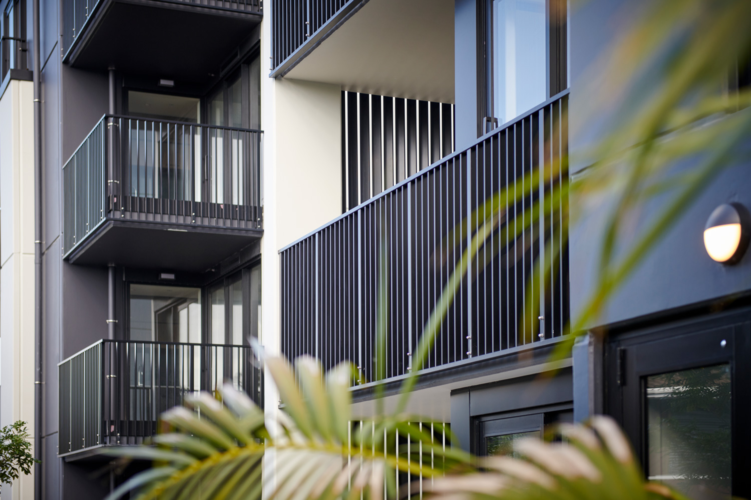
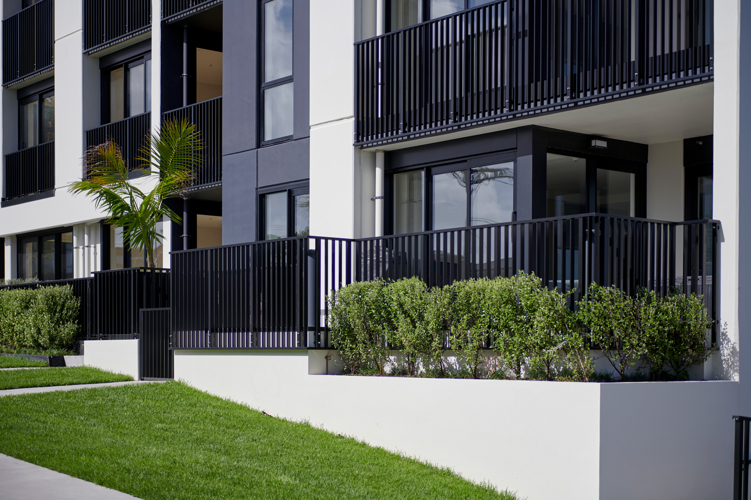
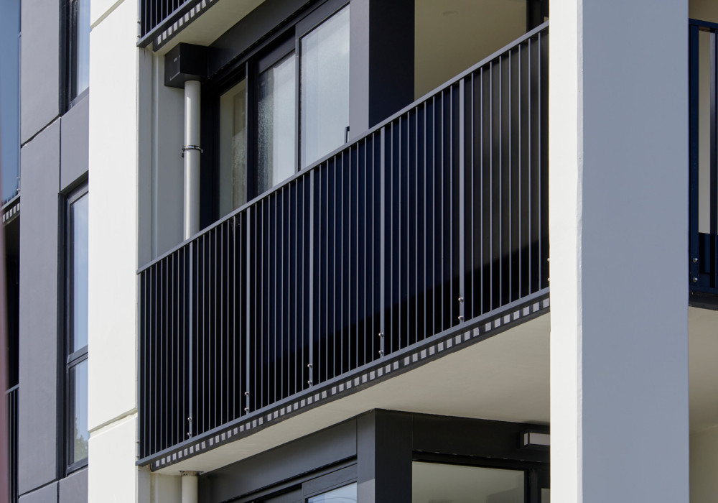
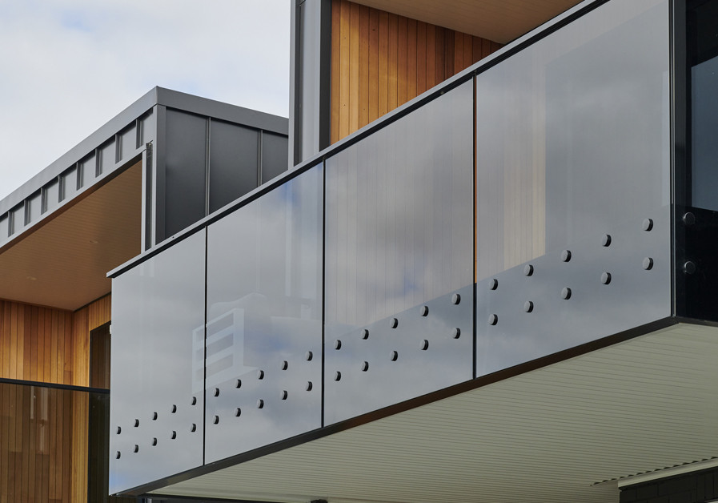


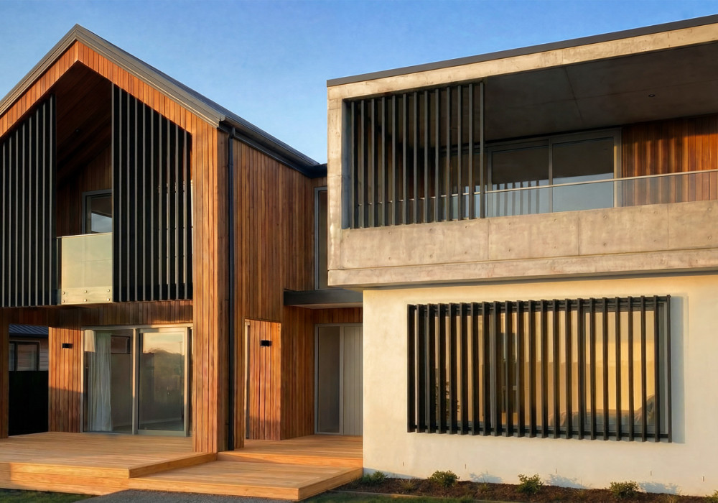

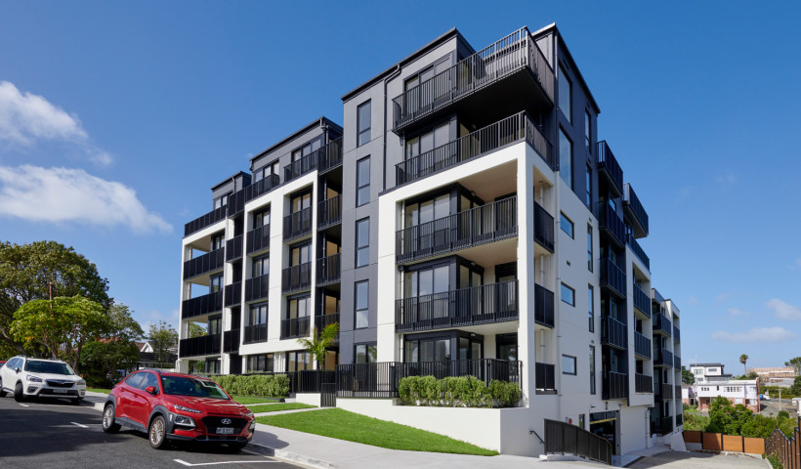
Located in Takapuna on Auckland's North Shore, Loxley Apartments is a boutique multi-residential development of two five-storey buildings and 53 freehold residences. Shared amenities such as a rooftop balcony and BBQ area, along with private decks, patios and multiple circulation zones, all called for a balustrade and screening solution that could stay consistent and compliant across the whole site.
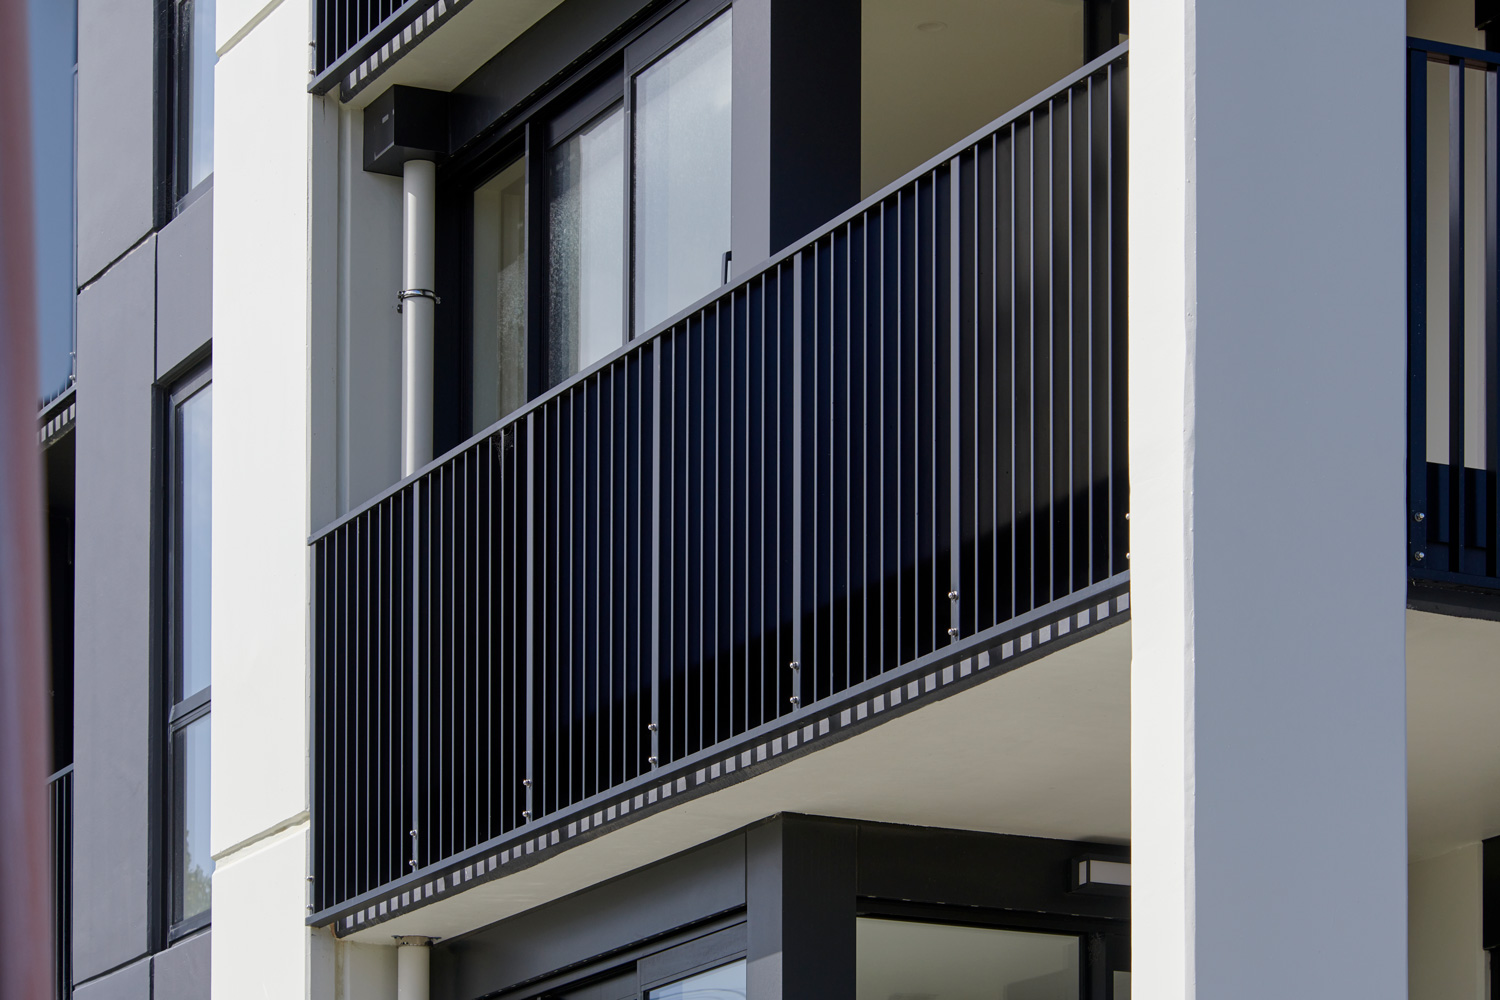
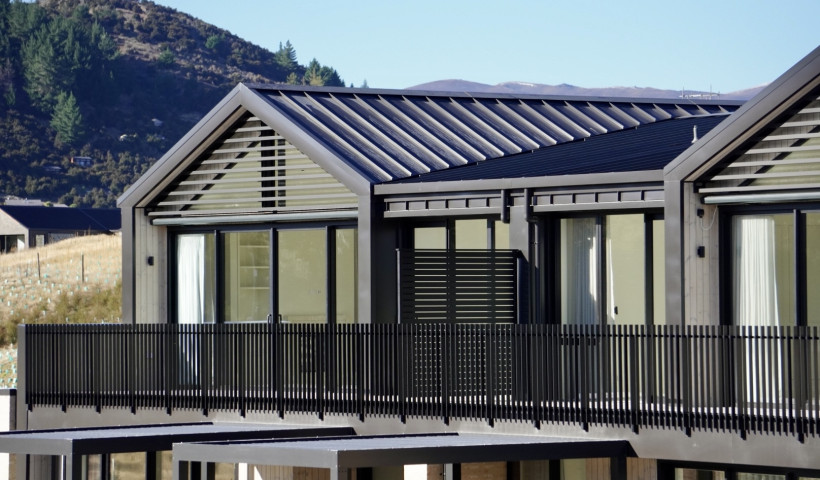
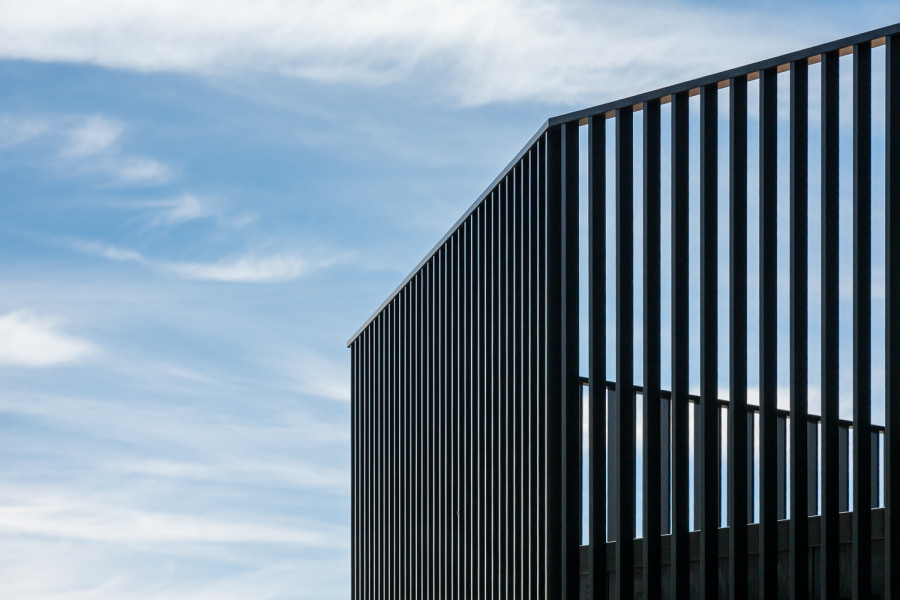
More than 500 lineal metres of aluminium balustrade and screening systems from UNEX were supplied and installed across the development: internal stair balustrades, Hampton balustrades to decks and patios, Arena-Points frameless glass balustrades to rooftop areas, walkway balustrades, heavy-duty car park barriers, vertical louvre screens between decks, and gates, handrails and fencing. Given the repetition across two buildings and multiple levels, systemisation was key, with each solution designed to be replicated efficiently while keeping performance and finish consistent.
The project covered a range of loading conditions under the New Zealand Building Code: C3 loading for fall-risk areas such as stairs and rooftop spaces, F loading for the car park and high-impact zones, and "A: Other" classifications for general balustrade applications. Early engagement with the design team settled fixing details, substrates and structural requirements up front. Most of the Producer Statements (PS1s) were site-specific, developed for the particular loading and fixing conditions at each level, with a smaller number of pre-engineered PS1s downloaded directly via EziSpec where standard conditions applied.
All systems were fabricated and installed by JK Glass & Aluminium, an authorised UNEX fabricator. With one system supplier and one fabricator on the job, the different balustrade and screening types could be planned to meet cleanly where they connected, stairs into decks, decks into rooftop glazing, car park barriers into fencing, rather than that being worked out on site. That kept detailing consistent and installation on programme across both buildings.
Loxley Apartments shows what a coordinated, system-based approach delivers at scale: engineered UNEX products, early design engagement and one experienced fabricator, resulting in a consistent, compliant solution across every level, from the car park to the rooftop.
For PS1s, technical guidance or typical details on your next project, contact the UNEX team at [email protected] or 0800 333 777.
 Popular Products from Unex Systems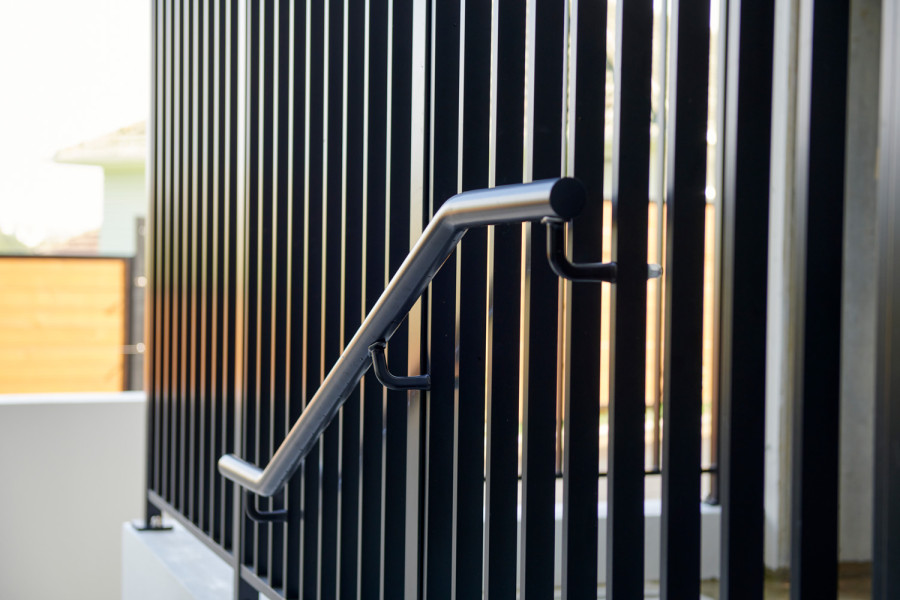
 Most Popular


 Popular Blog Posts
