



 VANTAGE Windows & Doors
 Roofing Industries
 ALTHERM Window Systems
 Dimond Roofing
 Juralco Aluminium
 SPAX
SPAX



 Prolam
 Case Studies
 PGH Bricks
 Metwood





 saveBOARD
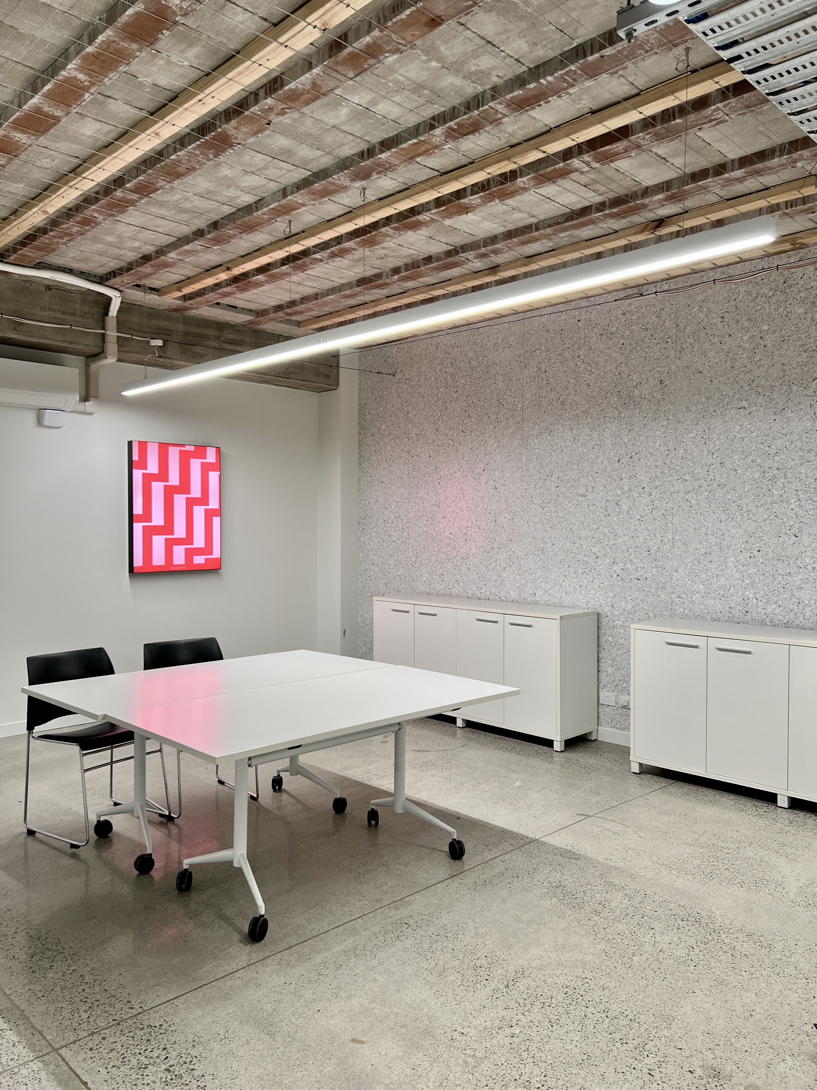

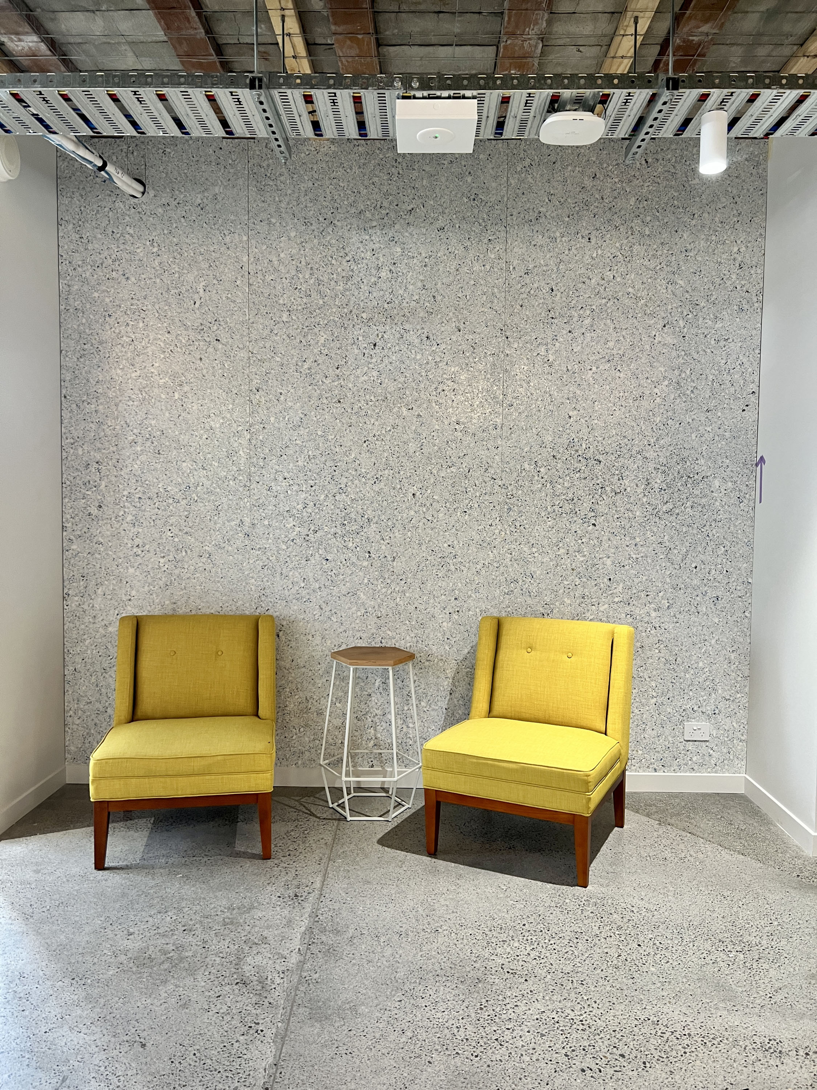


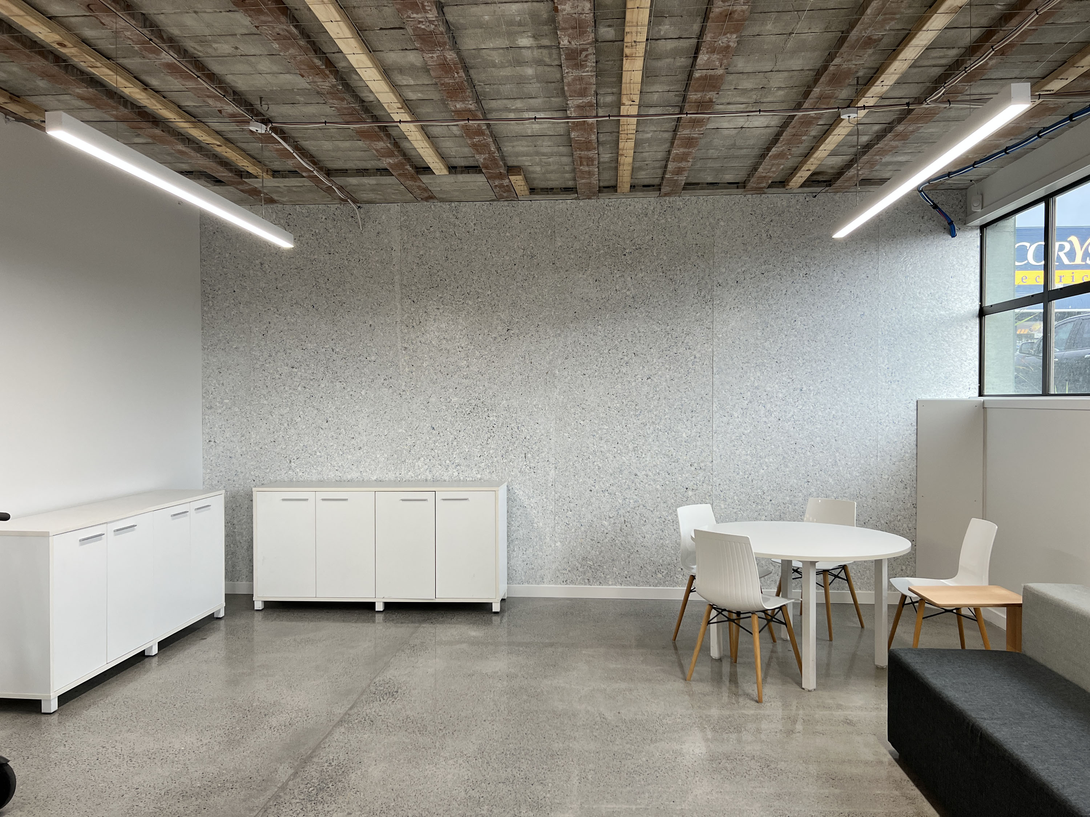
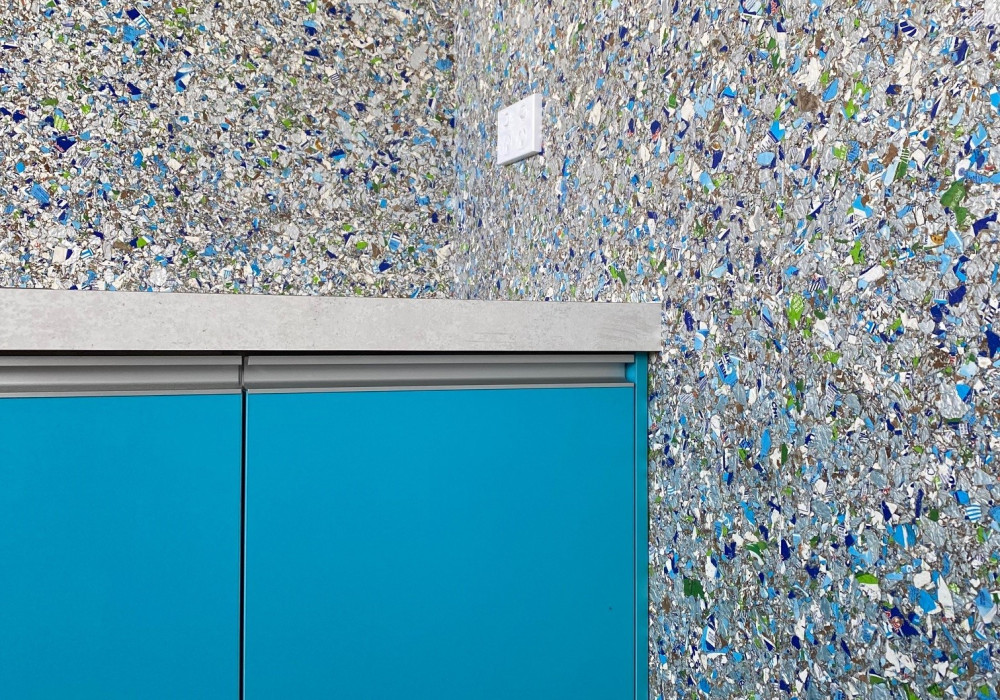




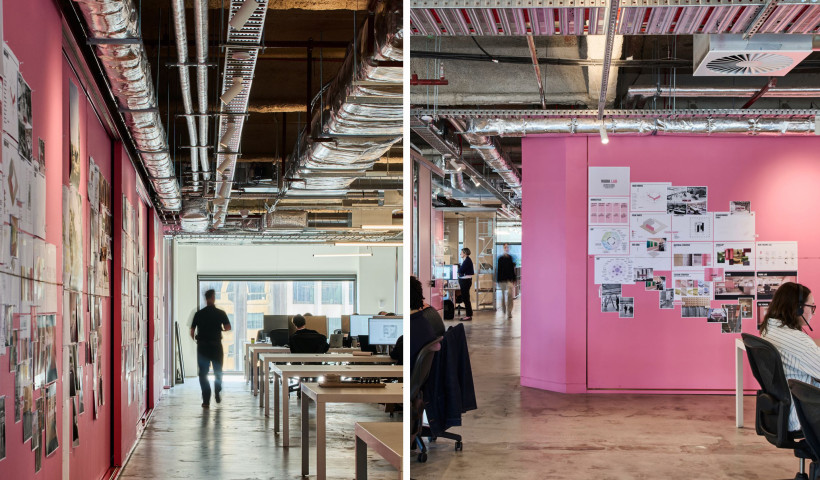
Gibbons Architects took on the challenge of transforming an existing office building into a sleek, contemporary headquarters for the Toi Foundation — all while keeping sustainability at the heart of the project. The result? A space that is as environmentally conscious as it is visually striking.
The integration strategy
Material innovation
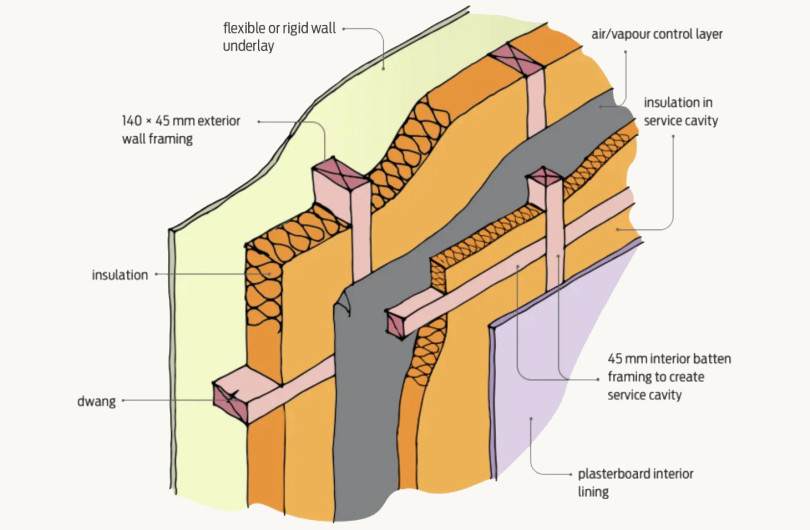
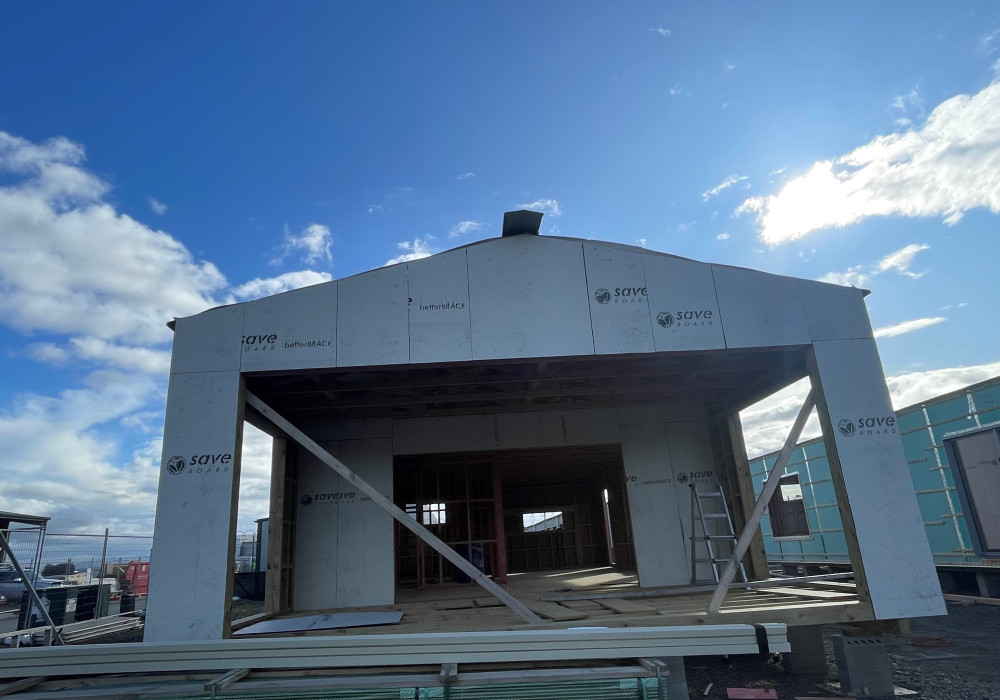
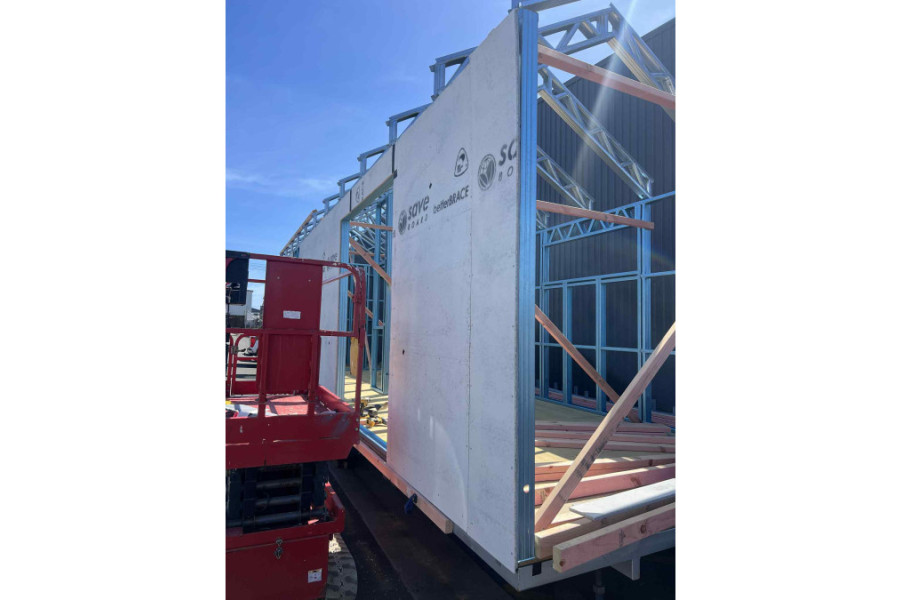
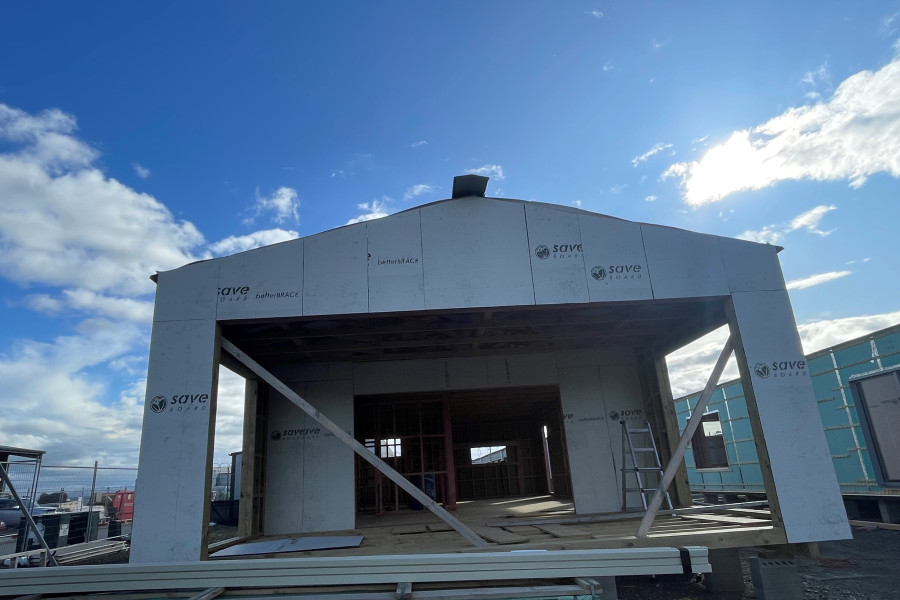
By preserving much of the existing structure and building envelope, the retrofit significantly reduced the environmental footprint. Traditional materials were combined with modern innovations, including saveBOARD Exposed internal linings and betterBRACE rigid air barrier systems — smart choices that balanced durability with sustainability.
Energy efficiency
Strategic window placements and a central light shaft flood the interior with natural light, even reaching the building’s lower level. This reduces reliance on artificial lighting while enhancing the openness and liveability of the space.
Smart technology
Seamlessly integrated building systems manage energy use in the background, ensuring efficiency without interrupting the clean, modern design aesthetic.
The results
Combining traditional materials with a reused building envelope has resulted in a space full of authentic character and low embodied carbon. saveBOARD products enhanced the building’s sustainability profile while contributing to its distinctly modern vibe.
The result is an office that feels both timeless and forward-looking — a masterclass in architectural balance.
Key takeaway
Sustainability isn’t a constraint; it’s a creative catalyst. When treated as a design principle rather than a checklist, environmental responsibility can elevate aesthetics, performance, and purpose in equal measure.
The future of architecture lies not in choosing between beautiful or responsible. It’s in redefining them as the same thing.
Project Credits
Architect: Gibbons Architects
Client: Toi Foundation
Builder: Clelands Construction Limited
Wall Linings: saveBOARD Exposed White Noise
Rigid Air Barrier: saveBOARD betterBRACE
 Popular Products from saveBOARD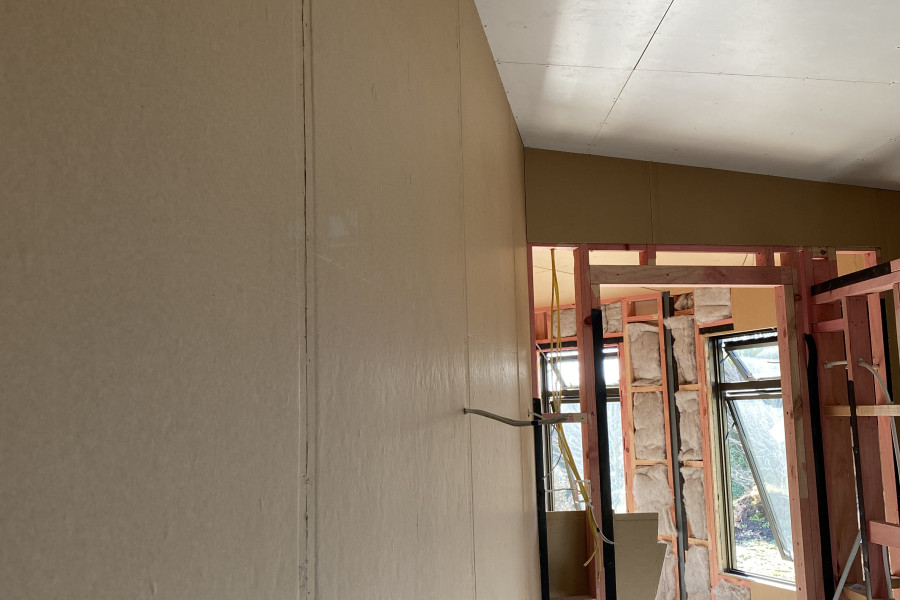
 Most Popular


 Popular Blog Posts
