



 VANTAGE Windows & Doors
 Roofing Industries
 ALTHERM Window Systems
 Dimond Roofing
 Juralco Aluminium
 SPAX
SPAX



 Prolam
 Case Studies
 PGH Bricks
 Metwood







 Nuralite




The situation
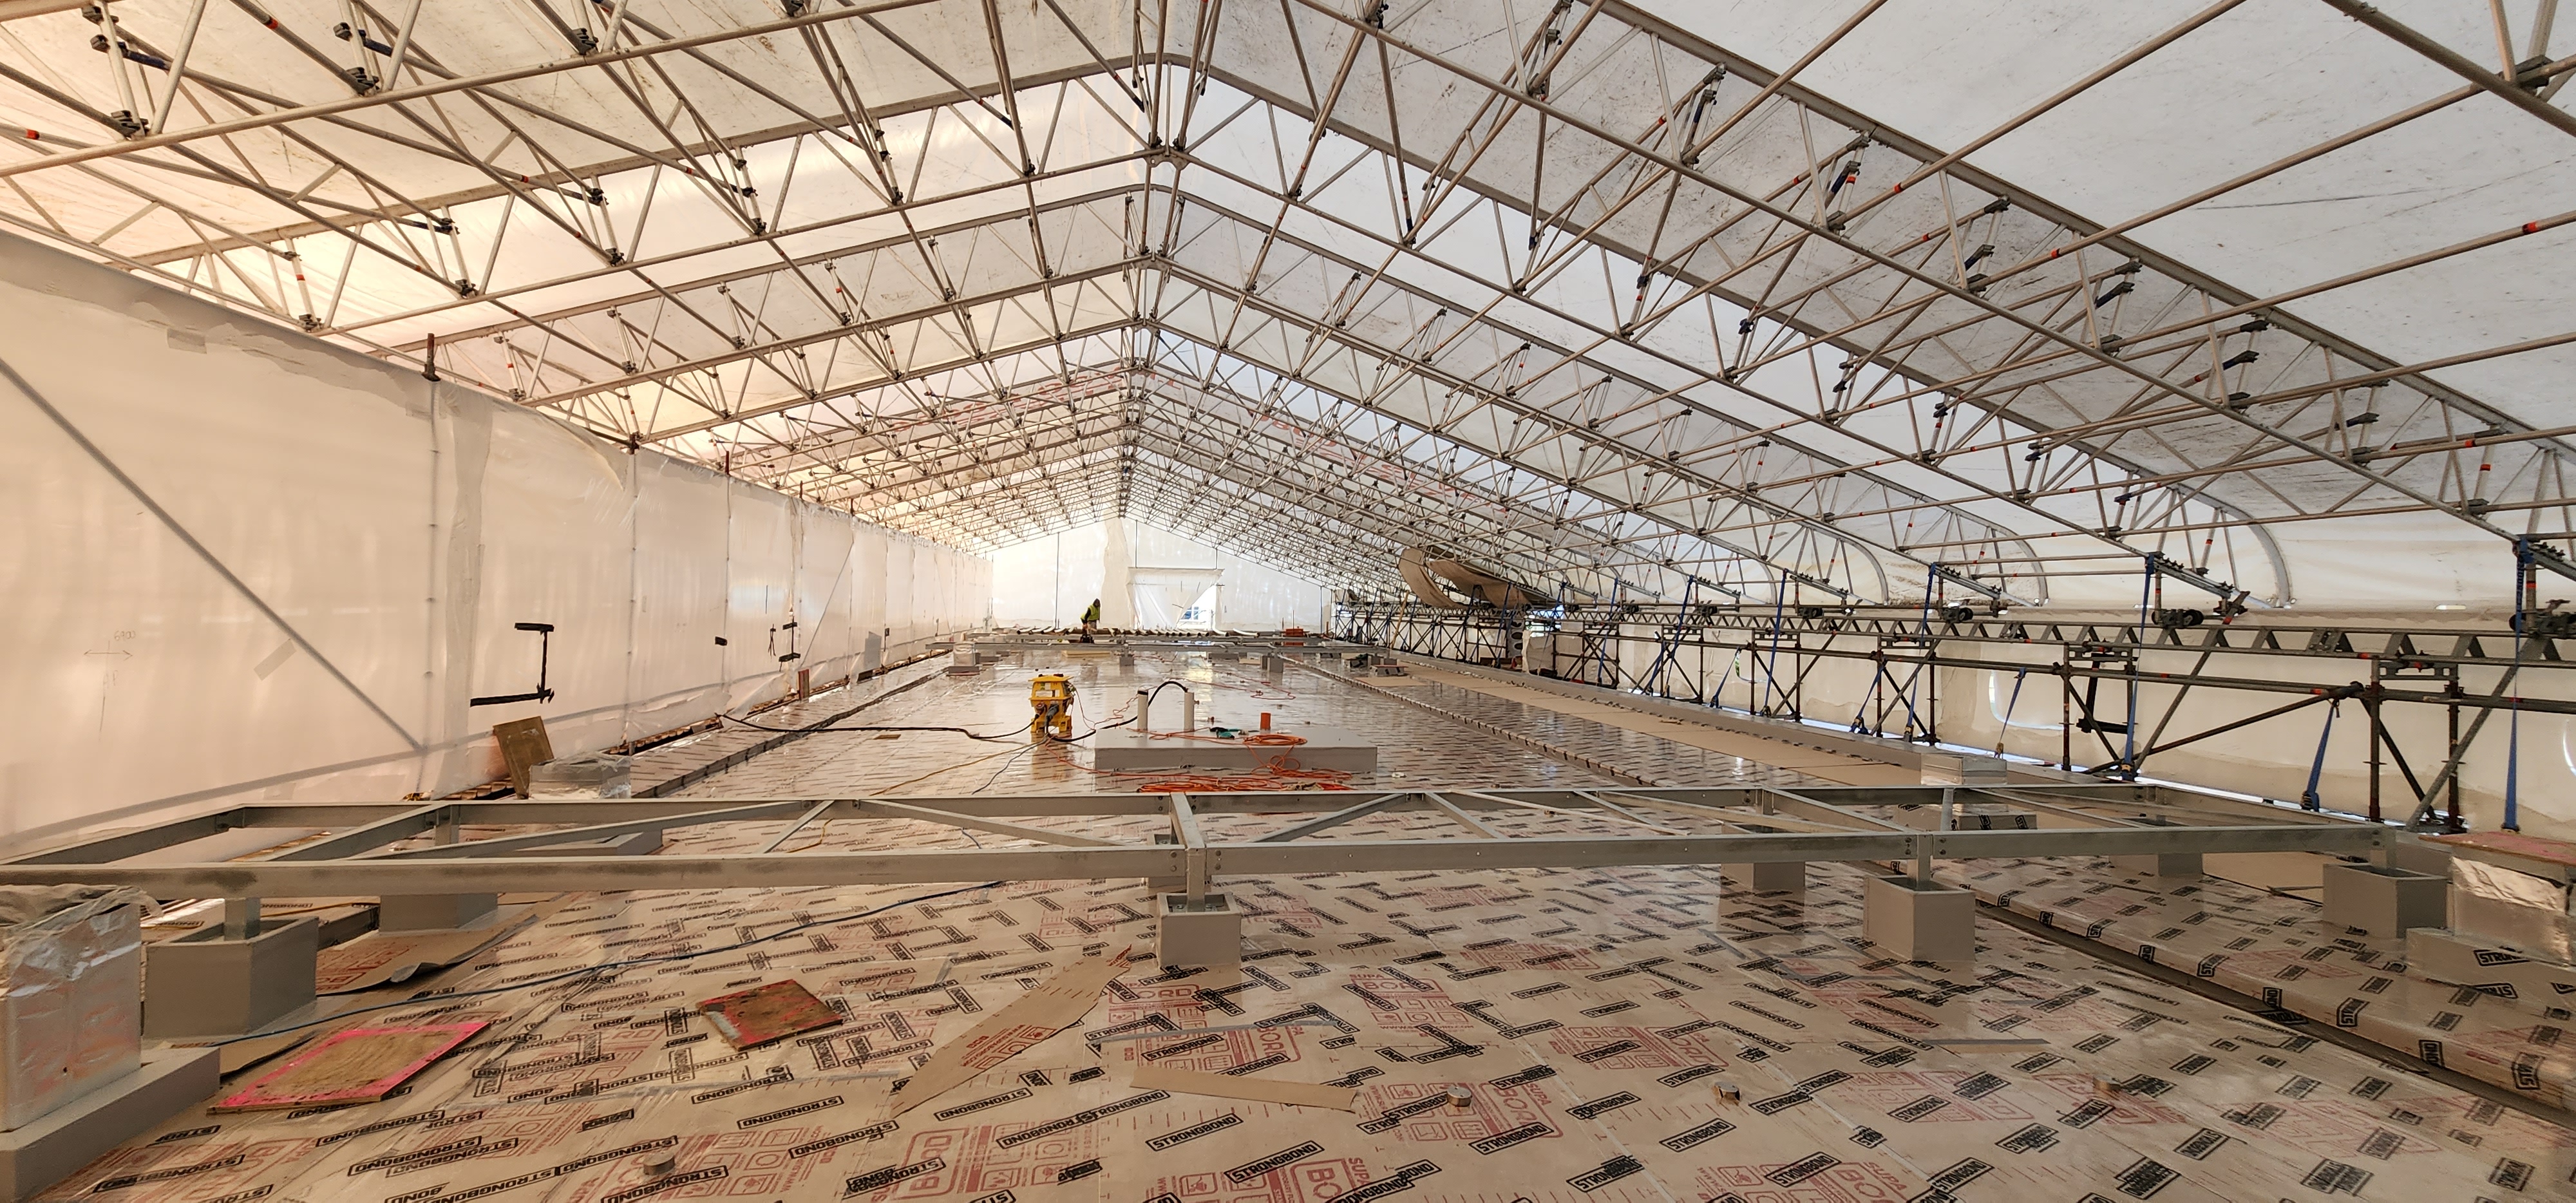
The new Spire roof system was to be installed over an existing Neuchâtel roof membrane. Testing revealed asbestos in the existing membrane, prompting a full removal after consultation. The area was shrink-wrapped and sealed in accordance with asbestos regulations, and the Neuchâtel membrane was taken back to the exposed concrete substrate. The project, led by CCM Architects and Peter Kirby (Associate at CCM Architects) involved close collaboration with Nuralite and McCreery Roofing to deliver a high-performance, durable warm roof system.
The challenge
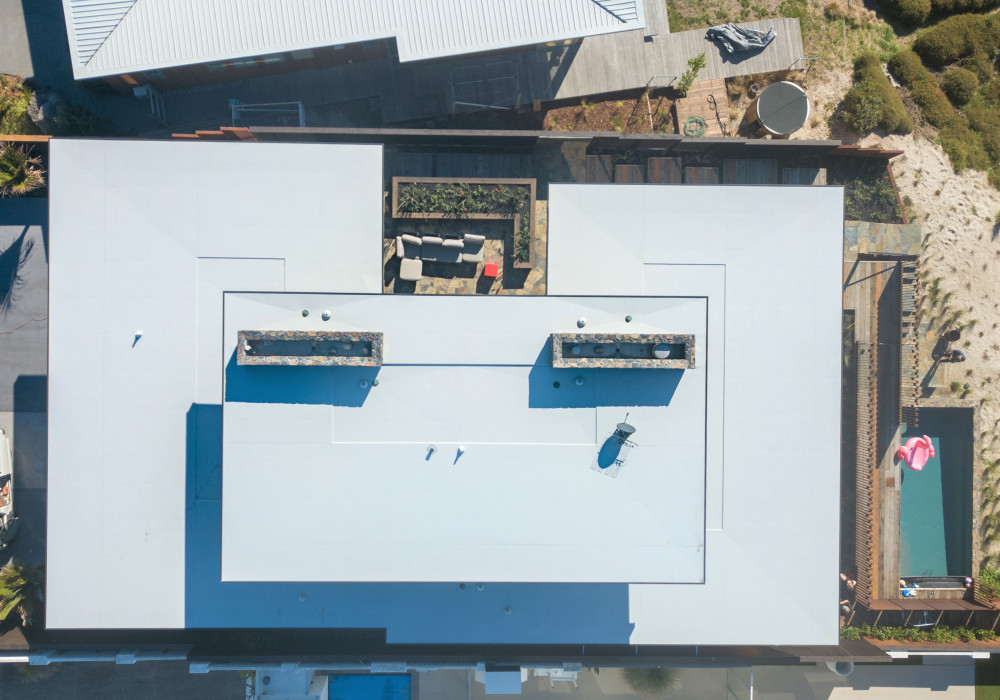
Multiple factors added complexity to the project. The roof substrate required regrading to meet Nuraply TPO CodeMark requirements, while also integrating fire-resistant and thermally efficient materials. In addition, the roof needed to accommodate extensive HVAC plant, which covered 80% of the roof area, as well as associated penetrations, walkways, and service access.
Site access was another hurdle, with entry possible from only one end of the roof via narrow vehicle access, and materials having to be moved along 50 metres of two-level scaffolding. Integration with existing building elements, including seismic joints, gutters, parapets, and walls, also demanded precise detailing to avoid weak points.
The solution
The substrate was framed at 600mm centres, overlaid with 17mm CCA construction plywood, and fitted with Rockwool insulation beneath each internal gutter for full-width fire protection. Vapour barrier and 100mm Enertherm PIR boards were then installed over the plywood, creating a robust warm roof system.
Nuralite worked closely with the architect to develop bespoke pourable pocket plinths for the HVAC plant’s steel structure. Thirty Nuraply TPO fixing plates supported low-level pipework and framing for walkway access, with extensive use of Nuraply TPO walkway roll for safe trade servicing. Aquaknight stainless steel rainwater droppers and overflows ensured reliable water discharge.
CCM Architects say: “The Nuraply TPO system was chosen for its ability to form to complex junctions and adhere to varied existing surfaces. Nuralite’s technical expertise and proactive problem-solving ensured strong detailing and a high-quality result.”
Despite challenging site logistics, the project team, supported by Maycroft Construction, completed a 1500m² installation that delivered a clean, high-quality TPO finish. The single layer system proved ideal for integrating with existing details and complex penetrations, meeting both performance and aesthetic goals.
Architect: CCM Architects
Developer: Health New Zealand Te Whatu Ora MidCentral
Contractor: Maycroft Construction, McCreery Roofing
Products Used: Nuraply TPO, Rockwool
 Popular Products from Nuralite
 Most Popular


 Popular Blog Posts
