



 VANTAGE Windows & Doors
 Roofing Industries
 ALTHERM Window Systems
 Dimond Roofing
 Juralco Aluminium
 SPAX
SPAX



 Prolam
 Case Studies
 PGH Bricks
 Metwood







 KOROK® Fire and Acoustic Wall Systems
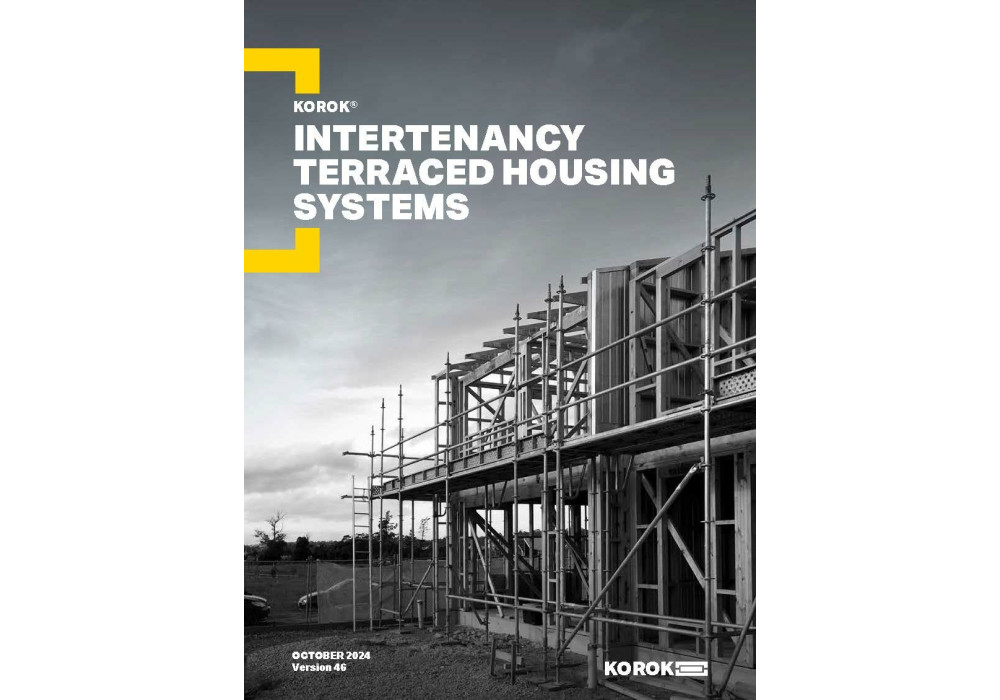



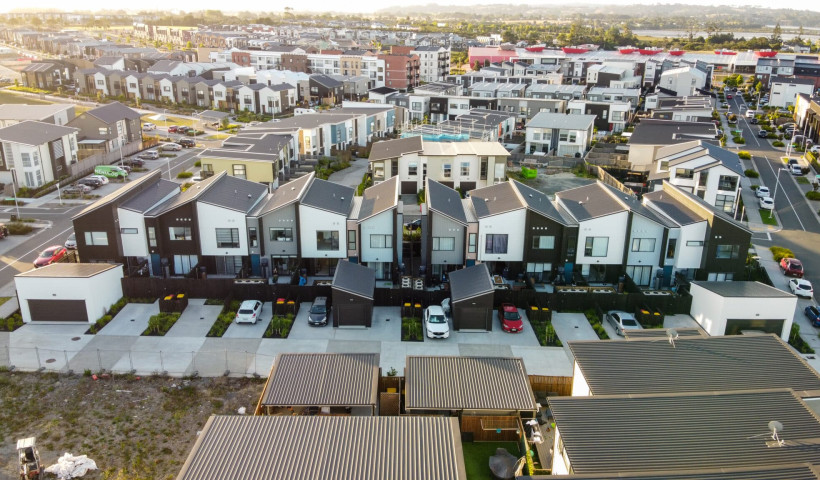
Designing townhouses, apartments, and terraced housing is always a balancing act. On one hand, you need to ensure absolute compliance with fire and acoustic separation standards. On the other, you’re under pressure to keep the build practical, efficient, and cost-effective. The systems you specify can either make that process seamless — or create unnecessary challenges. That’s why more architects are turning to KOROK Fire and Acoustic Wall Systems.
Why architects choose KOROK in residential projects
Confidence in fire and acoustic performance is at the heart of KOROK. Every system has been thoroughly tested, BRANZ-appraised, and designed to meet New Zealand’s strict compliance requirements. For residential projects, this reliability gives peace of mind — whether you’re working on attached homes or a multi-level apartment complex.
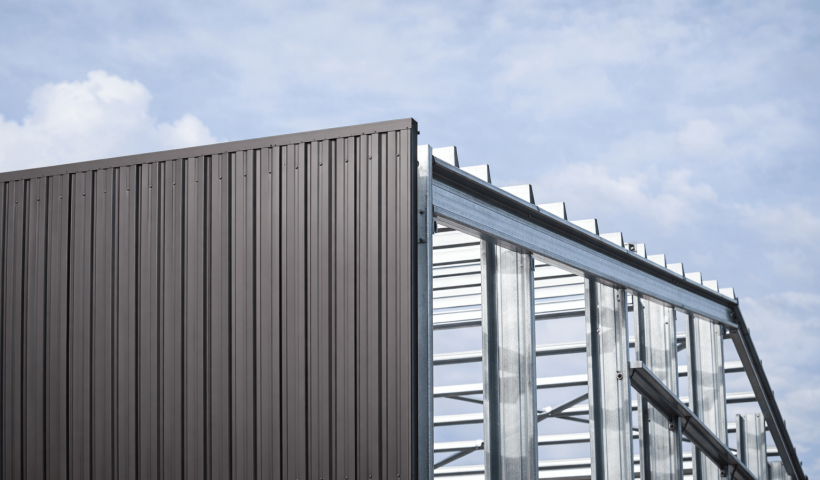
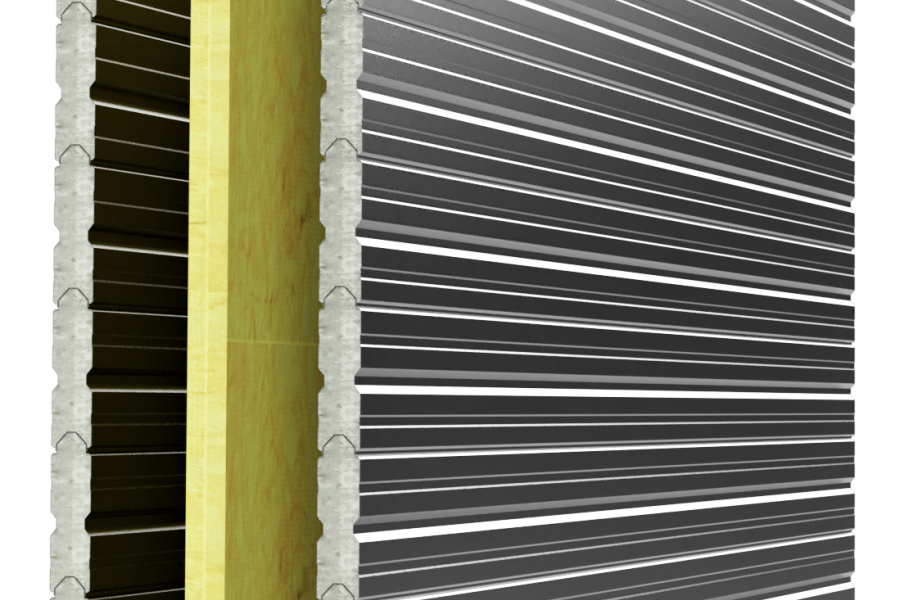
Equally important is speed. KOROK panels are lightweight, pre-finished, and engineered with a steel shell and aerated concrete core. This reduces the need for multiple linings and accelerates installation, keeping builds moving forward and helping architects see their designs realised without compromise.
KOROK also makes detailing simpler. The systems are straightforward and practical, allowing you to integrate fire and acoustic separation into your plans without excessive complexity. This ease of design translates into fewer site issues, ensuring a smoother construction process overall.
And then there’s sustainability. With panels that can be reused across projects, KOROK helps reduce construction waste throughout the building lifecycle. For architects working to meet client expectations and growing environmental standards, this makes it a solution that balances performance with responsibility.
Designed for residential intertenancy
From terraced housing to multi-level apartments, KOROK Intertenancy Systems are designed to integrate seamlessly into residential projects. They provide the reliable fire and acoustic separation you need, while also reducing time spent on problem-solving during construction.
Supporting architects beyond the build
KOROK goes further than supplying systems. Through CPD-accredited presentations, they provide architects and specifiers with practical knowledge that can be applied directly to projects — all while earning valuable CPD points. It’s one more way they support your professional growth alongside delivering building solutions.
KOROK Building Systems are more than just wall systems; they’re solutions designed to make your projects safer, smarter, and faster to deliver.
 Popular Products from KOROK® Fire and Acoustic Wall Systems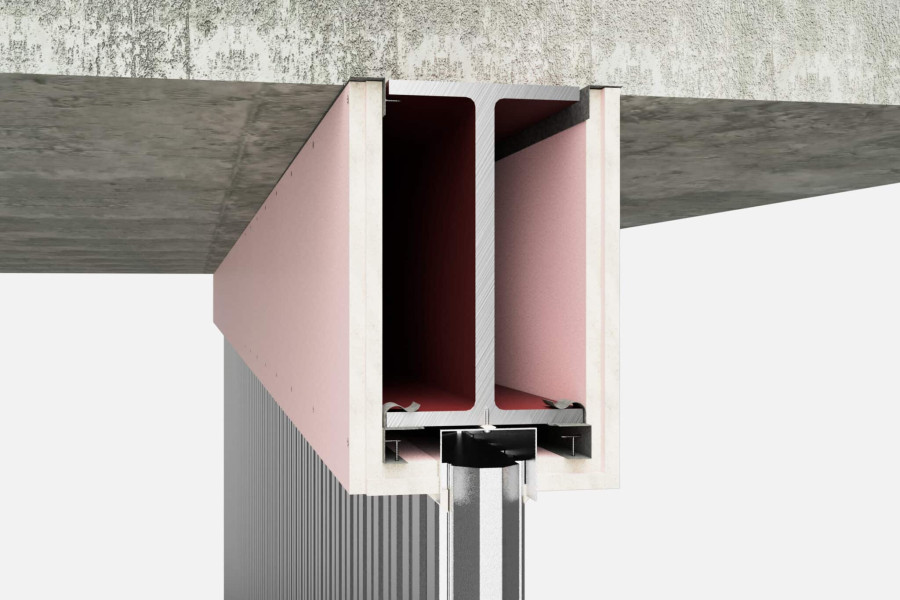
 Most Popular


 Popular Blog Posts
