You are using an outdated browser version not supported by this website.
Click here to upgrade your browser

InteriorInterior
KOROK® Intertenancy Terraced Housing Systems
Description

Quick to Install, Built to Protect

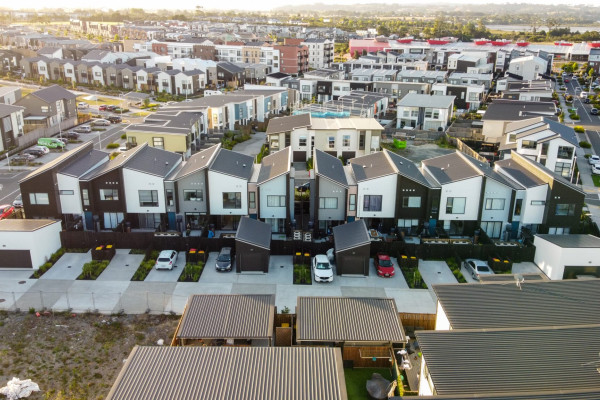
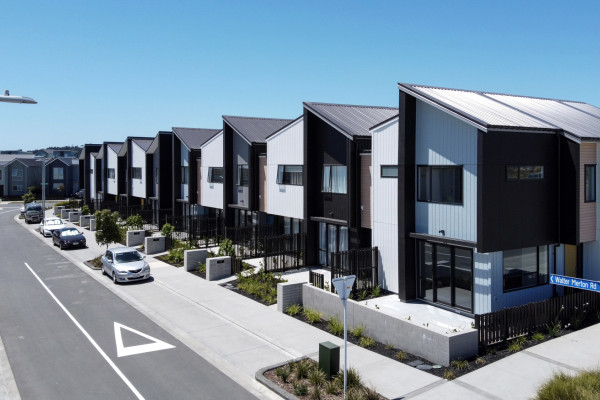
In modern terraced housing and townhouses, intertenancy walls must do more than divide spaces – they must protect lives, property, and privacy. The KOROK® Intertenancy System delivers high-performance fire- and acoustic-rated protection walls that’s fast to install, robust, and fully compliant with both the New Zealand Building Code (NZBC) and the Building Code of Australia (BCA).

How the System Works

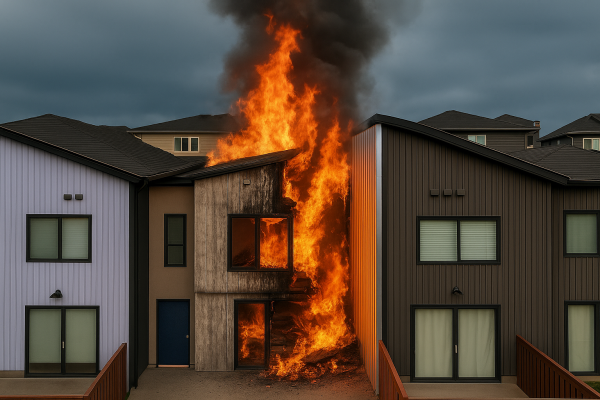
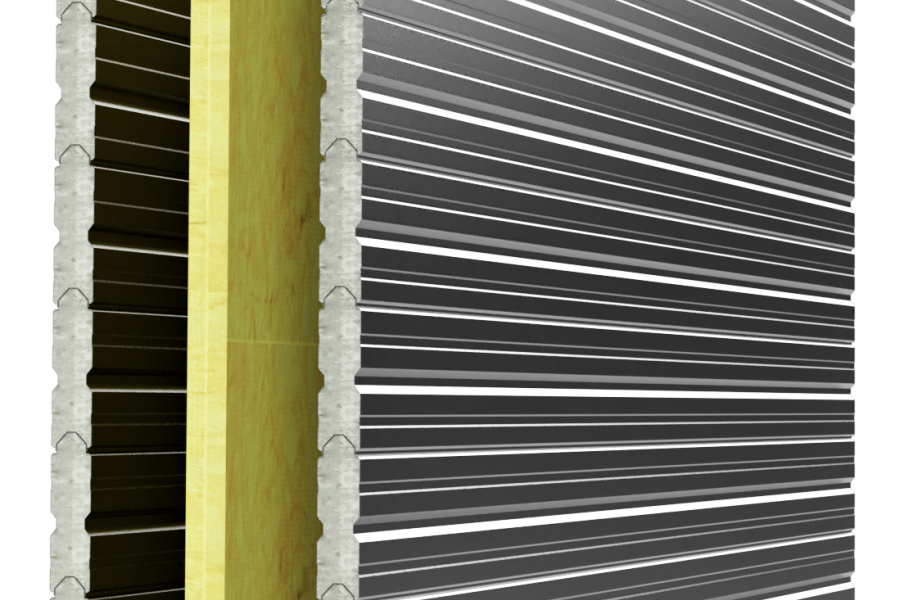
The KOROK® system uses steel-shelled, aerated-concrete panels positioned between double wall frames. Aluminium brackets connect the panels to both sides. In the event of a fire, brackets on the fire-exposed side melt – allowing that side to safely detach – while the opposite side remains intact. This keeps the fire barrier securely in place, maintaining structural stability and preventing fire spread to the neighbouring unit. Unlike conventional wall systems that rely on internal plasterboard linings for protection, the KOROK® panel itself is the primary fire barrier, providing enduring strength and resilience.

Engineered for Modern Terraced Living

Whether you’re building townhouses, apartments, or multi-unit developments, KOROK® Intertenancy Systems combine with construction efficiency – delivering fire safety, acoustic comfort, and peace of mind for occupants and builders alike.

Key Features
  • Fire Resistance Rating (FRR): Up to 120 / 120 / 120 minutes
  • Sound Transmission Class (STC): Up to STC 69
  • Panel Composition: Roll-formed galvanised or colour steel shell with a lightweight aerated-concrete core
  • Panel Options: 51mm or 78mm panels available, depending on project and performance requirements
  • BRANZ Appraised and fully compliant with NZBC and BCA “discontinuous construction” standards
NZ Made
NZ Made
NZ-Owned Business
NZ-Owned Business
Recyclable Content (Post-Consumer)
Post-Consumer Recyclable Content
Scope of Use
  • Fire ratings up to 120/120/120
  • Acoustic ratings up to STC 69

The KOROK 51mm Wall System and KOROK KIT Wall Systems are used to construct fire and acoustically rated walls and partitions within building envelopes.

The KOROK panels are made from aerated concrete encased in profiled galvanised steel sheet formwork and are non-loadbearing, whilst the structural elements of the wall system can be loadbearing.

BRANZ Appraisal 1059 [2019] Scope:

  • The KOROK 51mm Wall System and KOROK 51mm Wall System and KOROK KIT Wall Systems have been appraised for use as non-loadbearing fire and acoustically rated internally located walls and partitions for all buildings of all importance levels as defined by AS/NZS 1170
  • The KOROK KIT Wall System panels are installed in vertical orientation. For the intertenancy wall systems the panels are fixed to the timber or steel framing with aluminium brackets at the panel face or joints at maximum 3.5m intervals vertically and 0.6 m intervals horizontally. The total height of the KOROK panels in a single wall must not exceed 14m
  • For the KOROK 51 mm plain wall panel the maximum unsupported span for the panels between structural supports is 8m. The overall height or length of a KOROK 51mm plain wall will be determined by the structural support. When used as part of a fire rated system, the maximum unsupported span of the KOROK panels is 6m for vertical orientation and 4m for horizontal orientation. Greater spans are subject to specific engineering design and/or fire engineering assessment and are outside the scope of this Appraisal.
  • The KOROK 51mm Wall System and KOROK KIT Wall Systems have been appraised for use in intertenancy walls when used with the wall framing, wall insulation and wall lining specified in this Appraisal.
Limitations on Use
  • Must be designed and installed in accordance with the KOROK technical literature
Statement of Building Code Compliance

The NZBC sets out both the legal minimum sound transmission between tenancies (Clause G6) and minimum levels of fire resistance (Clauses C3 and C6). The KOROK Intertenancy Systems Manual provides guidance on the specification and construction of systems that will both meet and exceed those minimum levels. However, designers should consider the comfort of occupants when selecting a system that will satisfy the occupants’ expectations when using the space rather than the minimum required by law.

NZBC:

  • Clause B1: Structure — The KOROK Systems meet the requirements for loads arising from self-weight, earthquake, wind, impact and creep and shrinkage
  • Clause B2: Durability — Under normal conditions of dry internal use KOROK Intertenancy Systems have a serviceable life in excess of 50 years and satisfy the requirements of NZBC B2 Durability
  • Clause C3: Fire Affecting Areas Beyond the Source — KOROK Intertenancy Systems can be used to provide passive fire protection in accordance with the requirements of Clause C3
  • Clause C6: Structural Stability — Compliance with (NZBC) Clause C6 ‘ Structural Stability’. In order to satisfy the requirements of the New Zealand Building Code (clause 6) relating to Structural Stability designers must ensure that KOROK elements are supported by primary elements that have at least the same fire rating as the KOROK system that is used.
    Where the primary elements supporting the KOROK system are outside the fire cell, there is no requirement to apply the same FRR as the KOROK system.
    Notwithstanding, post fire stability requirements of the NZBC must also be satisfied
  • Clause G6: Airborne and Impact Sound — KOROK Intertenancy Systems, both meet and exceed the minimum requirements outlined in NZBC Clause G6. Consideration should be given to both the minimum requirements and the comfort of occupants.
In-Service History

KOROK Building Systems NZ Ltd is a manufacturer of fire and acoustic rated wall systems. KOROK Building Systems NZ Ltd and KOROK panel have been successfully supplying the industry for almost 20 years.

KOROK NZ Ltd manufactures fire and acoustic rated wall systems at their factory in Hamilton. KOROK provides engineering advice and product services to the most respected architects, engineers, developers and construction professionals in New Zealand.

KOROK is 100% New Zealand owned and operated, supporting the New Zealand Building Industry.

KOROK has been appraised by the Building Research Association of New Zealand (BRANZ).

As a company KOROK are environmentally responsible, and care deeply about the environment, which is why the components that make up KOROK are locally sourced and 100% recyclable.

Other Performance Attributes
  • The components that make up KOROK are locally sourced and 100% recyclable
  • BRANZ Appraised — No. 1059 [2019]

KOROK Building Systems NZ Limited Warranty

  • KOROK Building Systems NZ Limited (KOROK) provides a materials warranty of 15 years from the date of purchase for all KOROK panels and C-track product (Product) that is handled, installed and maintained strictly in accordance with the requirements and recommendations of the KOROK technical literature.
  • KOROK warrants that the KOROK panels are free from defects in materials on delivery.

This warranty is subject to the following exclusions:

  • Products that have been damaged by any person other than KOROK
  • Any failure of the steel material which may arise from the prolonged penetration of water or other corrosive media
  • The aerated concrete core must remain dry in service
  • Exposure to waste water, especially with a pH outside the 6 pH – 12 pH range
  • The failure of incorrectly installed or maintained air-conditioning, fire-fighting, drainage or other reticulated services
  • Attack from chemical agents, fumes, liquids or solids
  • The Product coming into contact with moisture retaining substances, fire retardants, chemical treatments associated with timber preservation, dissimilar metals or degradation otherwise related to the placement or performance of the supporting structure
  • Installation subject to unusually corrosive environments at any time or in the future
  • Aesthetic corrosion
  • Notification of any new corrosion problem, which may later be deemed to constitute a warranty claim, must be provided by written advice to KOROK within 30 days of original observation, or this warranty will be void. The notification of long-standing corrosion will not be accepted under the terms of the warranty 
BRANZ Appraised
BRANZ Appraised
EPD
Environmental Product Declaration (EPD)
Documents
BRANZ Appraisal 1059: 51mm & KIT Wall Systems

1059 [2019] amended 2020

BRANZ Appraisal 559: FS & NCS Systems

559 [2020]

KOROK Intertenancy Terraced Housing Systems Manual v47

June 2026 v47

KOROK® Ceiling and Bulkhead Systems

May 2026 Version 2

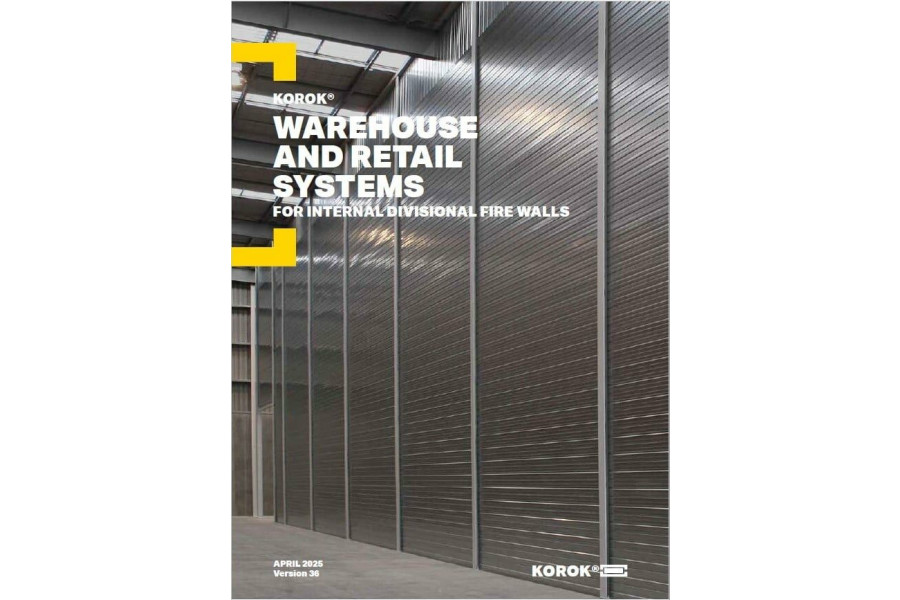
KOROK® Technical & Installation Manual v58

June 2026 v58

KOROK Panel Safety Data Sheet

July 2019

KOROK® Seismic Resource
KOROK Deflection Head Details
KOROK® Intertenancy Terraced Housing Systems - CAD drawing
KOROK Intertenancy Apartment Systems Installation Guide

JUNE 2026 Version 22

KOROK Intertenancy Terraced Housing Systems Installation Guide

JUNE 2026 Version 47

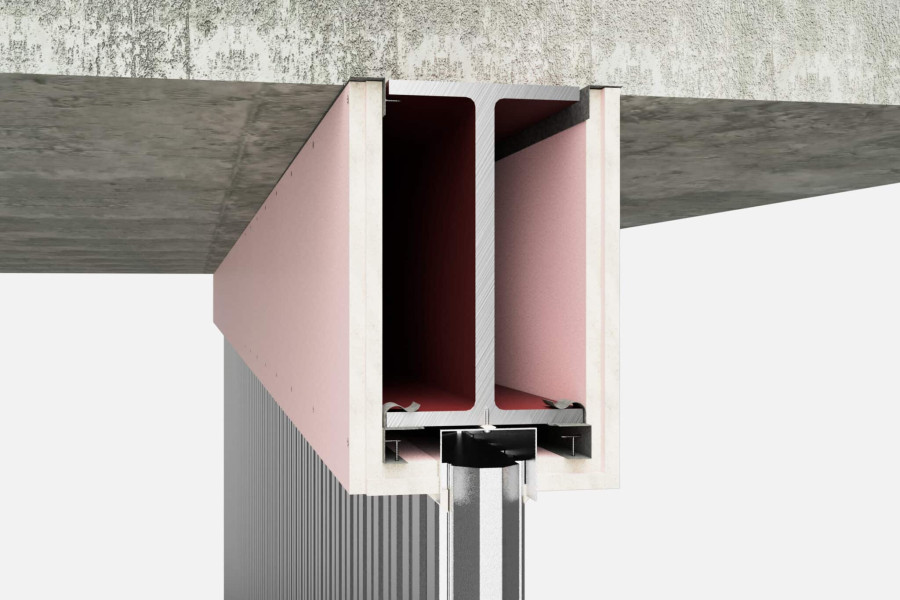
KOROK® Ceiling and Bulkhead Systems Installation Guide

May 2026 Version 2

KOROK Building Systems NZ Limited Warranty

July 2019

Additional Information for KOROK Intertenancy Terraced Housing Systems
KOROK Sustainability

New Zealand’s leading manufacturer of fire-rated and acoustic-rated wall systems. Designed for Protection, Built to Perform.

Product Enquiries

News from KOROK® Fire and Acoustic Wall Systems
Building New Zealand’s Next Generation of Data Centres
KOROK External Wall Systems Offer Integrated Facade Performance
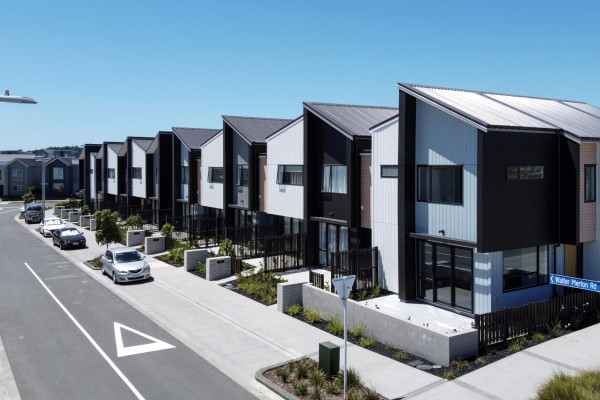
Hobsonville Point: Raising the Standard for Affordable Living with KOROK Intertenancy Protection
Get a free weekly digest of essential news

New and updated architectural products, design solutions, inspiration, technical advice and more when you sign up for EBOSS.