



 VANTAGE Windows & Doors
 Roofing Industries
 ALTHERM Window Systems
 Dimond Roofing
 Juralco Aluminium
 SPAX
SPAX



 Prolam
 Case Studies
 PGH Bricks
 Metwood







 KOROK® Fire and Acoustic Wall Systems





After nearly four years of design and construction, BNZ Place at 1 Whitmore Street in Wellington is officially open. This 12-storey, 17,000m² building, a collaborative effort between Studio Pacific Architecture and Jasmax, epitomises practical and purposeful workplace design, combining sustainability, wellbeing, and functionality.
Seismic resilience and safety
BNZ Place is one of the most seismically resilient buildings in New Zealand, featuring base isolation to protect against significant structural damage during earthquakes. Raised on a plinth to minimise flood risks and supported by piles extending 60 metres below ground, the building exceeds seismic strength requirements with an NBS rating above 180%.
Innovative features and sustainability
Targeting a 5 Green Star As-Built rating, BNZ Place incorporates high-performance solar control glass, energy-efficient systems, and a structural steel diagrid. Efficient floorplates, a double-height entry lobby, inter-floor stairs, and a rooftop courtyard contribute to its state-of-the-art design.
KOROK’s contribution
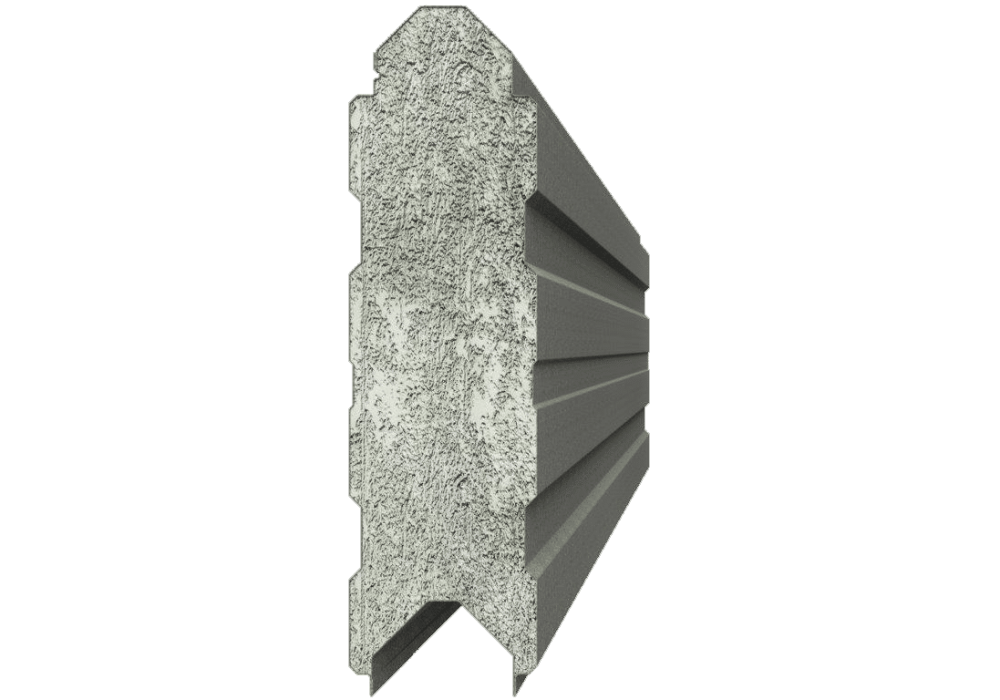
KOROK played a crucial role in the construction of BNZ Place by supplying fire and acoustic walls for lift shafts, risers, and ducts. KOROK panels offer significant advantages over traditional construction, as they can be installed from one side only, eliminating the need for scaffolding inside shafts and reducing construction time and costs. Additionally, KOROK panels can be installed before the structure is watertight, preventing water ingress through open shafts.
A collaborative effort
The project involved collaboration with various stakeholders, including Newcrest LP, the developer behind the building. CEO Dan Huggins emphasised BNZ’s commitment to Wellington and its future. “BNZ Place reflects our commitment to the city and our vision for the future. We are thrilled to share this vibrant and innovative space with our customers, colleagues, and the people of Wellington,” he said.
BNZ Place at 1 Whitmore Street symbolises resilience, innovation, and sustainability. With its doors now open, it stands as a testament to collaboration, forward-thinking design, and a commitment to a better future for Wellington.
 Popular Products from KOROK® Fire and Acoustic Wall Systems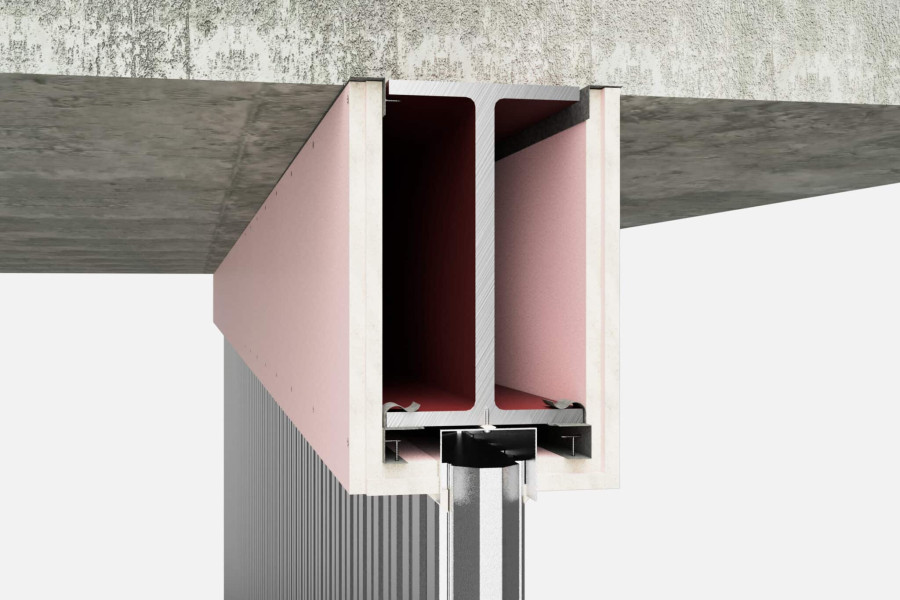
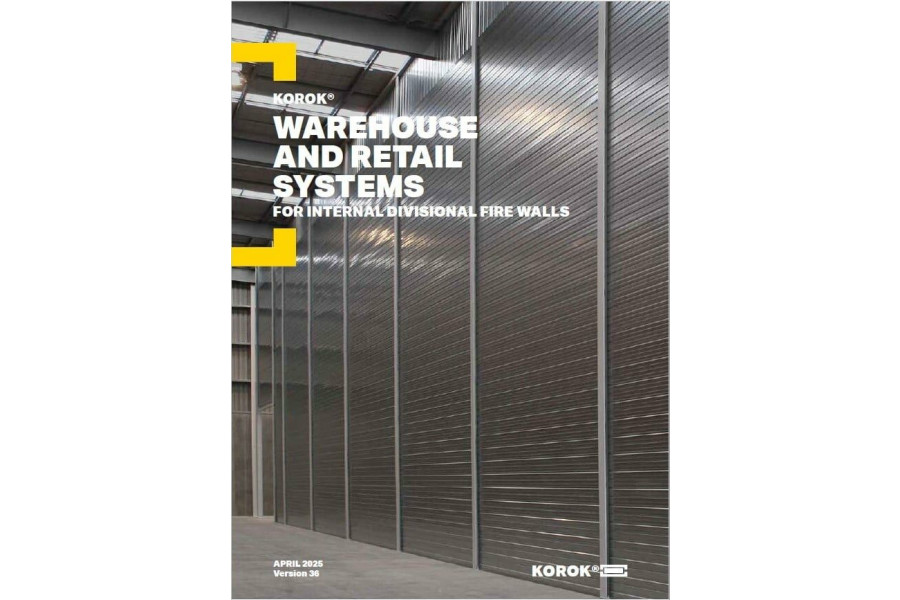
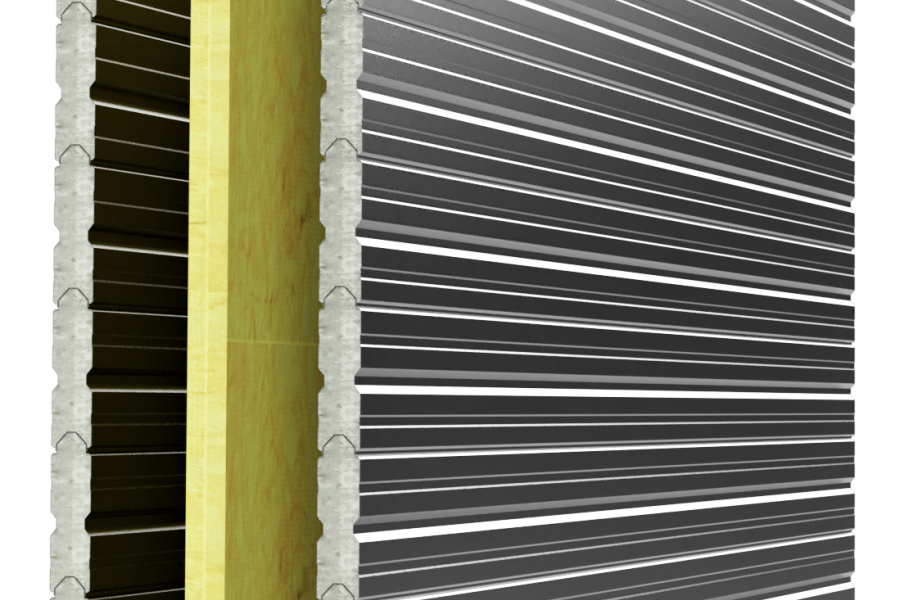
 Most Popular


 Popular Blog Posts
