You are using an outdated browser version not supported by this website.
Click here to upgrade your browser

InteriorInterior
KOROK® Lift Shafts, Risers, Ducts Systems
Description

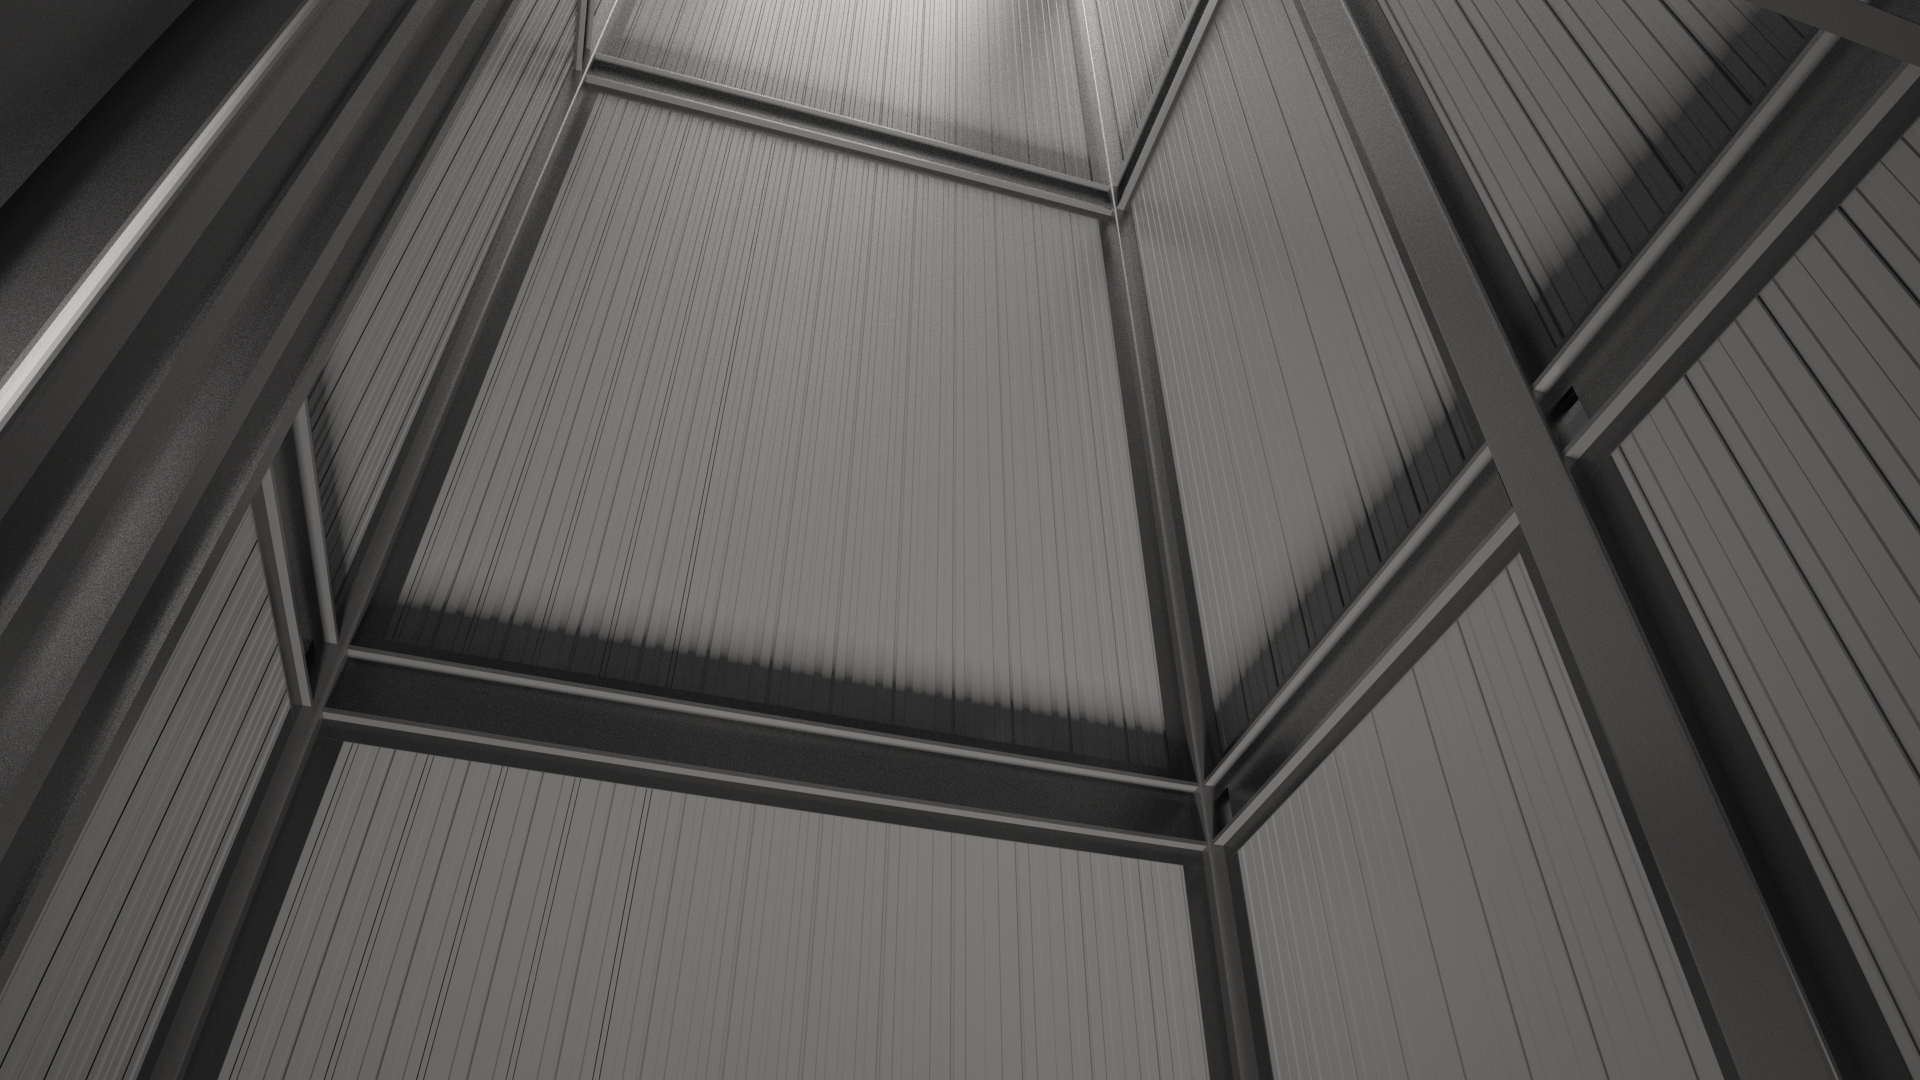
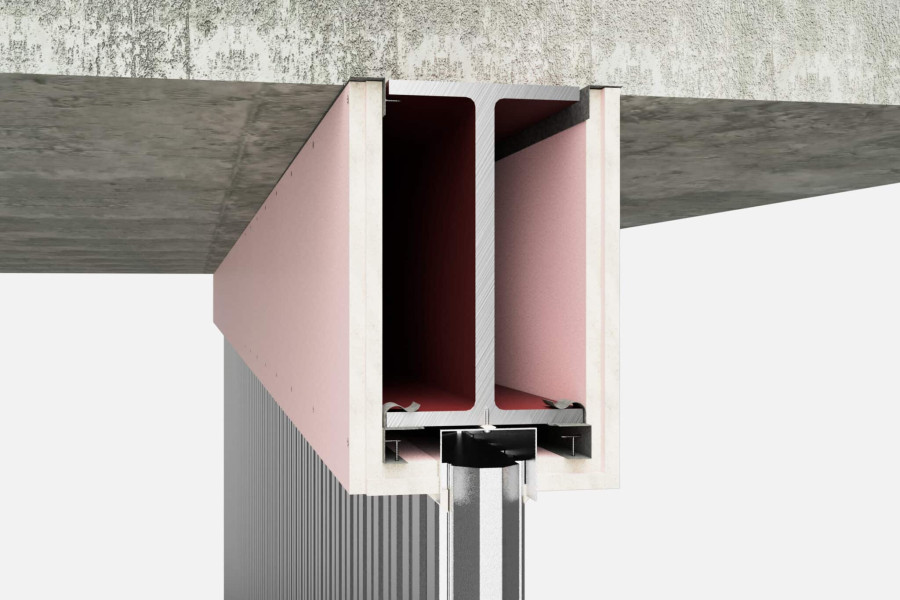
KOROK® fire and acoustic rated wall systems offer superior solutions for lift shafts, risers, and ducts. Lift shafts require fire and acoustic rated protection to ensure building safety. With our innovative panel design, you can install from one side only, eliminating the need for internal scaffolding and significantly reducing construction time and costs.

Key Advantages:

  • Single-side installation: No scaffolding required inside the shaft, speeding up the construction process.
  • Fire and acoustic performance: KOROK systems provide high-level fire resistance and acoustic insulation, ensuring safety and comfort. For lift shafts, this fire and acoustic rated protection is critical.
Key Features
  • One-Sided Installation:

    • Panels can be installed from one side only.
    • No need for scaffolding inside the shaft.
    • Reduces construction time and costs.
  • Pre-Watertight Installation:

    • Can be installed before the building structure is watertight.
    • Helps prevent water from entering through open shafts.
  • Fire and Acoustic Rated Protection:

    • Provides significant fire and acoustic rated protection for lift shafts and duct walls.
NZ Made
NZ Made
NZ-Owned Business
NZ-Owned Business
Recyclable Content (Post-Consumer)
Post-Consumer Recyclable Content
Scope of Use
  • For lift shafts and duct walls
  • Panels can be installed from one side only and before the building is watertight
Statement of Building Code Compliance

The NZBC sets out both the legal minimum sound transmission between tenancies (Clause G6) and minimum levels of fire resistance (Clauses C3 and C6). The KOROK Intertenancy Systems Manual provides guidance on the specification and construction of systems that will both meet and exceed those minimum levels. However, designers should consider the comfort of occupants when selecting a system that will satisfy the occupants' expectations when using the space rather than the minimum required by law.

NZBC:

  • Clause B1: Structure — The KOROK Systems meet the requirements for loads arising from self-weight, earthquake, wind, impact and creep and shrinkage
  • Clause B2: Durability — Under normal conditions of dry internal use KOROK Intertenancy Systems have a serviceable life in excess of 50 years and satisfy the requirements of NZBC Clause B2 Durability
  • Clauses C3: Fire Affecting Areas Beyond the Source — KOROK Intertenancy Systems can be used to provide passive fire protection in accordance with the requirements of NZBC Clause 3: Spread of Fire
  • Clause C6: Structural Stability —Compliance with (NZBC) Clause C6 'Structural Stability'. In order to satisfy the requirements of the New Zealand Building Code (clause 6) relating to Structural Stability designers must ensure that KOROK elements are supported by primary elements that have at least the same fire rating as the KOROK system that is used
    Where the primary elements supporting the KOROK system are outside the fire cell, there is no requirement to apply the same FRR as the KOROK system. Notwithstanding, post fire stability requirements of the NZBC must also be satisfied
  • Clause G6: Airborne and Impact Sound — KOROK Intertenancy Systems, both meet and exceed the minimum requirements outlined in NZBC Clause G6. Consideration should be given to both the minimum requirements and the comfort of occupants
In-Service History

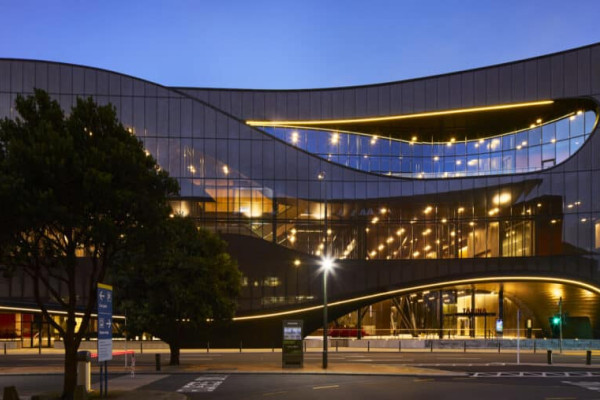
KOROK wall systems have been successfully used in New Zealand construction projects across a range of sectors, including commercial, healthcare, education, residential, and public infrastructure. The systems have a proven track record of delivering fire, acoustic, and durability performance when installed in accordance with KOROK requirements. Examples of successful applications are provided in the accompanying case studies and project portfolio: 

https://www.korok.com/projects/the-pacifica-tower/

https://www.korok.com/projects/132-halsey-street-wynyard-quarter/

https://www.korok.com/projects/taranaki-base-hospital/

https://www.korok.com/projects/hiwa-university-of-auckland-recreation-centre/

BRANZ Appraised
BRANZ Appraised
EPD
Environmental Product Declaration (EPD)
Documents
BRANZ Appraisal 559: FS & NCS Systems

559 [2020]

KOROK® Ceiling and Bulkhead Systems

May 2026 Version 2

KOROK® Technical & Installation Manual v58

June 2026 v58

KOROK® Seismic Resource
KOROK Deflection Head Details
KOROK® Lift Shafts, Risers, Ducts - CAD Drawing
KOROK Intertenancy Apartment Systems Installation Guide

JUNE 2026 Version 22

KOROK Intertenancy Terraced Housing Systems Installation Guide

JUNE 2026 Version 47

KOROK® Ceiling and Bulkhead Systems Installation Guide

May 2026 Version 2

KOROK Sustainability
Project: 132 Halsey St Wynyard Quarter
Project: Hiwa University of Auckland Recreation Centre
Project: Pacifica Tower
Project: Taranaki Base Hospital

New Zealand’s leading manufacturer of fire-rated and acoustic-rated wall systems. Designed for Protection, Built to Perform.

Product Enquiries

News from KOROK® Fire and Acoustic Wall Systems
Building New Zealand’s Next Generation of Data Centres
KOROK External Wall Systems Offer Integrated Facade Performance
Hobsonville Point: Raising the Standard for Affordable Living with KOROK Intertenancy Protection
Get a free weekly digest of essential news

New and updated architectural products, design solutions, inspiration, technical advice and more when you sign up for EBOSS.