



 VANTAGE Windows & Doors
 Roofing Industries
 ALTHERM Window Systems
 Dimond Roofing
 Juralco Aluminium
 SPAX
SPAX



 Prolam
 Case Studies
 PGH Bricks
 Metwood







 Juken New Zealand


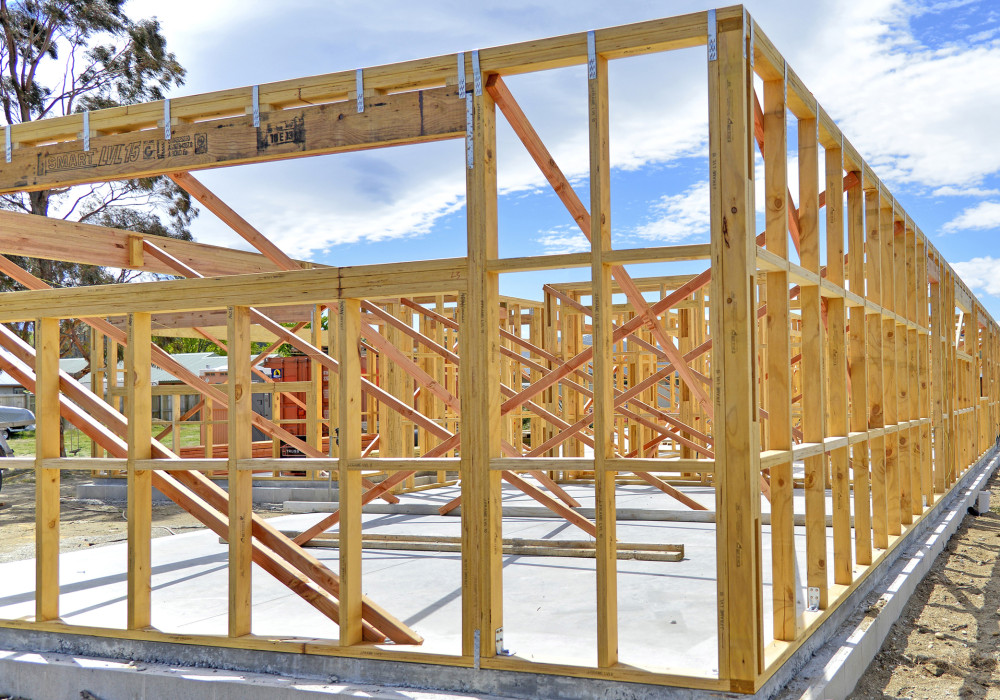


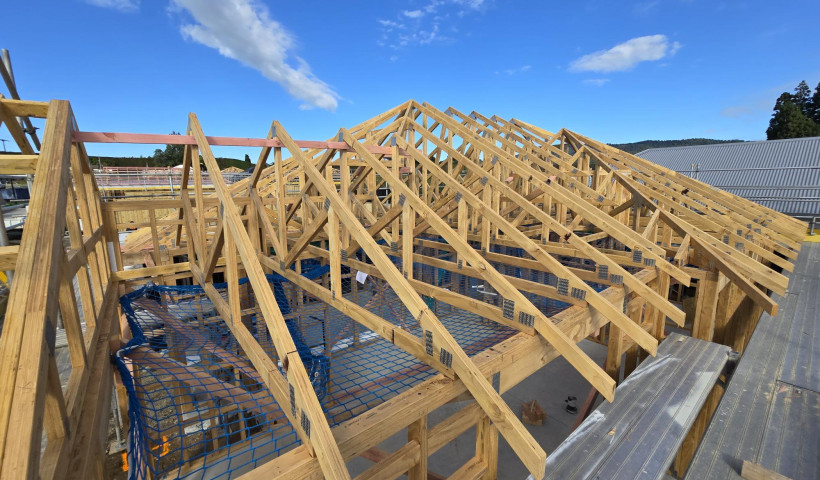
Located on a rolling rural block of land with views to Lake Rotorua, this new build in Hamurana was one kiwi builder’s first experience with J-Frame.
“The clients wanted a modern family home that would take in the views of the country setting with north facing for living areas,” says Stephen Hape, Building Consultant, Shape Homes. “We were focused on building a high-quality home that will perform well. It’s a nice warm 190m² home with generous open plan living areas with connection to a swimming pool via the deck.”
When sourcing materials for the build, Stephen’s local rep recommended Juken’s J-Frame — a Structural Laminated Veneer Lumber (LVL) gauged framing timber made from 100% certified renewable Radiata Pine. Engineered for greater straightness, strength and durability, J-Frame is suitable for a wide range of uses, including residential and commercial framing and truss systems. It is the only structural framing timber in New Zealand to currently have CodeMark certification, ensuring straightforward consenting through council.
“I hadn’t used J-Frame before but when I was getting the framing quoted at ITM Rotorua, the rep mentioned that a few of the local builders have used J-Frame and it's been really good,” says Stephen. “It was only $400 extra — bugger all over a new build home. I had a chat with the rep and a couple of builders in town and everyone had nothing but high praises, so I added it to our quotes.”
For this project, J-Frame 8 was selected for all structural framing, bringing the benefits of structural LVL.
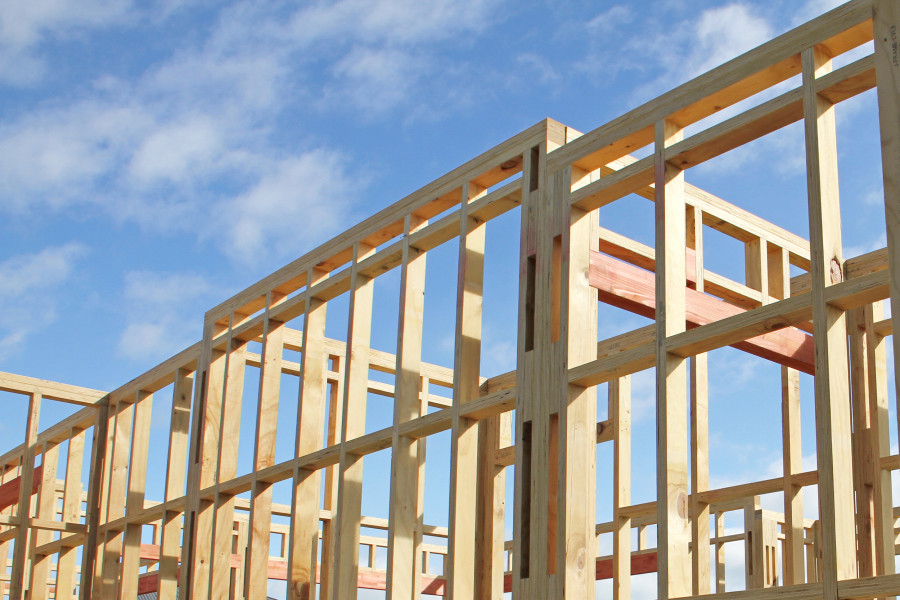
“Straight off the bat, when the framing arrived it was quite heavy — heavier than standard pine, so it feels like a more solid product,” says Stephen. “Standing it up, every stud was straight so we didn’t have to go around straightening walls as you would with traditional pine timber frame. Having to have guys come back and straighten is a cost so there were a lot of savings on money and time.”
It was this consistent straightness of J-Frame that won Stephen over, ensuring greater efficiency, and accuracy and setting the job up for success from the very beginning.
“It was just good for the mind knowing everything was straight before it got plasterboarded over,” says Stephen. “We’ve just had the plasterboard stopped inside and being a fussy builder, I did put a straight edge over the plasterboard, so everything is nice and straight. Just being able to know that everything is perfect for myself and for the clients is really good.”
The strength and stability of J-Frame also simplified the construction of the home’s scissor truss ceiling. “Normally for a scissor truss ceiling you have to get a laminated top plate, so already having JFrame allowed us to do a more high-end architectural look inside the home without having to do any extra engineering.”
After just one project, J-Frame is already a firm favourite with Stephen.
“I enjoyed using it so much that I’ve priced in J-Frame as our standard on all my future builds,” he says. “It’s become our new minimum standard which is quite a high standard and I’ve already recommended it to a couple of other builders around town.”
“If I was a builder that wasn’t using it then I would definitely consider having a look and giving it a go.”
Builder: Shape Homes
 Popular Products from Juken New Zealand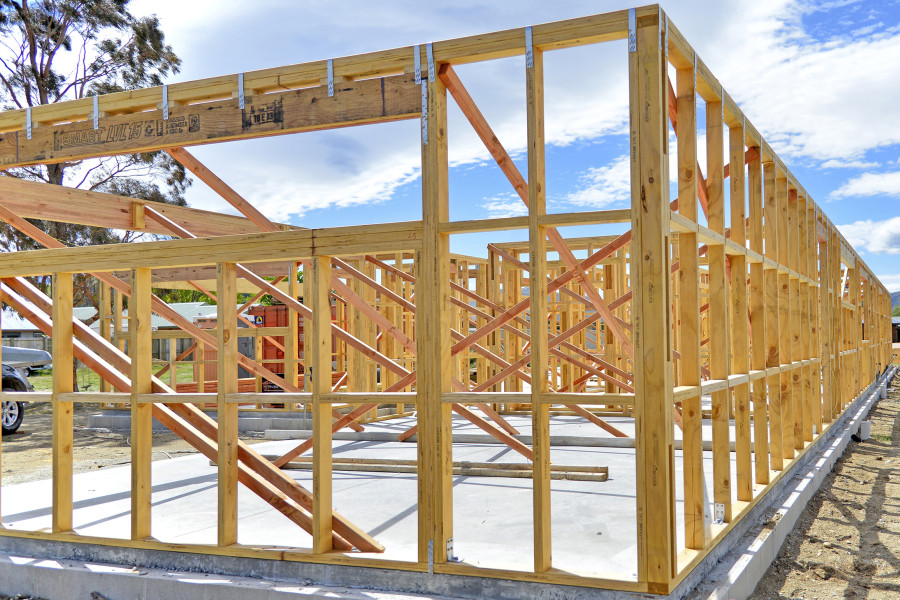
 Most Popular


 Popular Blog Posts
