



 VANTAGE Windows & Doors
 Roofing Industries
 ALTHERM Window Systems
 Dimond Roofing
 Juralco Aluminium
 dormakaba



 Prolam
 Case Studies
 PGH Bricks
 Metwood







 GIB
GIB


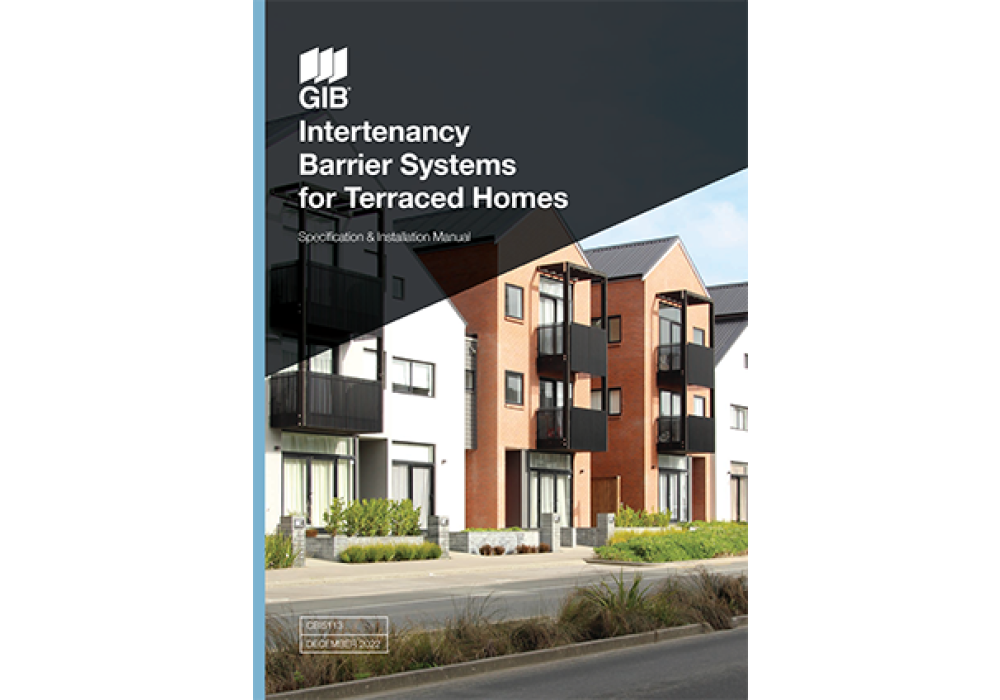

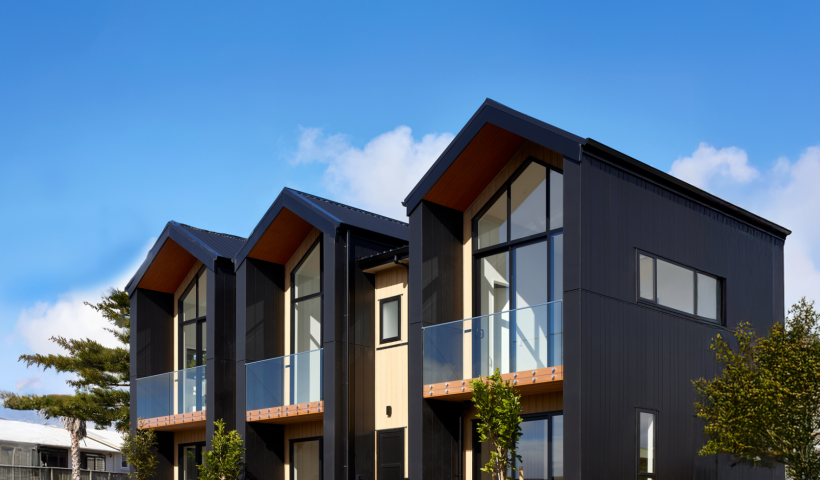
In the evolving landscape of Auckland’s urban development, RECO Construction’s latest project stands out not just for what it is, but also for how it has been built. The final stage of Mt Wellington’s Richmond development, the Glade is a 145-unit neighbourhood that encapsulates the best of medium-density living with design innovation, cultural sensitivity and construction excellence at its heart.
Delivered by RECO in partnership with OZAC Architects, the just-completed project pushes the boundaries of terraced housing in New Zealand, transforming what was once a former quarry site into a thriving, architecturally rich and connected community. Unlike many terraced housing projects where repetition rules, The Glade breaks the mould. Homes range from two to four bedrooms, are a mix of two and three levels, and some have double balconies and internal access garaging. They deliver architectural variety without sacrificing cost efficiency, and RECO Director Ryder Song couldn’t be prouder.
“Our goal was to create affordable first homes, but not at the expense of quality or aesthetics, and we have absolutely achieved that,” he says. “These aren’t your stereotypical terraced houses — they are well-detailed, high-performing and highly-spec’d homes. Every block is different, from the roof pitch and elevation through to the cladding, materials and streetscapes.”
It’s clearly a winning formula. Already 90% of stage one and two homes have sold, and although stage three has just gone to market, several of those have been snapped up too. Tom Jones and his family are among the lucky new residents and they are delighted to be part of this vibrant new neighbourhood.
“What I really like about the house is the quality of the fixtures and fittings,” says the father of three. “The floor space has been maximised to get the best out of the square metreage, making quite a small property feel big. I also love the layout of the development — the way they’ve combined the terraced houses with all the green spaces. It gives you a really nice community feel and it feels really safe.”
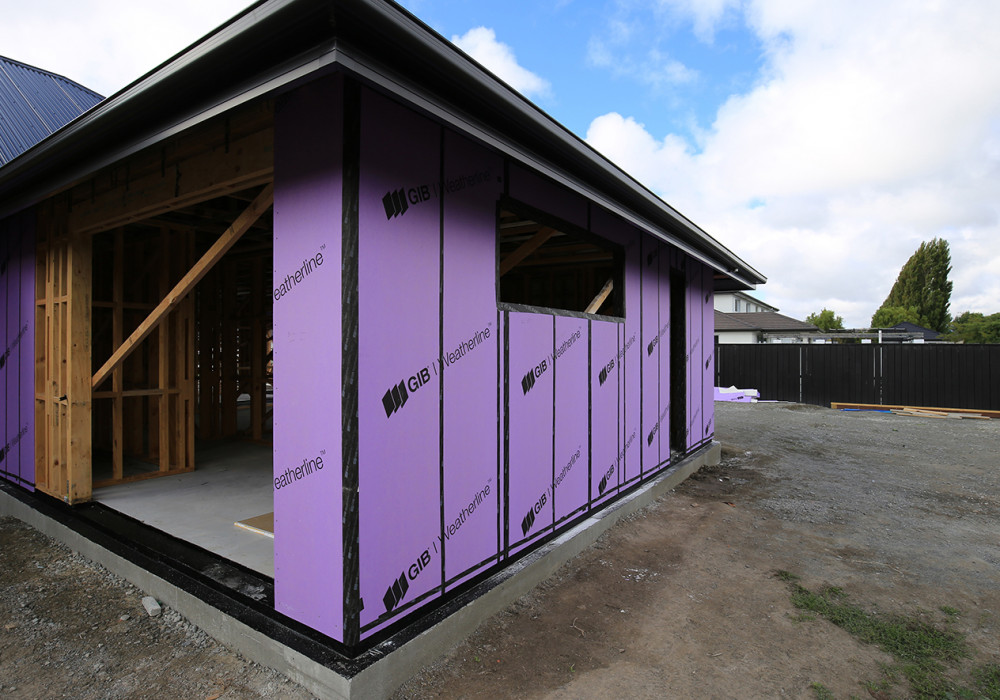
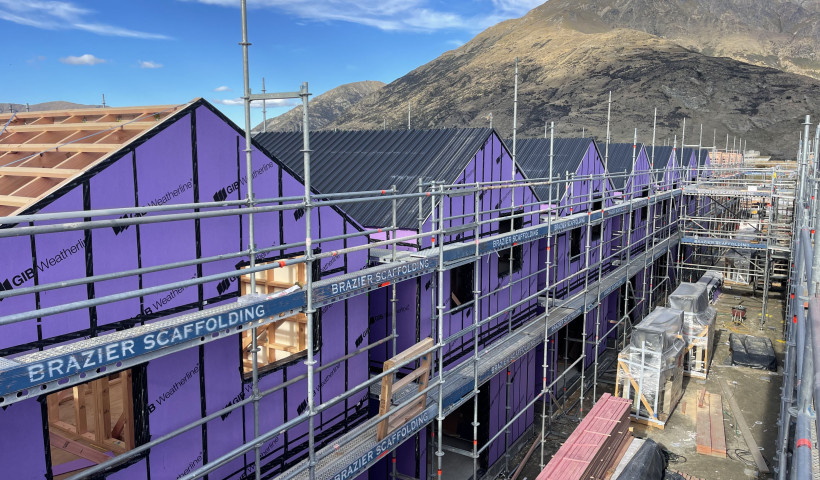
Ryder says GIB systems have played a critical role in project success, with GIB Barrierline and GIB Weatherline systems used throughout the terraced typologies to address intertenancy, acoustic and fire-rating requirements.
“For construction and development, the golden triangle of time, quality and cost is vital. GIB ticks all those boxes. It’s trusted, cost-effective and most importantly, it helps keep things on schedule because everyone — from subcontractors to inspectors — are familiar with the system,” he explains.
“There have been a lot of challenging details in the plans, but GIB systems have enabled us to keep the internal processes simple, which is very important in a development of this scale. It’s a long loop from design to selling units, and at every stage of the journey people want to know about fire protection, noise control and weather tightness.”
And thanks to unrivalled support and regular site visits from the GIB team, any potential complications have quickly been addressed.
“The GIB team listens to industry, to site managers and to developers,” says OZAC Architects’ Keith Feng. “We were installing GIB Barrierline in a stepped roof, but there was no literature on that. We approached GIB and they immediately updated their literature according to our needs. They also updated their literature to help us develop a cantilevered first floor, so that we didn’t need to add a shelving angle. This saved a huge amount of time, hassle and money and helped ensure the project went smoothly. Not many manufacturers are as committed to meeting industry demand.”
While the entire 2.5-year build was technically ambitious, Ryder says it was the final stage of The Glade that threw up the greatest challenges.
“The site was previously a quarry and had been backfilled up to five metres in parts. Earthworks were extensive. We had to build a 3-metre high, 150-metre long retaining wall, dig into hard volcanic rock, and manage complex geotechnical and archaeological conditions.”
Adding to the complexity, the site featured cultural overlays with shell middens and historical significance to local iwi. RECO worked closely with iwi representatives, archaeologists and cultural landscape designers to ensure respectful, meaningful development, culminating in a pōwhiri (welcoming ceremony), formal blessing and plaque unveiling at Pocket Park.
The beating heart of The Glade development, Pocket Park is a central public green space with a children’s playground, uniquely designed to bring the community together. Giant rocks excavated on site and handpicked by local iwi and cultural designers inject a sense of place and history into the neighbourhood, and for Ryder, that’s where the true beauty lies.
“When we held the blessing ceremony we all felt a part of something bigger. This project has been as much about cooperation and coordination as it has about construction — and that has been the most rewarding part. We’ve worked alongside local iwi groups, archaeologists, Geotech engineers and council to create a quality neighbourhood that people want to live in, and I feel very proud of what we’ve accomplished.”
 Popular Products from GIB
 Most Popular


 Popular Blog Posts
