



 VANTAGE Windows & Doors
 Roofing Industries
 ALTHERM Window Systems
 Dimond Roofing
 Juralco Aluminium
 SPAX
SPAX



 Prolam
 Case Studies
 PGH Bricks
 Metwood







 GIB
GIB



It’s been four years in the making, but a spectacular new home in Martinborough’s boutique winegrowing region is finally turning heads.
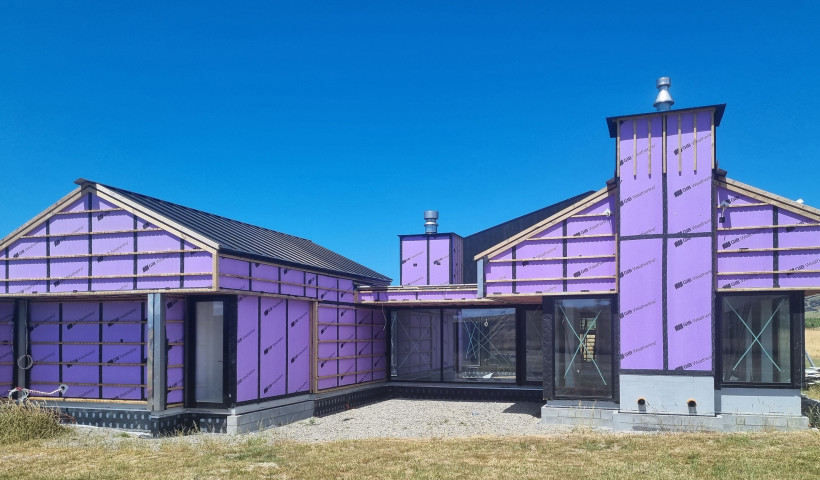
A labour of love for owners Tim and Sally Roach, the high-end 300-square metre home is located on a 5-hectare rural plot among a newly-planted vineyard. Visually commanding, it is clad in Oamaru stone and Yakisugi (charred timber), creating a captivating contrast that will stand the test of time in New Zealand’s challenging rural environment. Add to that vast expanses of glass that open the home up to jaw dropping views, and striking design elements such as the sunken lounge, cantilevered balcony and louvre-covered courtyard that opens onto a pool, and it’s easy to see why the Roaches are so rapt.
“This home has been a long time coming — it’s one of those Grand Design stories of perseverance,” says Tim, who project managed the build.
Originally from the UK, he moved to New Zealand with his wife Sally 22 years ago, and the couple settled in Martinborough in 2018.
“We love the region’s proximity to Wellington, the wineries, and there’s a real depth to the community here.”
It’s the third house they have built. The first was off the plans and the second they designed themselves as an Airbnb. It was a steep learning curve but it paved the way for Martinborough House, their pièce de résistance.
“We learned a lot from that process. It gave us some good design ideas and helped us clarify what we do and don’t like. For example we love high vaulted ceiling spaces, but we also wanted to find ways to have some separation which is why we put in the sunken lounge. We loved the contemporary nature of the last house, which was black and white board and batten, but for this project we wanted to use more enduring classical materials that wouldn’t be affected by UV or lose colour. That’s why we went for the Oamaru stone and charred timber.”
Yakisugi (sometimes also known as shou sugi ban) is an ancient Japanese wood preservation technique known not just for its aesthetic appeal but also for its durability — a quality which has informed material choice in every step of the Martinborough House build, right down to the selection of GIB products.
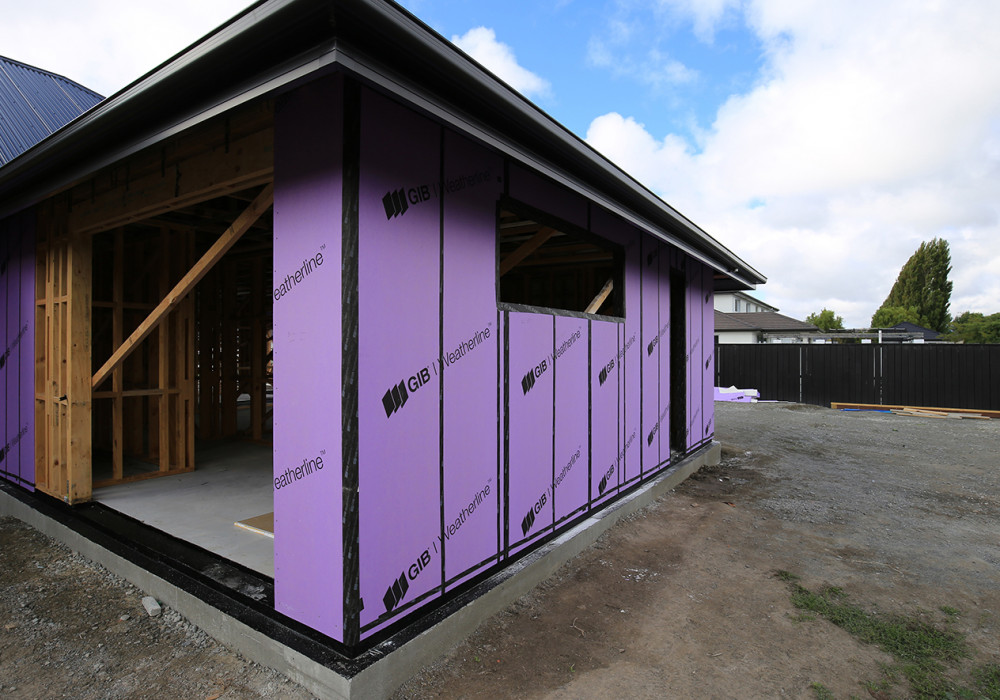
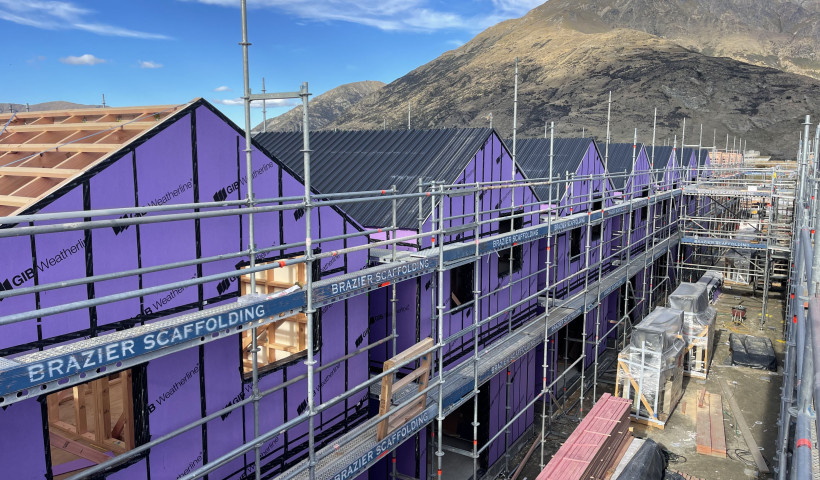
GIB Weatherline Rigid Air Barrier Systems have been used in the building envelope, acting as a strong secondary line of defence against moisture ingress.
“The house is built around a courtyard and can be divided into three distinct sections. We knew parts of it would be exposed to the elements for a period of time before cladding went up and the roof could go on, so we needed a material that was going to be resistant to weather in the interim.”
Now that the home is completed, GIB Weatherline continues to provide peace of mind with the Rigid Air Barriers helping prevent external moisture from passing through the exterior cladding and into the lower pressure building interior and wall assemblies.
“We have very good flashing systems with roof and vertical shiplap with the timber, and cavity systems with the stone, so we hope we would never have to rely on GIB Weatherline as a barrier, but if we do, it’s there to protect the house. It’s a backup system.”
But strengthening moisture protection isn’t the only advantage. Tim says GIB Weatherline was also selected to enhance thermal performance and beef up structural bracing.
“We believe the combination of GIB Weatherline, standard insulation, and a cavity space will provide more than enough insulation — in fact our biggest challenge will likely be less to do with heating, and more to do with cooling! We also chose it for its bracing qualities because there’s a huge amount of glass in the building and limited amounts of steel. There’s a lot of weight that needs to be supported.”
And while it was the first time builder Malcolm Blown had ever used GIB Weatherline, he quickly became a convert.
“I’d installed rigid air barrier systems before but never GIB Weatherline,” admits Malcolm. “At first I was a bit sceptical of using a GIB based product outside the framing because it usually goes soft when moisture gets near, but I’m pretty impressed by how resilient it was to the elements — even areas very exposed to moisture on the site have weathered very well.”
Structural strength and ease of use were added drawcards.
“We had very tall chimneys and walls to frame so the large, tall sheets provided great coverage. Once you had a corner sheet on, it braced up the rest of the structure, and once all the screws were in it felt very robust. Screwing to the product was good and fast — although next time I’ll buy a newer gruntier screw gun — and tape adhered to the Weatherline very well, even in crap weather conditions which was a plus!”
GIB plasterboard also played a starring role, and was used extensively throughout the home’s interior to achieve a high end flawless finish. But that was nothing new for Malcolm and his team.
“We always use GIB products for internal wall linings because they’re easy to spec, easy to submit calculations and meet required substrate loadings. The ease of supply and availability is another plus, with material usually supplied in five days from factory, which minimises storage time onsite.”
And when you’ve invested four years and a lot of money into a grand design like this, it’s these little things that can make a biggest difference.
 Popular Products from GIB
 Most Popular


 Popular Blog Posts
