



 VANTAGE Windows & Doors
 Roofing Industries
 ALTHERM Window Systems
 Dimond Roofing
 Juralco Aluminium
 SPAX
SPAX



 Prolam
 Case Studies
 PGH Bricks
 Metwood







 Forté
Forté
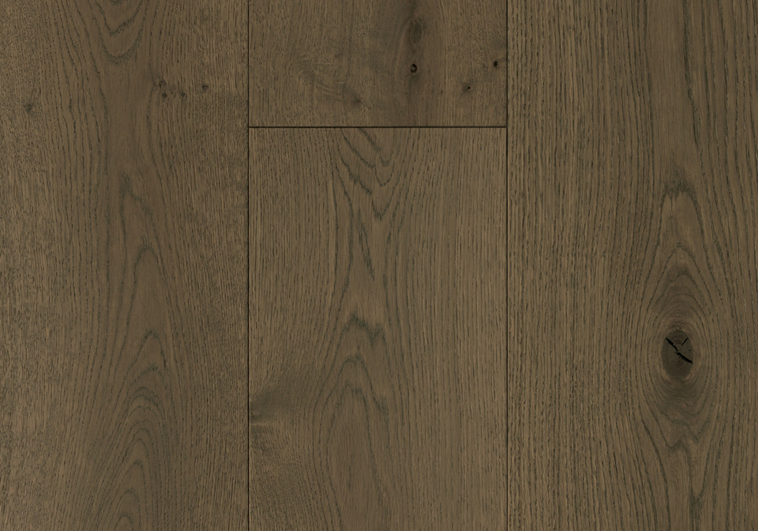


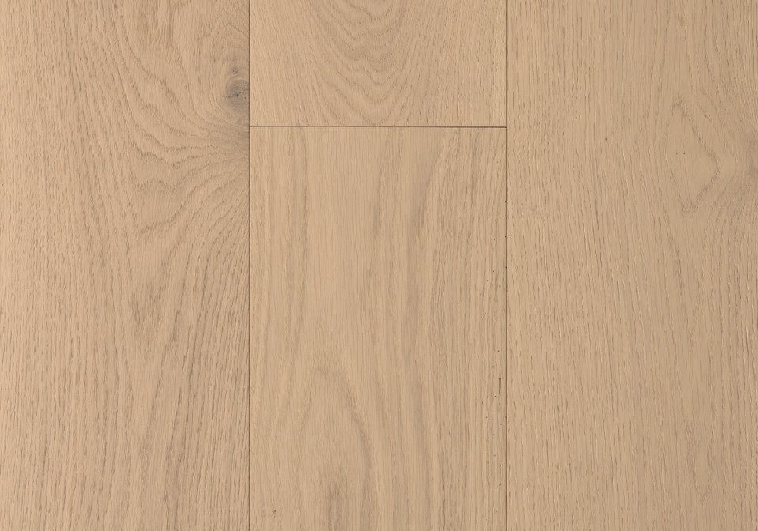
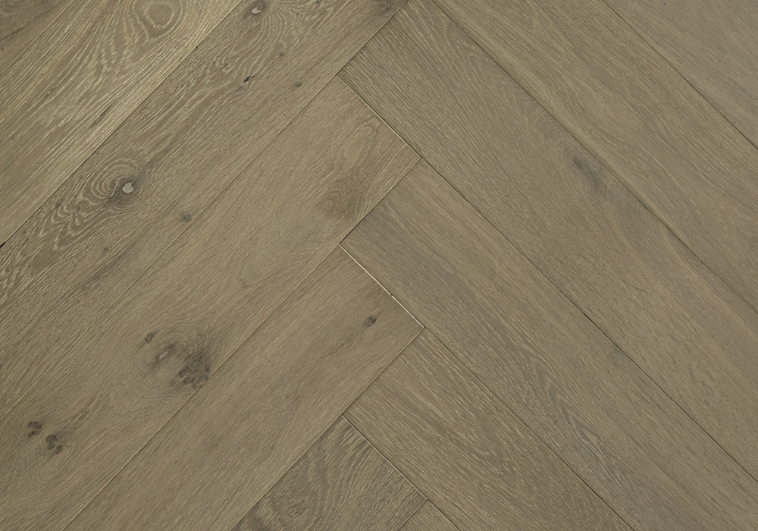

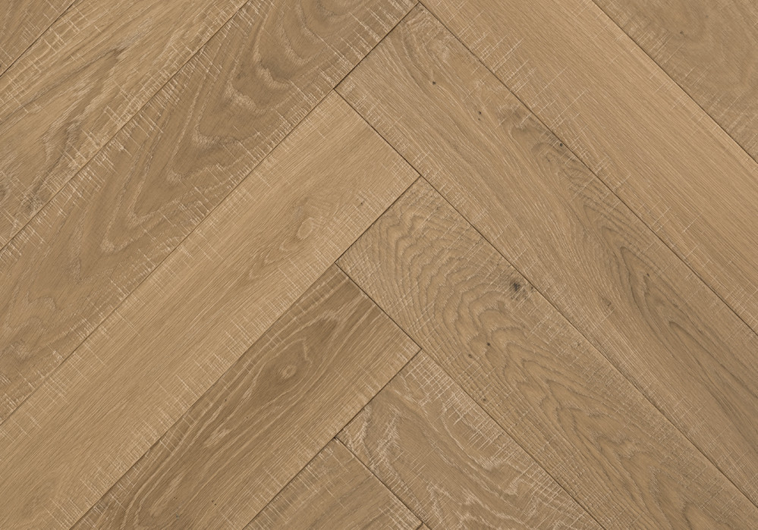
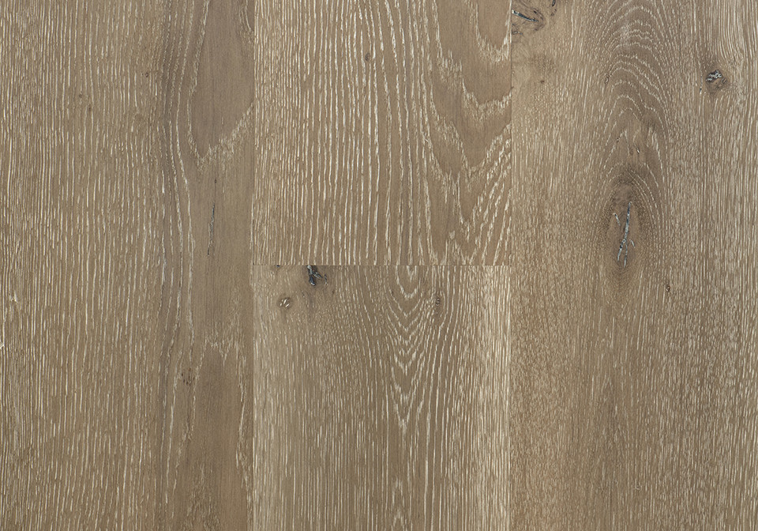
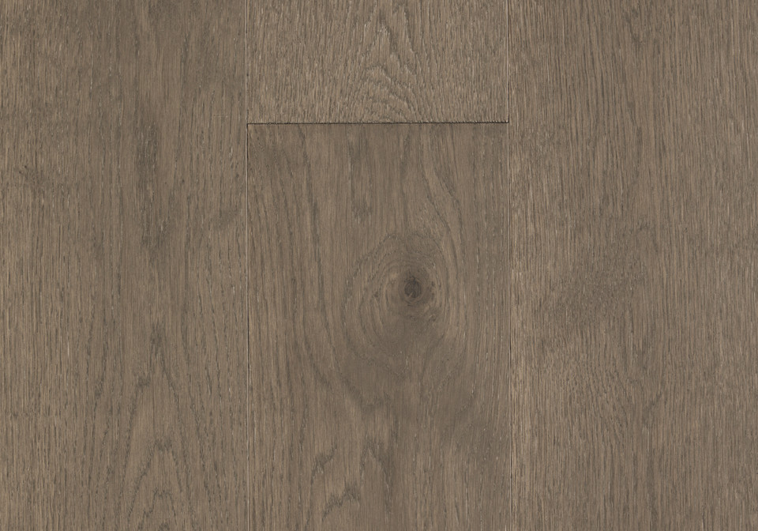
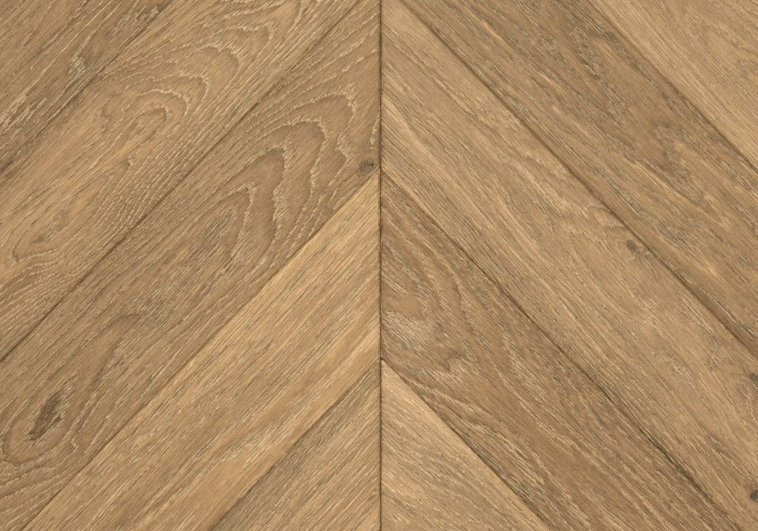

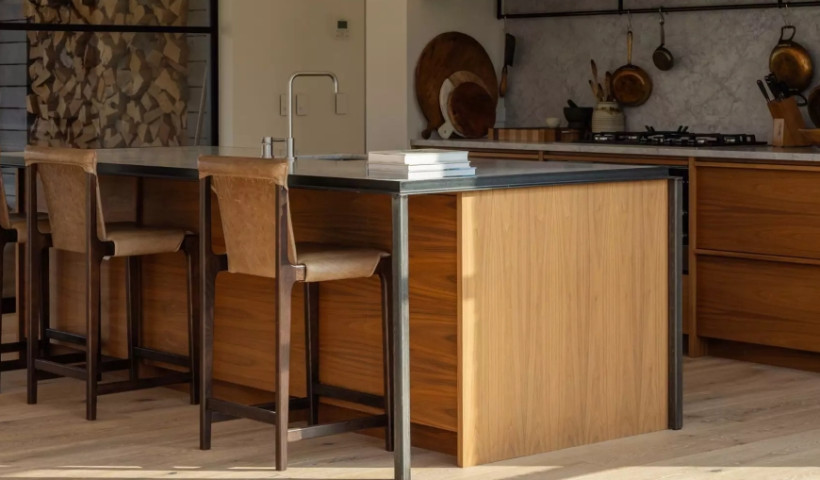
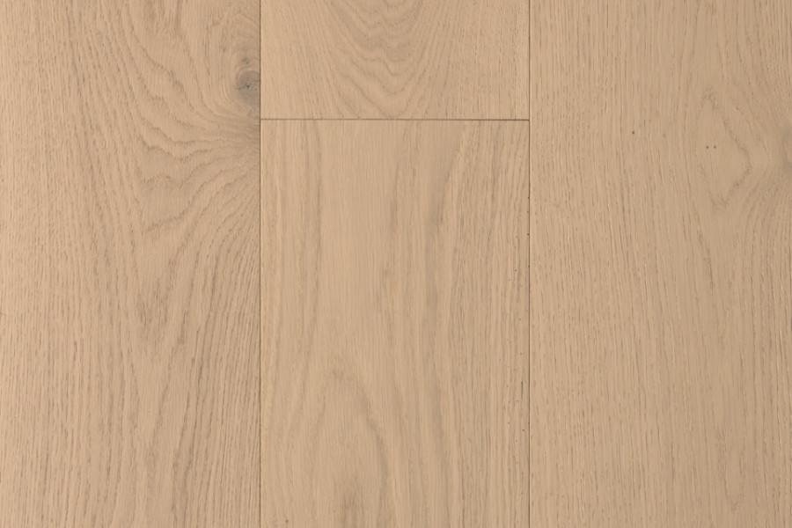
Wet area design under NZBC E3 asks for surfaces that are impervious, easy to clean and properly ventilated, three performance markers that timber flooring has historically had to justify by way of alternative solutions rather than default. Forté has approached this directly, becoming the first and only timber flooring supplier in New Zealand to hold CodeMark certification across an entire wood flooring range, Moda and Urban included. Because a CodeMark carries the same legal status as an Acceptable Solution or Verification Method, it removes debate at consent stage: architects specify with certainty, RFIs drop and councils have fewer grounds to hold a project in the submission queue. Ventilation and drainage still sit with the wider room design, but the floor itself no longer needs to be argued case by case.
That certainty is backed by testing, not assertion. Forté engaged SGS New Zealand, an IANZ-accredited laboratory, to test the passage of moisture through every timber flooring product in the range, and all passed. The result sits behind the Forté Timber Overlay Flooring System, which glues flooring directly to the substrate rather than floating it. Gluing restrains the timber's natural movement, and paired with the system's joint-filling requirements, it closes the gaps and cracks where water splash would otherwise find its way behind linings or into concealed spaces, the exact failure point E3 is written to prevent.
Not every wet area needs the same pathway. Kitchens, bathrooms, toilets and laundries in single-dwelling homes, and kitchen areas in multi-dwelling buildings, can typically specify Forté's Alternative Solution and avoid a membrane altogether, provided sink and tub overflows meet the flow-rate exemption in E3/AS1. Bathrooms, toilets and laundries in multi-dwelling buildings sit outside that exemption, so Forté specifies a wet-area membrane beneath the flooring there, in accordance with the Code of Practice for Internal Wet-Area Membrane Systems. Getting that distinction right early avoids costly rework later, and it's where Forté's Specification Consultants earn their place on a project, walking architects through which pathway applies before drawings are locked in rather than after a council RFI forces the question.
The outcome designers get to keep is the part E3 doesn't legislate for: a genuine timber floor that runs from a living room into a bathroom without a visual break, engineered underneath to perform like the wet area it's actually in.
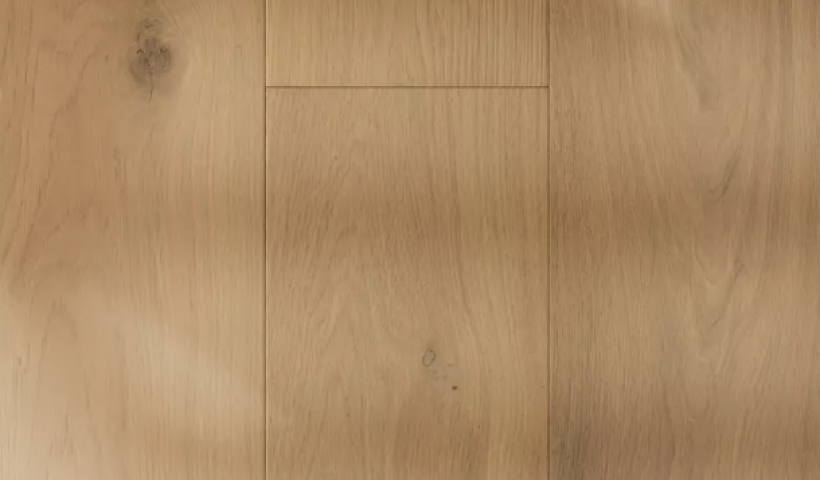
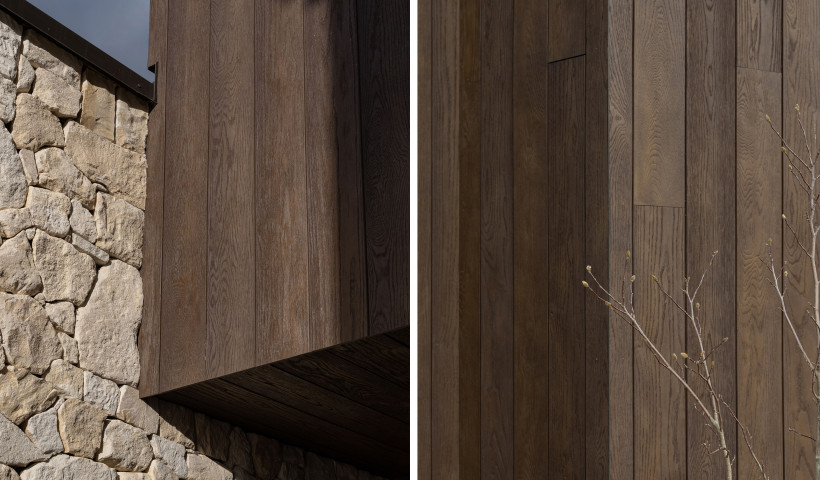
 Popular Products from Forté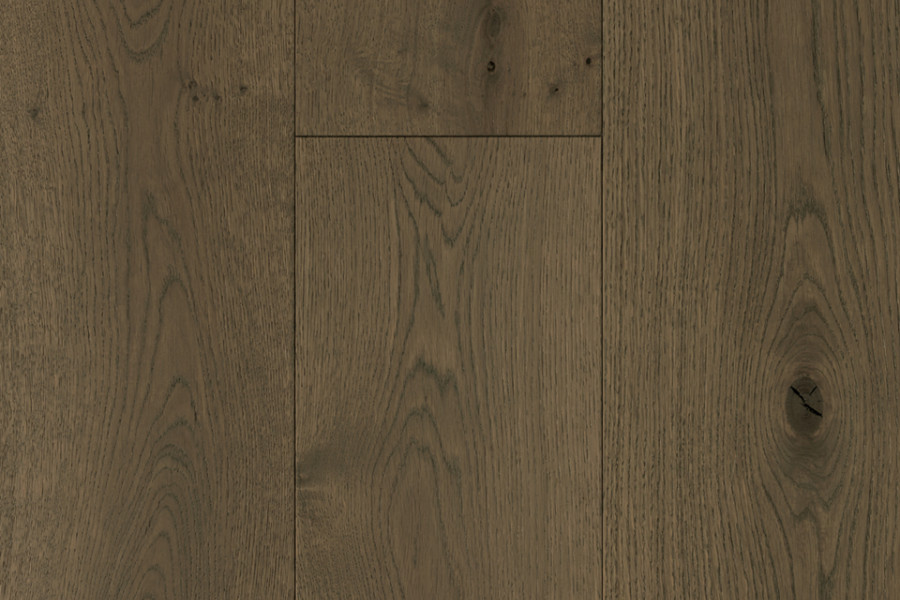
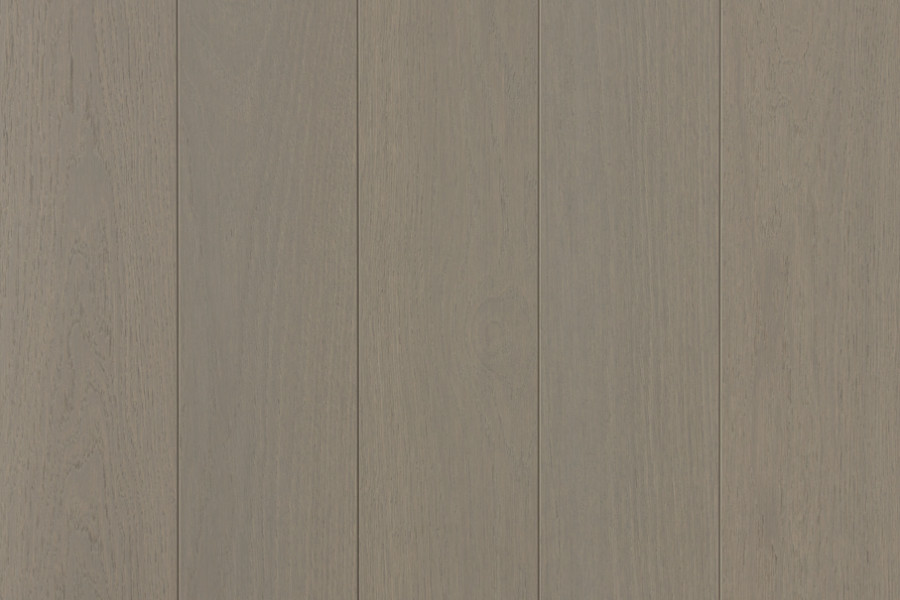
 Most Popular


 Popular Blog Posts
