



 VANTAGE Windows & Doors
 Roofing Industries
 ALTHERM Window Systems
 Dimond Roofing
 Juralco Aluminium
 SPAX
SPAX



 Prolam
 Case Studies
 PGH Bricks
 Metwood







 Escea Fireplace Company


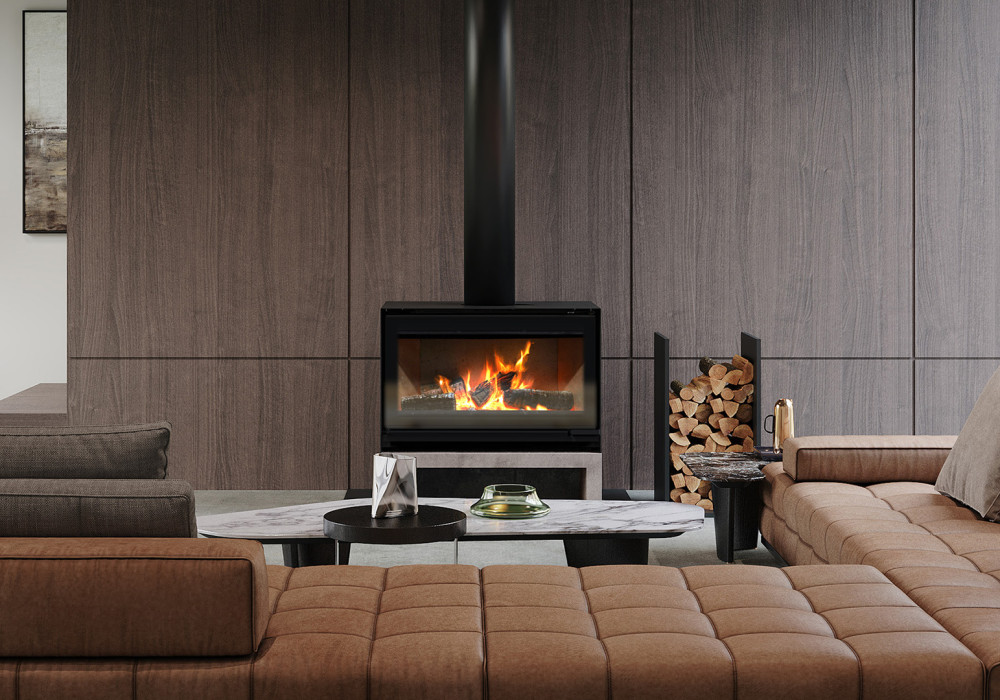


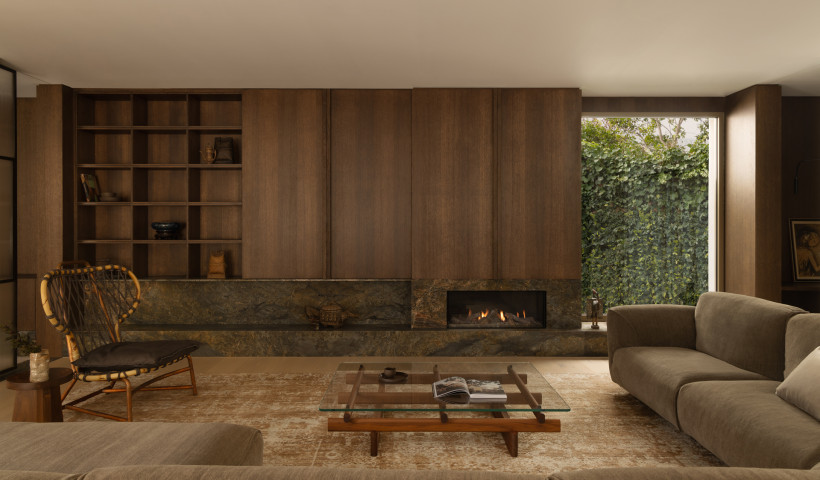
When Jessica Hardwick designed a home for her parents on Queensland's Sunshine Coast hinterland, the brief was uncompromising: off-grid, self-sufficient, and built to belong to its site.
A wood fire was always part of the vision — the rhythm of off-grid living, the reliability of a heat source that asks nothing of the battery on a run of overcast days.
Every product decision carried extra weight, and the fireplace was no exception; it needed to be both architectural and technically right for the sealed, off-grid home.
A specification problem worth solving
Most conventional wood fires draw combustion air from inside the building. In a tightly sealed home, that creates negative pressure, compromises airtightness, and works against the thermal performance the rest of the design is working hard to achieve. For high-performance residential projects, it quietly rules out much of the market.
The Escea TFS1000 Wood Fireplace — designed and manufactured in New Zealand — features Escea's Direct Vent technology, drawing combustion air from outside the home and exhausting externally. It requires no additional venting and no draw on internal air. For Jessica, that resolved the specification, enabling reliable wood-fired heating without compromising airtightness or passive performance.
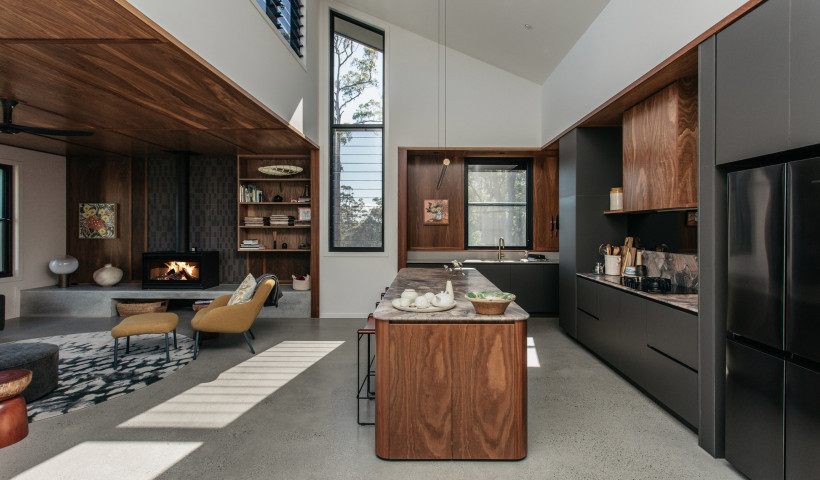
Positioned on the concrete hearth and slab, the fire works with the home's thermal mass — holding heat and releasing it slowly, long after the fire has died down.
At home in the architecture
Aesthetically, the fireplace met the considered architectural brief: clean lines, a flat base and an integrated handle. Architectural in character without decorative weight.
The surround was designed as part of the interior rather than apart from it with spotted gum, stone, and recycled timber milled from trees felled on-site, carried through to the wall panels and display shelving. The fireplace anchors the long axis of the living space without dominating it.
Jessica’s parents moved in during winter and the fire became the natural gathering point, exactly as briefed.
"It performs exactly as intended, complementing the passive design strategy rather than compensating for it," Jessica reflects.
Project name: Legacy House
Project by: Jessica Hardwick Architecture
Location: Sunshine Coast Hinterland, QLD
 Popular Products from Escea Fireplace Company
 Most Popular


 Popular Blog Posts
