



 VANTAGE Windows & Doors
 Roofing Industries
 ALTHERM Window Systems
 Dimond Roofing
 Juralco Aluminium
 SPAX
SPAX



 Prolam
 PGH Bricks
 Metwood







 Ecorate Ltd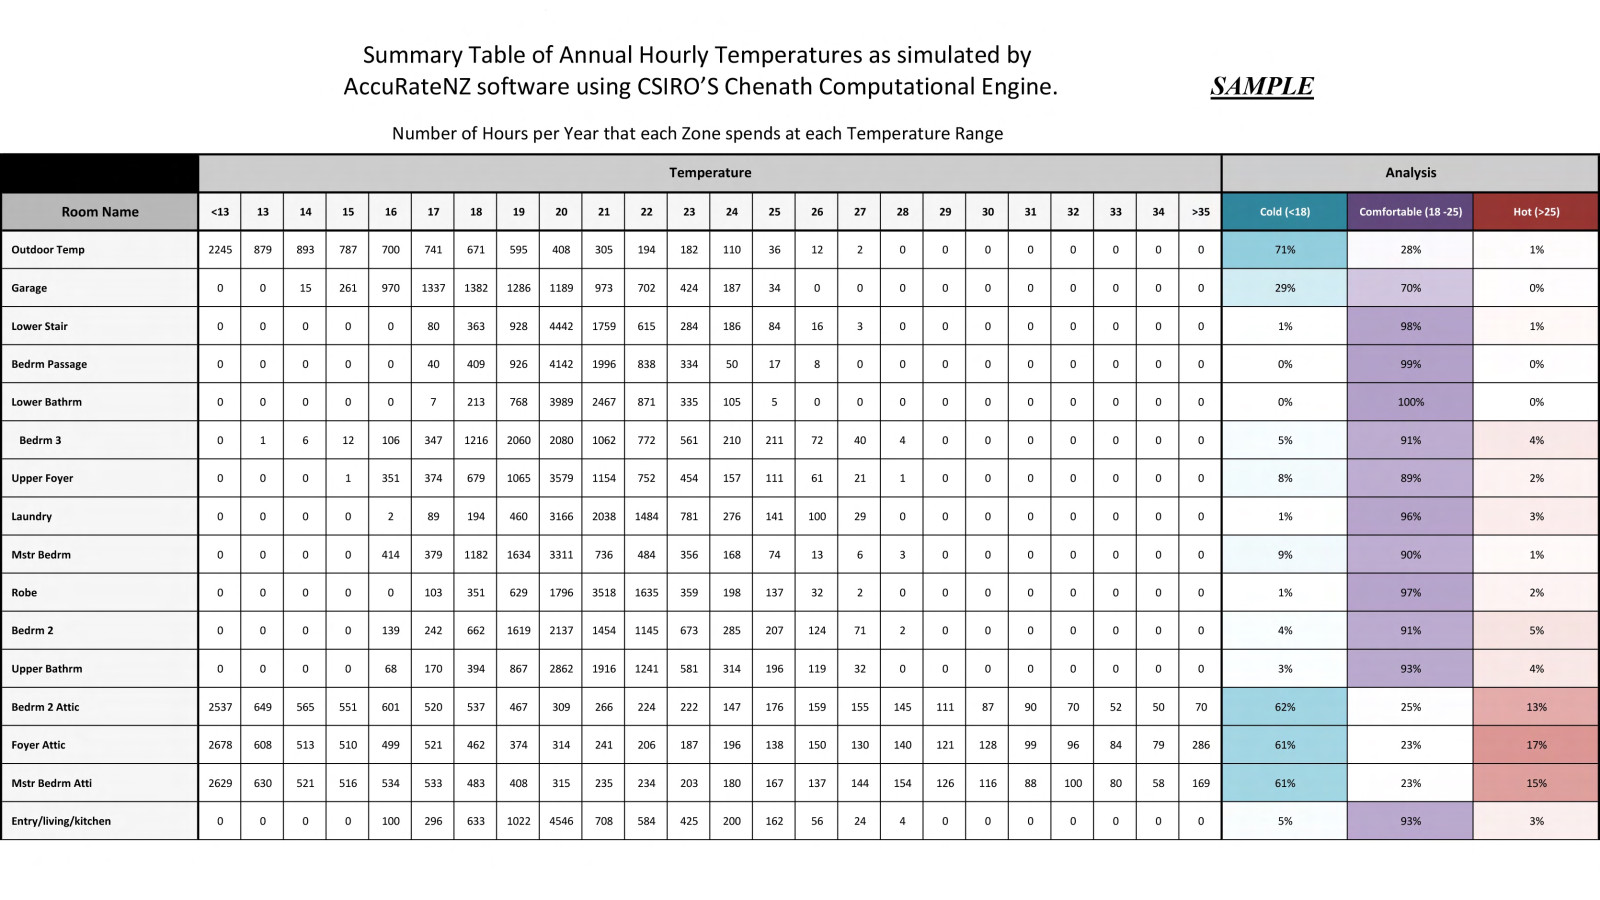
National Radio’s Nine to Noon programme of 18 May 2026 presented an interview titled on their website as “Christchurch townhouse boom leaves some out of pocket”. The interviewee spoke of the market for multi-unit residential developments changing to be in favour of the buyers due in part to rising build costs, higher interest rates, tighter funding, insurance pressures and softer buyer demand.
The Nine to Noon interview referred to the difficulties of selling two-bedroom multi-unit dwellings with minimal quality finishes and features, and without a garage. He also added that high quality units with garages and more than two bedrooms were still selling. In my opinion developers, and their architects/designers would be wise to take note of this changing trend and focus more on quality rather than cost. Statistics NZ report that apparently “In the year to March 2026, townhouses, flats, units, and apartments accounted for approximately 54% of all new residential dwellings consented in New Zealand.”
One aspect of quality which is not particularly obvious before purchase is the long-term interior thermal comfort of the home. The location, appearance, planning, functionality, materials, finishes, facilities, etc are all physical aspects which a prospective purchaser can easily inspect and consider. On the other hand it is not until the new occupants have settled in and learnt how the house behaves in a variety of weather and climatic conditions that they come to appreciate the thermal comfort characteristics of the building. Often these may differ from that imagined at the time of sale. Of course the perception of the comfort, both positive and negative, varies with each inhabitant, and in accordance with their different moods.
Because the basic building is a static object in an everchanging natural environment, there can never be a perfect solution for the occupants all (or even some) of the time; compromise is always present. Yes heating and cooling systems help to modify the extremes; with some fine-tuning provided by the individual selecting appropriate clothing with changes as needed over time. The growing summer over-heating problem with some medium-density residential typologies is a manifestation of this dilemma. Refer to the New Zealand Green Building Council and Auckland Council’s joint letter of 21 November 2025 to the Building and Construction Minister Hon. Chris Penk, as reported in NZGBC media release of 24 November 2025 “Councils Call for Action on Sweltering New Homes”. I have been writing various EBOSS Detailed Blogs on this subject for the last decade.
Along with the quality aspect, the constructing market needs to also pay more attention to this growing problem of over-heating in some medium-density residential developments. BRANZ’s SR502 HEEP2 Topic Report notes that approximately 70% of the 425 surveyed households reported their home felt warmer than desired at least some of the time.
During the design and construction phases of a project there are stages at which attention can be given to evaluating and addressing any ‘beyond comfort-range’ situations.
- Once construction is complete there are only a few passive ‘Add-ons’ which could be applied so generally mechanical cooling and heating systems are the solution.
- At the Construction Documentation phase, the building form and space arrangements are fixed, along with materials and building system. Perhaps there can be some fiddling on the edges.
- The Developed Design stage is where the project has a clear overall form but is flexible enough to explore and accommodate a variety of solution pathways. This is where the various aspects of thermal performance can more effectively be considered and decisions made after options have been fully explored — but are they?
- At the Feasibility/Sketch Design/’6B pencil’ phase the groundwork for the thermal performance outcome can begin to crystallise. For example should the building to be on the north or south side of the street? See my EBOSS Blog of February 2015 “Site: It is Never too Early to Begin”.
Of course the reality of the whole design and construction process is one of numerous feedback loops as unthought-of clashes surface, and briefing ideas change, but this comes at a monetary and time cost. In my view as an architect it is better to consider all aspects of a project earlier rather than later. This is particularly so with trying to anticipate the ‘in-use’ thermal performance of the home after occupation.
My EBOSS Blog of April 2026, “Thermal Performance: Comparing Energy Balance and Dynamic Simulation” sets out the differences between dealing only with the energy flow through the thermal envelope on a monthly basis (all that is needed for NZBC-H1 compliance), compared with the real-time (hourly) simulation of the passive thermal behaviour of the interior spaces of the home before mechanical heating and cooling systems are factored in as correction features. The 8,760 temperature datapoints for each room, and other volumes, provides a baseline from which options can be explored and objective adjustments made as the design and documentation processes proceed.
The illustration at the head of this Detailed Blog is a sample of the summarisation of the hourly temperature datapoints spreadsheet produced by the AccuRateNZ/Chenath computational processing. The rows are the rooms (and other interior volumes) labels, with the columns listing the number of hours throughout the year that a particular space is at the specific simulated temperature. (The sum of the number of hours in each is 8,760, ie., 24hrs x 365 days.) This table gives an instant read-out to enable the client and designer to identify particular rooms which may need cooling or heating modification.
Refer also to my EBOSS Blog of June 2025 “Modelling the Passive Thermal Performance of Dwellings.” which has as its illustration a small portion of the computer’s primary output temperature datapoints for the first 24 hours of the first day of January for each volume within the house, including the attic and timber sub-floor. This simulated raw data (room temperature for a particular day/season), combined with the ‘number-of-hours-at-a-particular-temperature’ information, allows the client and architect/designer to better inform their decisions regarding improvements to the interior thermal performance of the proposed Home.
Compliance with NZBC-H1 by the monthly Energy Balance method allows a Building Consent to be issued but it does not demonstrate the experienced thermal performance of the dwelling from the point of view of the comfort for the occupants who live by a 24 hour diurnal cycle, as modified by the seasons. Compliance with the NZ Building Code includes demonstrating that the building’s Building Performance Index does not exceed 1.5 as required by clause H1.3.2E. Do the Calculation Method compliance reports provided by the product supply industry show the results of their calculation of the BPI for the project? AccuRateNZ automatically calculates and states the BPI for each simulation.
It needs to be remembered by those involved with the provision of new dwellings which may have over-heating problems that the buyer’s perception is everything. Reputation is easy to lose but difficult to regain.
If a reader would like an A4 landscape format copy of the opening illustration then they are welcome to contact myself.
Through EcoRate Ltd – Architect, I provide objective independent passive solar thermal performance simulation and comment on sustainability matters, to Architects, Designers, Builders, Manufacturers, and others in the construction industry, included those proposing to build a new home. I also provide dynamic hourly thermal performance simulations of proposed dwellings using AccuRateNZ. For more information feel free to contact Keith at EcoRate Ltd on 021 890 251, [email protected], or our website www.settlement.co.nz.

 Most Popular
 Popular Products


