



 VANTAGE Windows & Doors
 Roofing Industries
 ALTHERM Window Systems
 Dimond Roofing
 Juralco Aluminium
 SPAX
SPAX



 Prolam
 Case Studies
 PGH Bricks
 Metwood





 Terra Lana


As New Zealand buildings continue to pursue higher levels of energy efficiency, attention is increasingly shifting from nominal insulation R-values to whole-wall thermal performance. While insulation selection remains important, the effectiveness of that insulation is heavily influenced by the framing details surrounding it.
One detail that deserves greater consideration is the cavity batten system used behind external cladding.
The hidden cost of conventional dwangs
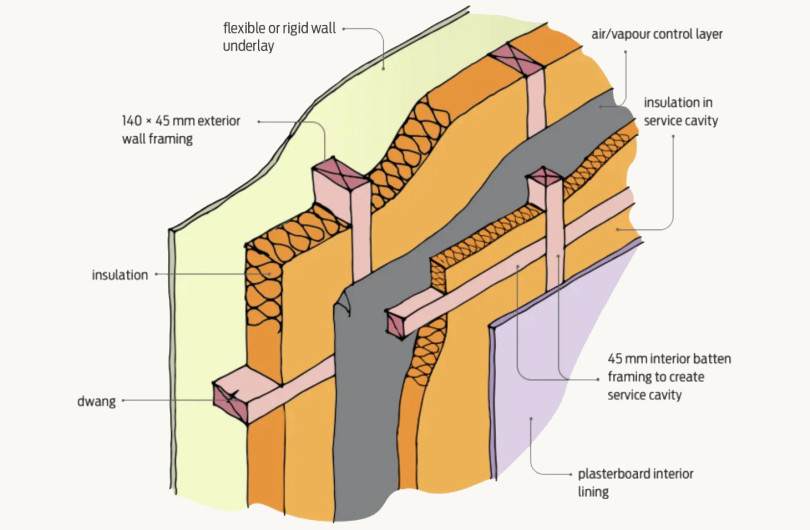
In many timber-framed buildings, a 20mm cavity batten is installed behind vertical cladding. Because the battens require support, horizontal dwangs (nogs) are commonly installed at regular centres — often around 400mm.
Although structurally familiar, this approach introduces a substantial amount of additional timber into the insulated wall cavity.
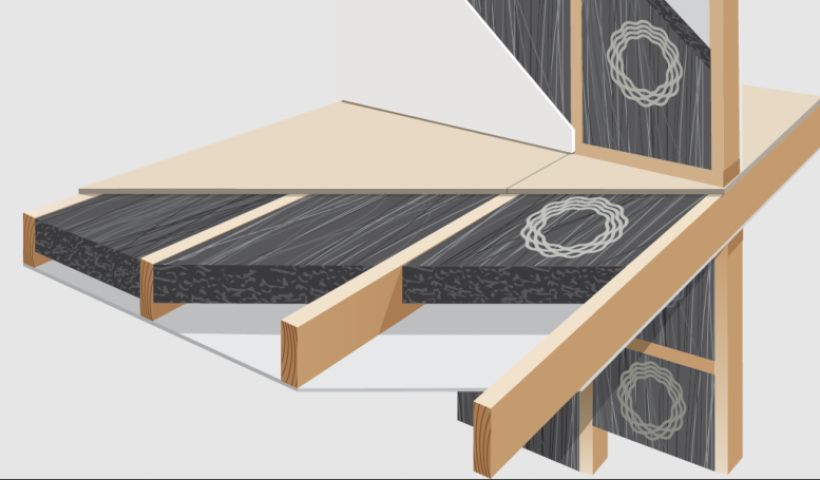
Timber has a significantly lower thermal resistance than the insulation surrounding it. Every additional framing member creates a thermal bridge, allowing heat to bypass the insulation. While insulation products may achieve high laboratory R-values, these bridging elements reduce the overall thermal performance of the completed wall.
The result is a wall assembly whose effective (whole-wall) R-value can be noticeably lower than the insulation’s stated R-value.
Designing for continuous insulation
An alternative approach is to specify a 45mm structural cavity batten.
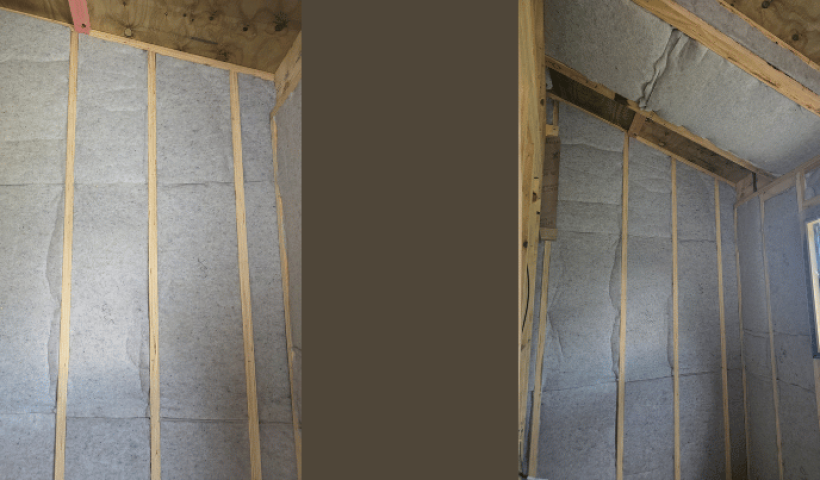
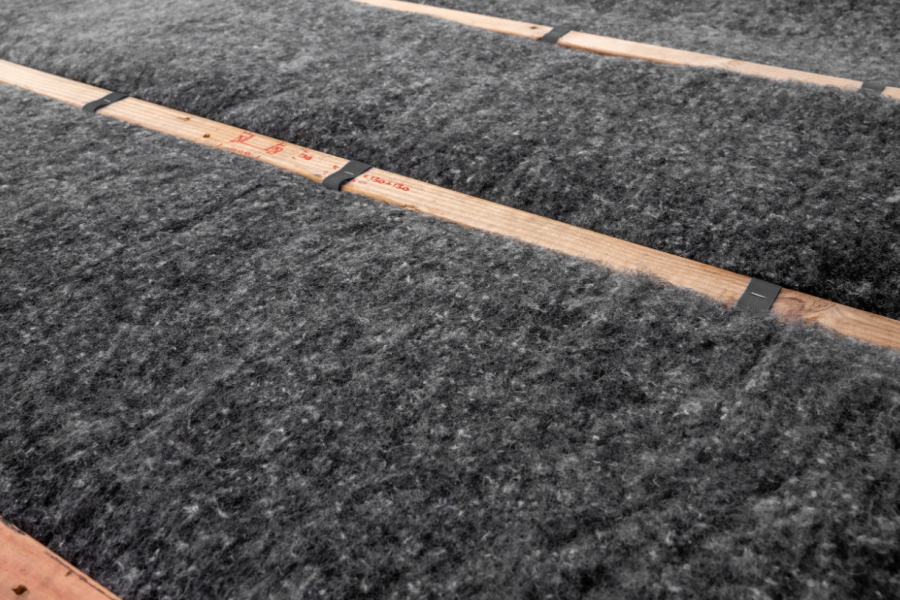
Because structural battens span directly between the wall studs, they remove the need for intermediate dwangs behind the cladding. This creates an uninterrupted insulation cavity, allowing insulation to extend continuously from top plate to bottom plate with minimal thermal interruption.
The benefits include:
- Improved whole-wall thermal performance through reduced thermal bridging
- Greater continuity of the insulation layer
- Reduced timber volume within the insulated cavity
- Faster framing and fewer components to install
- Reduced material costs
- A cleaner cavity construction with cladding fixed to the structural battens rather than directly through to the framing
Moisture management benefits
Structural cavity battens also simplify the moisture management strategy.
With the cladding fixed to the cavity batten rather than directly through to the framing, there are fewer long fasteners penetrating the cavity and wall underlay. This reduces potential pathways for moisture movement and helps maintain the integrity of the wall assembly.
Combined with a drained and ventilated cavity, this provides a robust and durable façade system.
An improvement without changing the cavity depth
Where a 20mm cavity must be retained, another practical improvement is to install dwangs on edge rather than flat.
For example, a 70 × 45mm dwang installed on edge projects only 45mm into a 140mm wall cavity instead of occupying the full cavity depth. This allows insulation to continue across the face of the dwang, reducing thermal bridging compared with conventional installation.
While this approach does not eliminate thermal bridges entirely, it represents a practical improvement where structural cavity battens are not being used.
Looking beyond product R-values
Building performance is determined by the complete wall assembly — not by insulation alone.
Reducing unnecessary framing, improving insulation continuity and limiting thermal bridges can deliver measurable improvements in thermal efficiency without increasing insulation thickness.
As designers increasingly focus on operational energy, occupant comfort and long-term building durability, seemingly small detailing decisions — such as cavity batten selection — can have a meaningful impact on whole-building performance.
Smarter framing allows insulation to perform as intended, helping deliver warmer, more energy-efficient buildings with fewer materials and greater construction efficiency.
 Popular Products from Terra Lana
 Most Popular


 Popular Blog Posts
