



 VANTAGE Windows & Doors
 Roofing Industries
 ALTHERM Window Systems
 Dimond Roofing
 Juralco Aluminium
 dormakaba



 Prolam
 Case Studies
 PGH Bricks
 Metwood







 Escea Fireplace Company





Court House by Planned Living Architects resolves two key design drivers — openness and privacy. Designed for a young family seeking “a relaxed coastal lifestyle within a refined architectural framework,” the home is organised around a series of sheltered courtyards that balance outlook, tactility, and privacy on a corner site.
A clean, linear form inspired by mid-century geometry is softened with natural materials, including timber, stone, and a highly textured render. Large openings, consistent finishes, and a functional layout help dissolve boundaries between inside and out, creating the seamless indoor-outdoor flow that defines the home.
A central fireplace in the living space
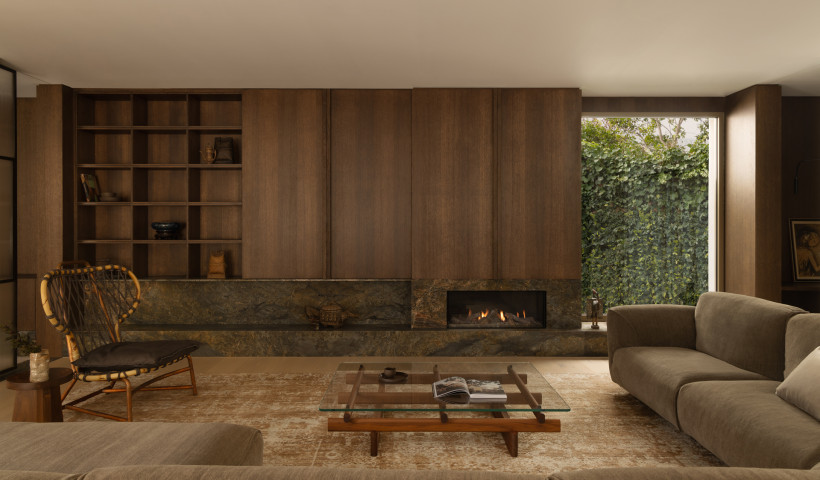
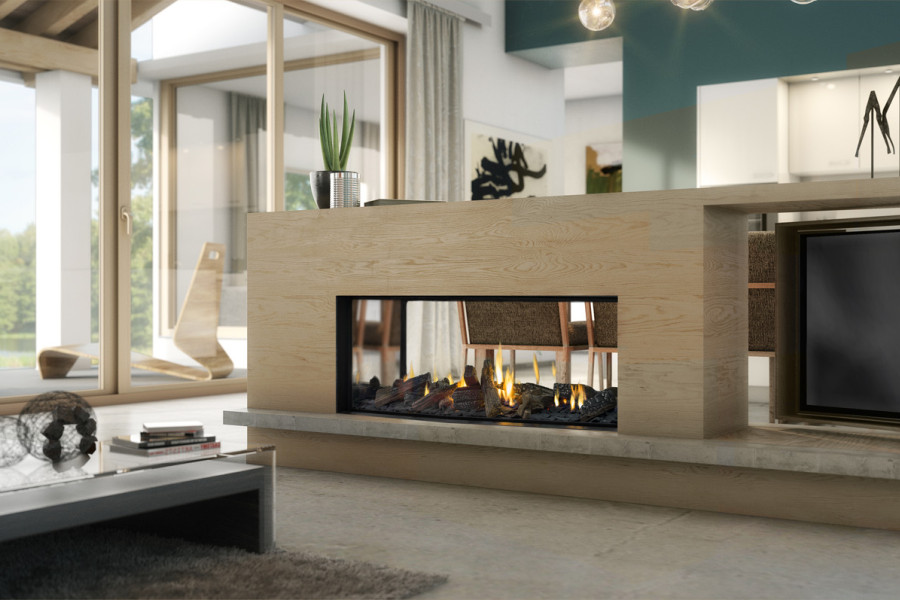
Within the long, linear main living area, the architects identified the need for a single anchoring element to provide warmth, scale and visual point. The Escea DS1400 Gas Fireplace was selected for its frameless aesthetic and its ability to integrate seamlessly within the natural stone surround.
“The DS1400’s clean lines and frameless design integrate perfectly with the home’s contemporary detailing. It provides powerful, efficient heating while maintaining a minimalist aesthetic,” says architect Jay Earles.
Beyond its visual presence, Escea’s Zero Clearance and Flexible Flue technology allowed the fireplace to be positioned centrally without compromising material continuity or spatial flow, while edge-to-edge glass maintained clear sightlines across the open space.
Courtyard cooking with wood fireplace
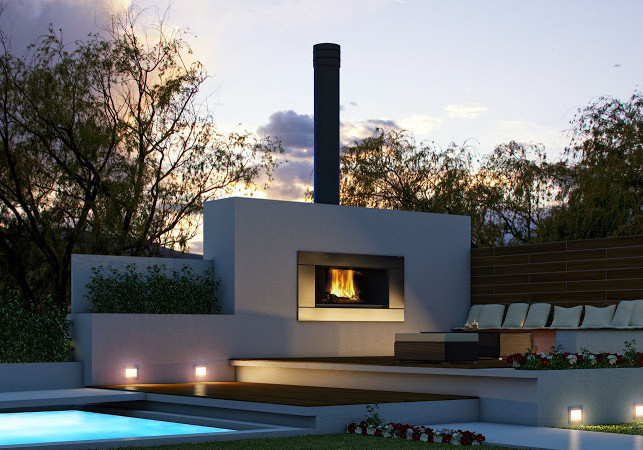
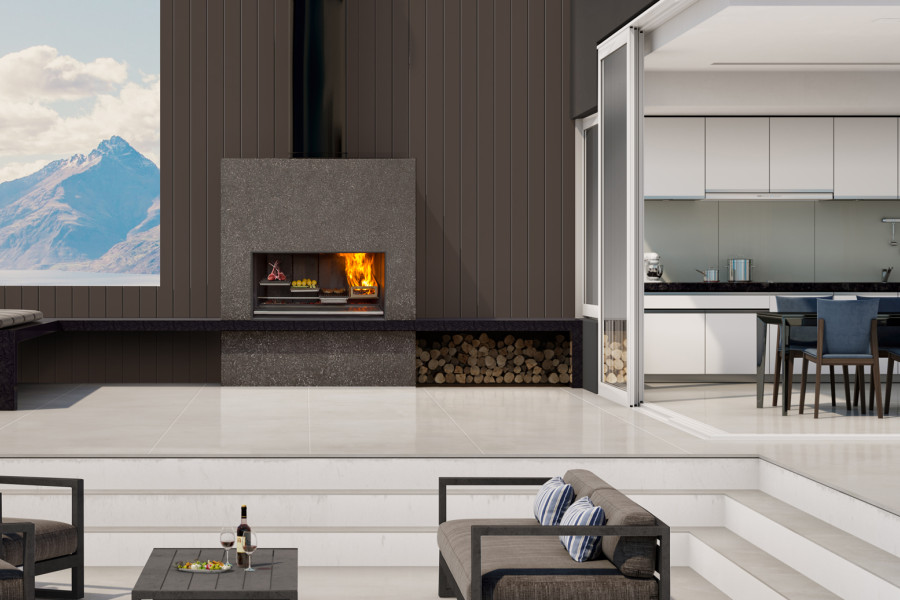
The home’s sheltered courtyard is designed as a direct extension of the main living area, reinforcing the relationship between interior and exterior spaces. To support year-round use of this outdoor space, the architects specified the Escea EW5000 Outdoor Wood Cooking Fireplace.
Earles describes the outdoor fireplace as “the focal point of the alfresco area — a gathering spot for long evenings outside. Its robust design and open flame complement the natural materials.”
Together, the indoor DS1400 and outdoor EW5000 fireplaces create a continuous spatial thread through the home. Each performs a distinct functional role while contributing to a unified sense of warmth, proportion, and usability throughout the year.
Project name: Court House
Project by: Planned Living Architects
Location: Torquay, Victoria
 Popular Products from Escea Fireplace Company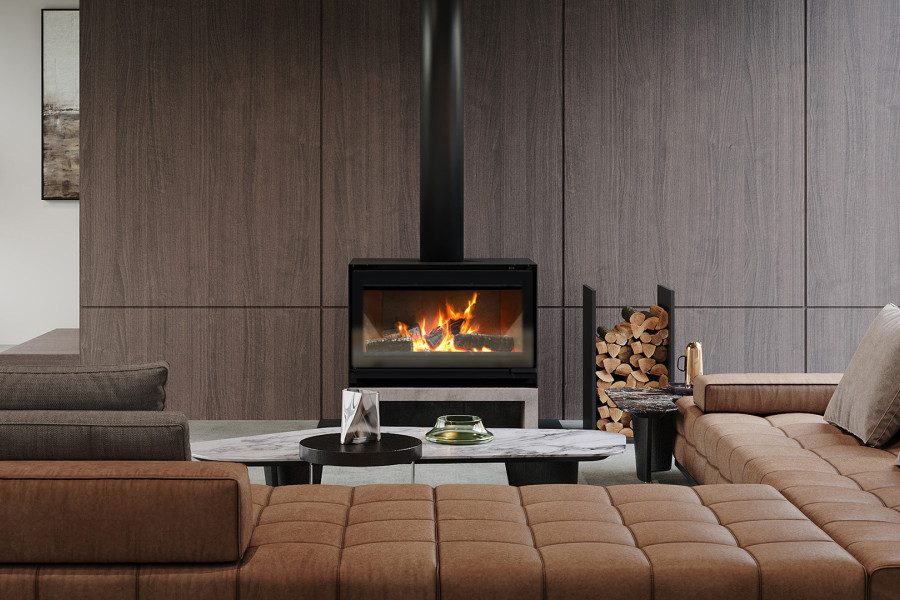
 Most Popular


 Popular Blog Posts
