



 VANTAGE Windows & Doors
 Roofing Industries
 ALTHERM Window Systems
 Dimond Roofing
 Juralco Aluminium
 dormakaba



 Prolam
 Case Studies
 PGH Bricks
 Metwood








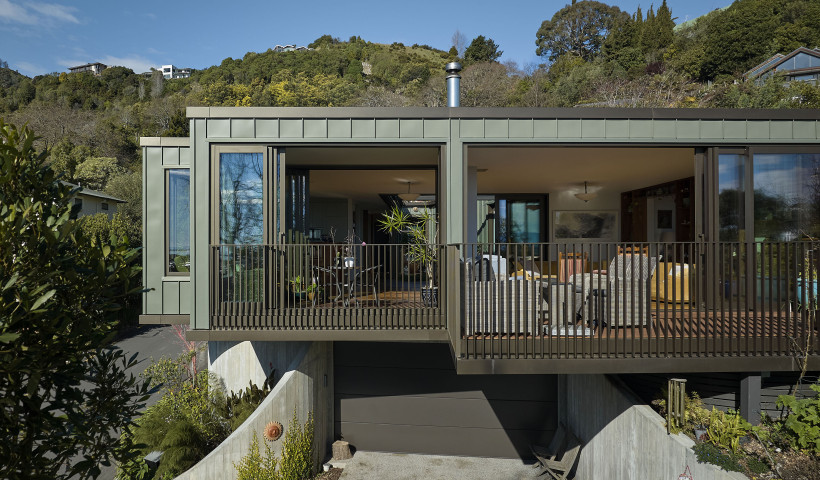
The colourful brick-clad buildings, known as ‘Toi’ and ‘Whetū’, are located in Mt Albert’s 11-hectare, brownfields ‘Maungārongo’ development. They feature APL’s Metro Series ThermalHeart+ with Centrafix windows for enhanced thermal efficiency, paired with AGP’s high-performance Solux-E and Solux Ultra glazing that works through all seasons to provide a comfortable living environment.
Designer Hannah Chiaroni-Clarke of CC Studio adopted a deliberate and sophisticated approach to window specification across the 142 apartments on Carrington Road. Given the strong exposure to westerly sun, glazing performance was a primary consideration. Solux Ultra IGUs were specified to the west-facing elevations to mitigate overheating and reduce fabric fading. On all other elevations, Solux-E was used, with its Low-E coating reducing winter heat loss while limiting summer heat gain. Mirror glass was also incorporated on portions of Toi’s western façade to further manage solar load.
The design also sets a strong benchmark for sustainable urban living, with its 6 Homestar rating reflecting a commitment to healthier, more energy-efficient buildings and smarter use of resources. Projects like Toi and Whetū show how thoughtful design can deliver comfort, community, and environmental performance while supporting a more sustainable future for New Zealand.
The two buildings are the first apartment blocks within the wider Maungārongo development, a residential-commercial project led by Ockham Residential in partnership with five-iwi organisation Marutūāhu, on the former Unitec Institute of Technology campus site. Over the coming decade, the Maungārongo precinct will evolve into a mixed-use neighbourhood incorporating retail, recreation, childcare and hospitality amenities alongside communal spaces.
The APL window and door systems for both towers were manufactured and supplied by Auckland-based Altherm fabricator Door + Window Systems.
Architecturally, Toi and Whetū draw their colour and decorative motifs from the growth stages of harakeke. The seven-storey Toi is clad in green glazed brick, while the ten-storey Whetū features predominantly red glazed brick referencing flax flowers. All residential units incorporate 2.4m-high sliding doors, finished in Duratec Matt Black powdercoat.
 Popular Products from ALTHERM Window Systems
 Most Popular

 Popular Blog Posts
