



 VANTAGE Windows & Doors
 Roofing Industries
 ALTHERM Window Systems
 Dimond Roofing
 Juralco Aluminium
 SPAX
SPAX



 Prolam
 Case Studies
 PGH Bricks
 Metwood







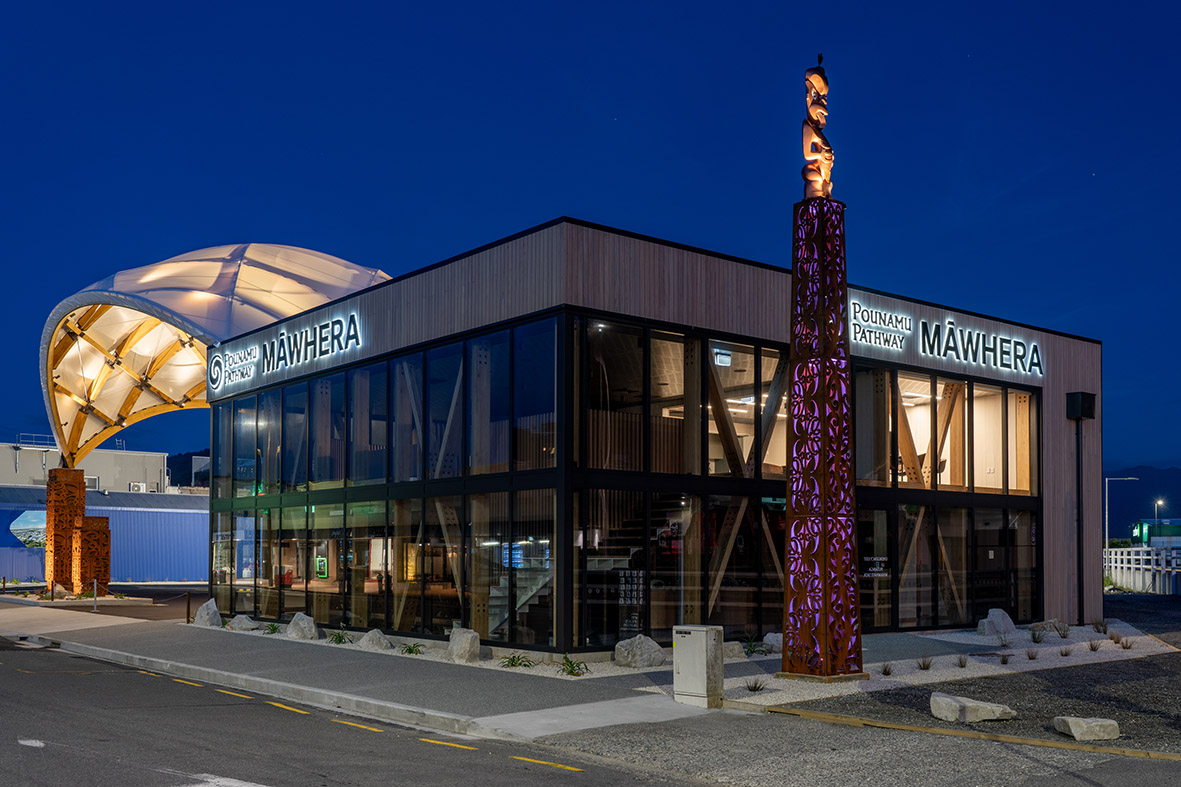


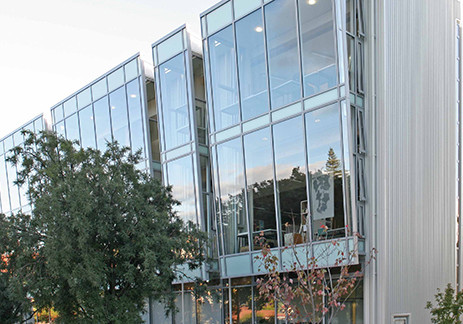

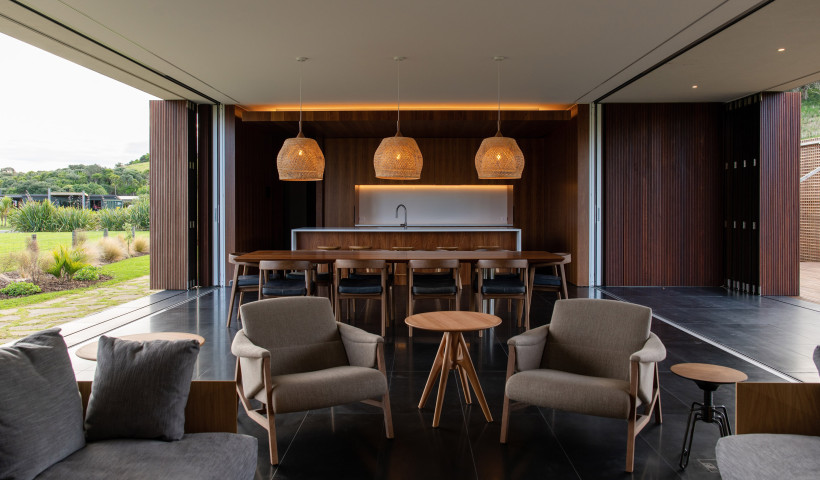
Created by Poutini Ngāi Tahu in collaboration with Wētā Workshop, the $34 million project is the first of four Māori-led museums on the coast (the Pounamu Pathway) and boasts external and internal elements rooted in cultural symbolism. The 5.5m-high glazed façades on the main street frontage, supplied by Altherm manufacturer, Design Windows West Coast, gives visibility into the ground and mezzanine floors with their Māori decorative motifs and mass timber structural members on display.
Located in the heart of the town, on the old Māwhera Pā site, the centre narrates some of the stories of Poutini Ngāi Tahu, highlighting the unique history and culture of the region. Wētā Workshop played a crucial role, utilising its large team of creatives to craft stories and immersive experiences using modern technology, audio, video, and sculpture.
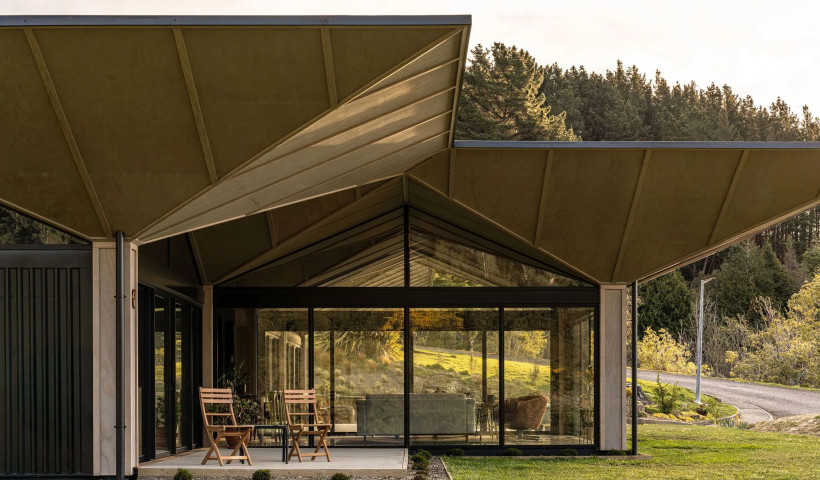
The building interior and exterior were the design work of Christchurch architectural practice, RM Designs, who incorporated a bold external canopy over courtyard / entrance space, a geometric structure comprising more than 1500 components plus fixings, fastenings and the skin itself, manufactured in five factories off site. The canopy references both the traditional pokeka (rain cloak) that typifies the West Coast’s rainy climate, and a mesh-type timber structure reminiscent of a kupenga (net) used for harvesting seafood from the nearby river and foreshore.
The Māwhera Pā’s glazed curtainwall in the Flushglaze system from APL Window Solutions, was supplied in Matt Ironsand powdercoat and was double glazed in Low-E IGU’s. Urbo hardware was used.
The builder was Tony Wilkins Builder Ltd. The Altherm manufacturer was Design Windows West Coast.
Photos by Stuart Nimmo, Nimmo Photography.
 Popular Products from ALTHERM Window Systems
 Most Popular

 Popular Blog Posts
