



 VANTAGE Windows & Doors
 Roofing Industries
 ALTHERM Window Systems
 Dimond Roofing
 Juralco Aluminium
 dormakaba



 Prolam
 PGH Bricks
 Metwood







 Allproof Industries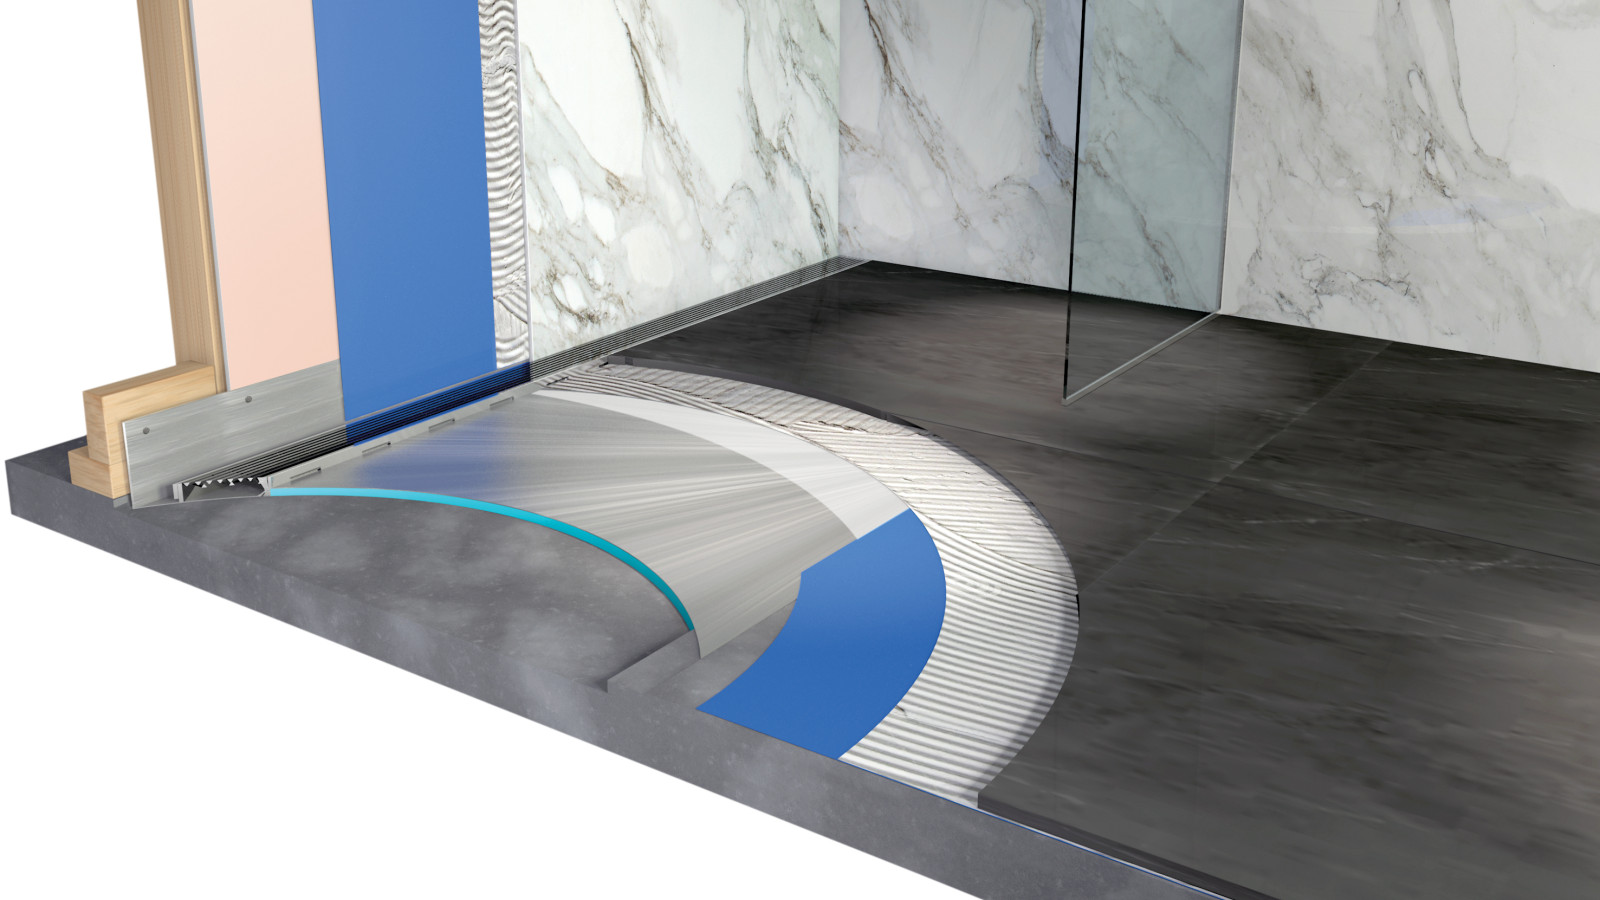
For this reason, a stainless steel tile over shower tray is becoming the norm for designers demanding absolute security of the wet area. When it comes to a multi-unit development, hotel or apartment project, the failure of a shower system can have compounding effects on up to five units, causing loss of occupancy and huge repair bills. The initial investment in the shower tray system will quickly be repaid when the cost of dropping a ceiling, or removal of tenants for repairs is factored into a possible future event.
When selecting a shower tray system, designers must look at all the attributes of it. A fabricated tray with built in falls will remove the requirement for membrane or screed in the shower area meaning that the tile is directly adhered to the abraded tray. Wall and floor membranes terminate onto the floor flange, hob or wall upstand and the adhesive in the tray base allows for sub tile moisture to escape via the weep holes and waste. Fully welded and flood tested joins ensure that the technical detailing of corners and channels is taken care of in durable stainless steel, and longevity is assured in these high-risk areas.
The provided engineered XPS wedge with formed 1:50 falls is adhered to the tray, creating compliant slope to the selected channel drain. The lamination of the base to the tray is crucial to give the contractor reassurance that there will be no deflection in the tray and ensure the applicable tile system will have good adhesion.
The waste connection in a shower is another high-risk area, and also surprisingly a highly technical area of the system to address. A stainless steel tile over tray will be provided with a threaded outlet, which will connect to a glued floor waste gulley providing the water trap. This removes the ‘easy clean’ waste from the system and reliance on screwed and sealed flange connections. Easy clean wastes require ongoing maintenance from the end user, can restrict flow rates and regular blockages can keep the maintenance team busy. A floor waste gulley provides excellent flow rates and an 80mm riser through the slab, providing a simple off the shelf solution in regard to passive fire protection, a drop in fire collar is often selected for profiled composite flooring systems.
In multi-unit developments, designers will attempt to detail uniform fixtures throughout the project. Often, once drilled down on, there will be other contributing factors such as structure and fire cells that may require the design of a shower tray to be unique to each unit. Here is where reliance on a system-based approach will ensure the supply of the products to site are both timely and accurate. Utilising a supplier with capacity and experience in dealing with project size supply will ensure that timelines are met and contractors are kept involved in the delivery of the products, allowing coordination between relevant trades involved. Reduction of the number of components in the shower tray area will speed up install times and keep the project moving forward.
When it comes to supplying shower tray systems, Allproof have proven themselves over multiple project supplies, from one-off bespoke wet rooms to multi-unit developments of over 300 units. The selection of a stainless steel shower tray will relieve the concerns of ensuring all details are durable, assured and compliant. A full suite of install details and support from membrane and adhesive suppliers create a solution that will appease any concerns from designer and homeowner alike.

 Most Popular
 Popular Products


