You are using an outdated browser version not supported by this website.
Click here to upgrade your browser

InteriorInterior
Ascot Framed Balustrade
Description

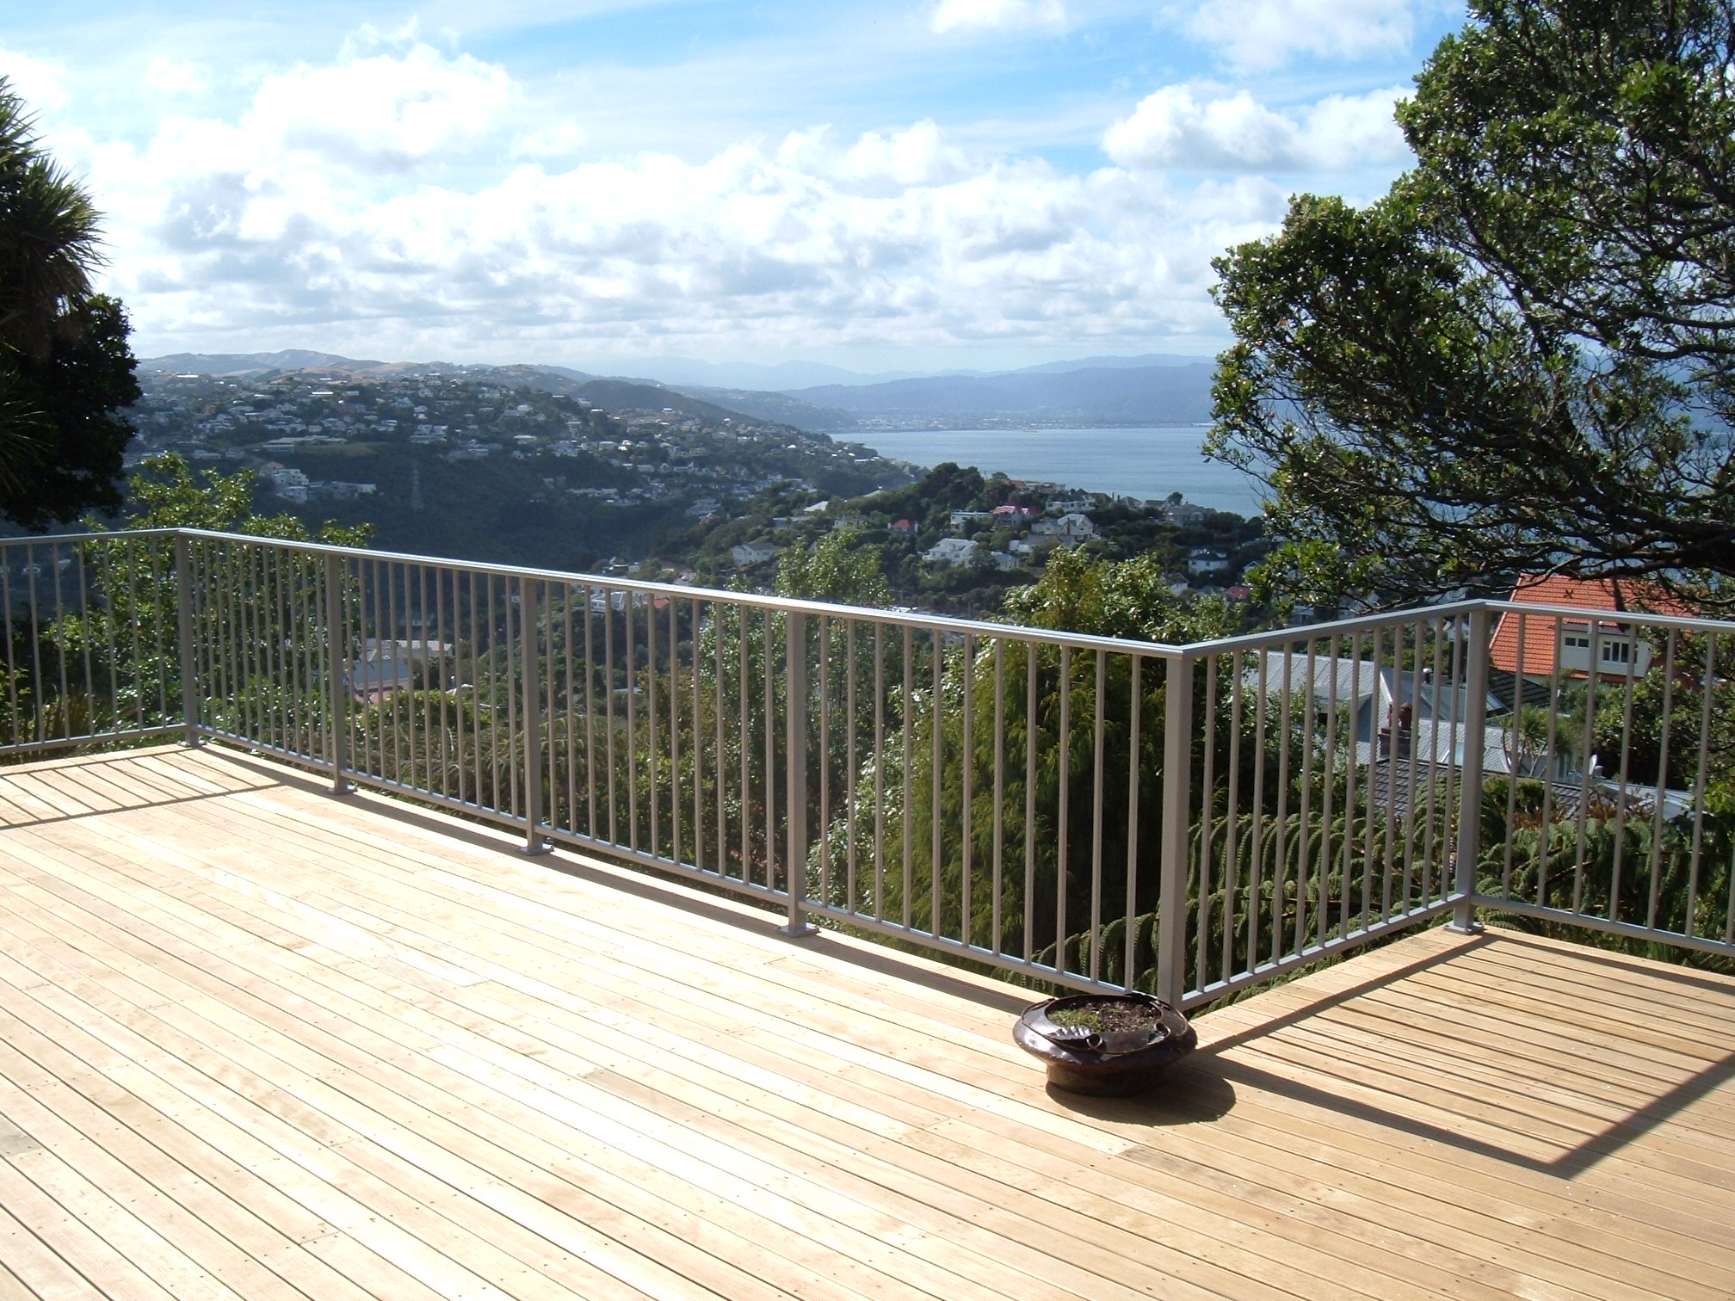
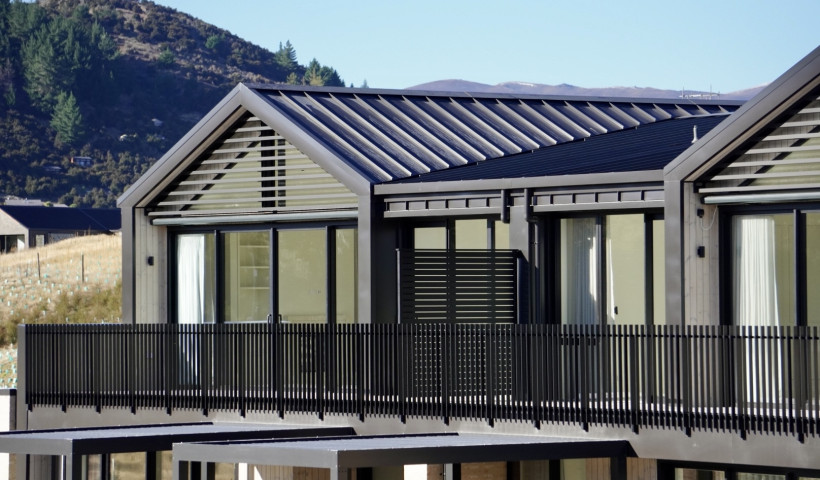
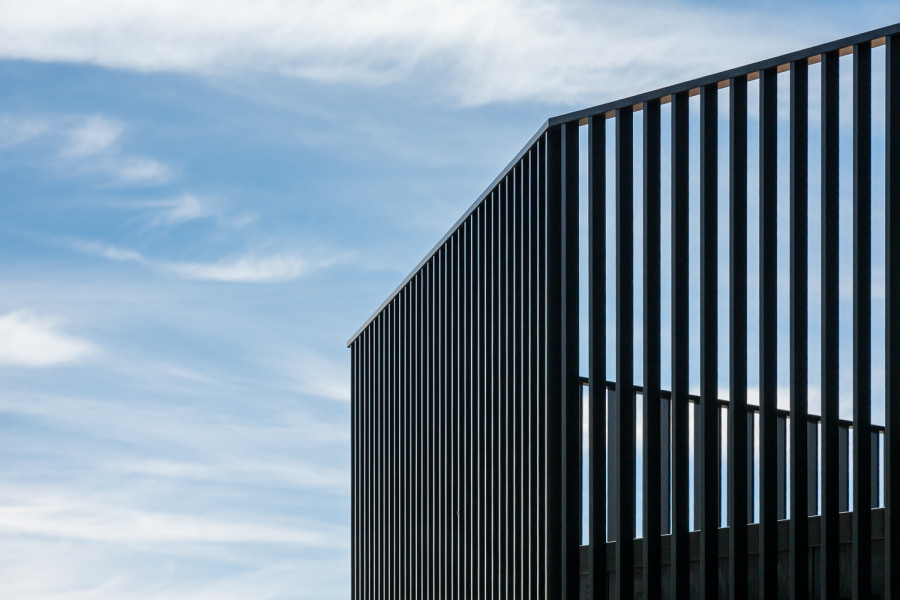
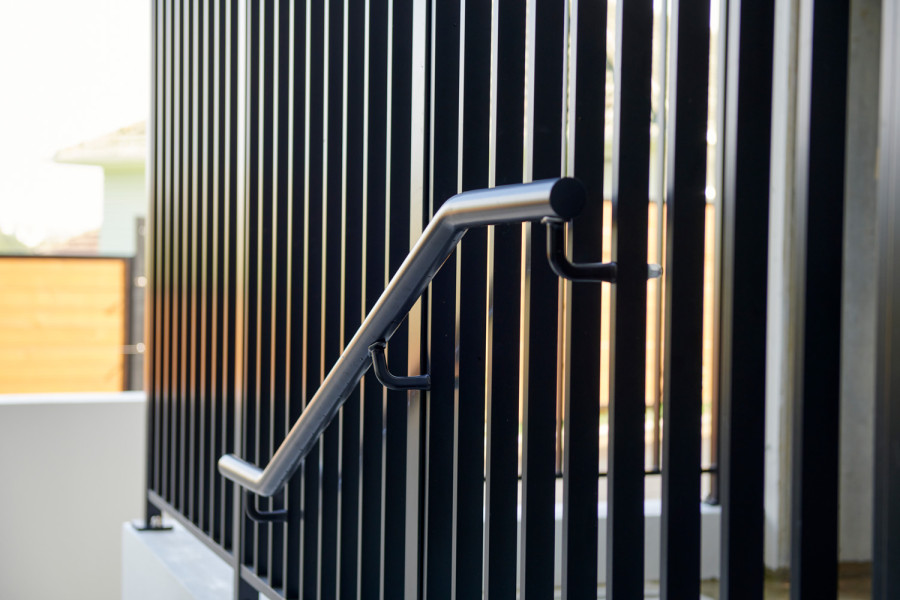
Featuring a polished and timeless design, the effortless Ascot incorporates a 16mm square vertical baluster infill between two vertical 50mm square posts, with a top and bottom rail.

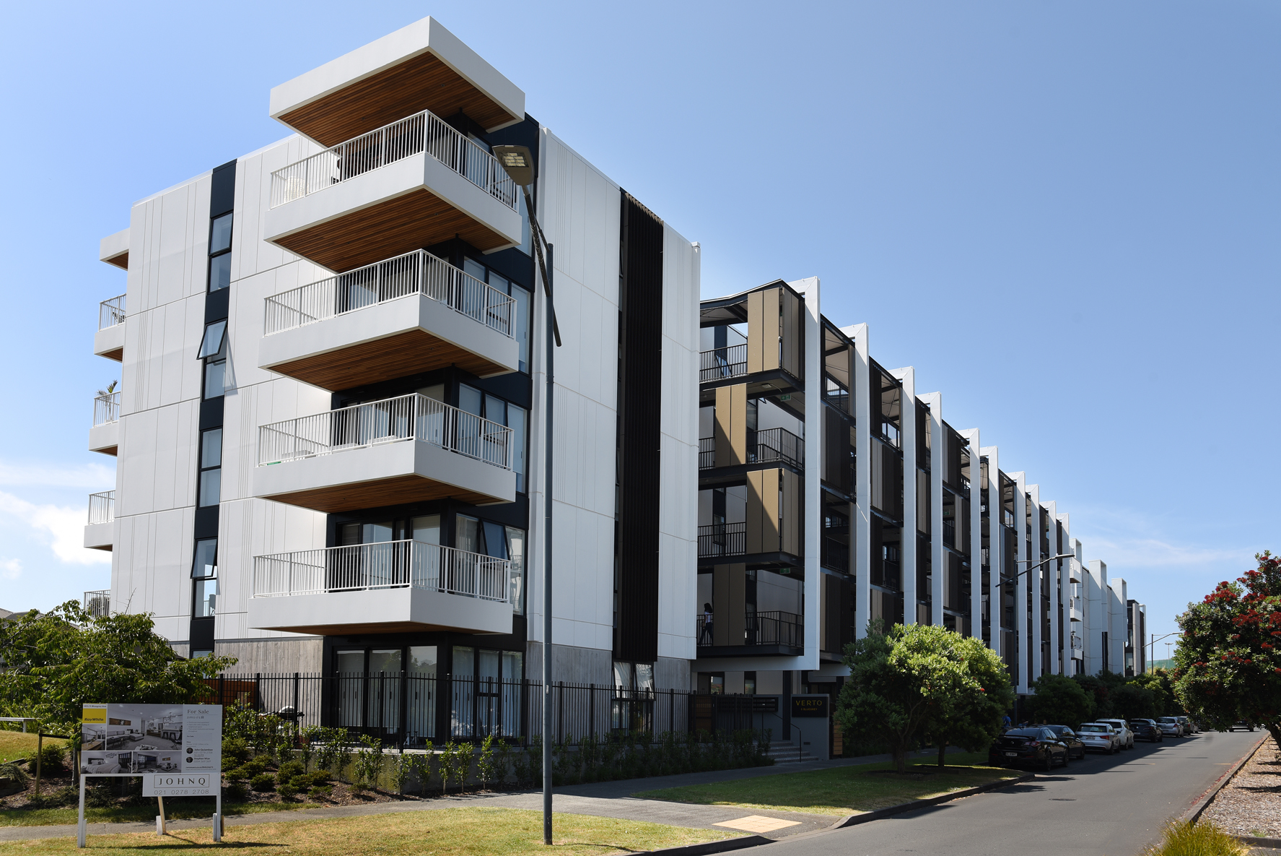
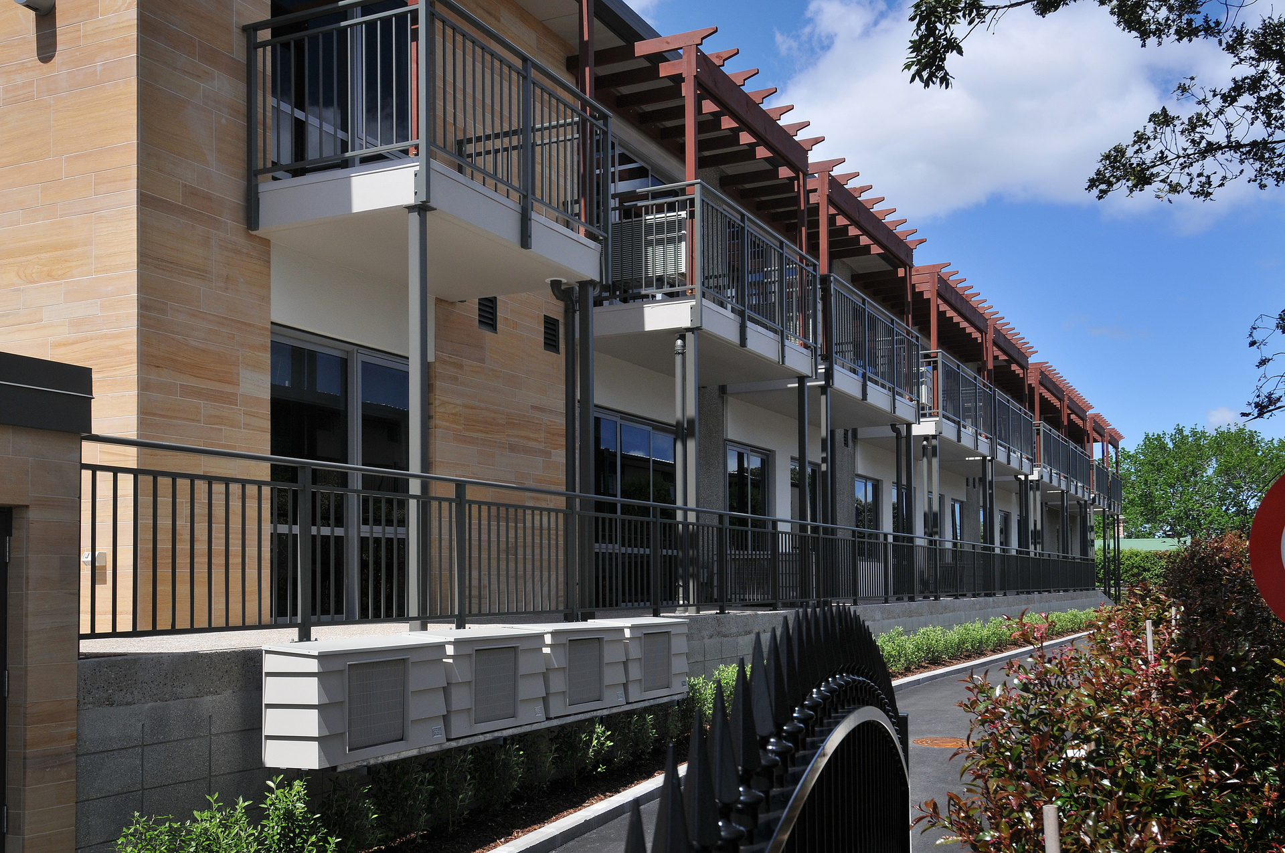
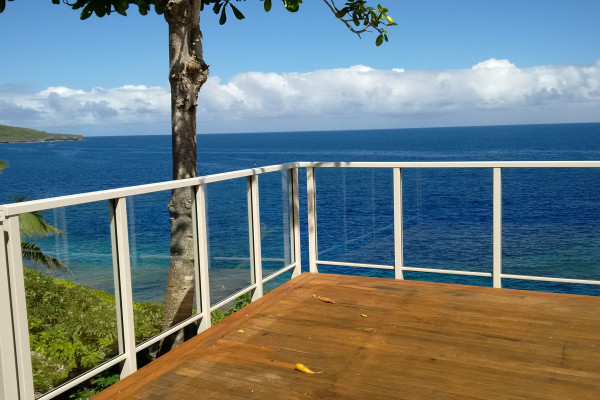
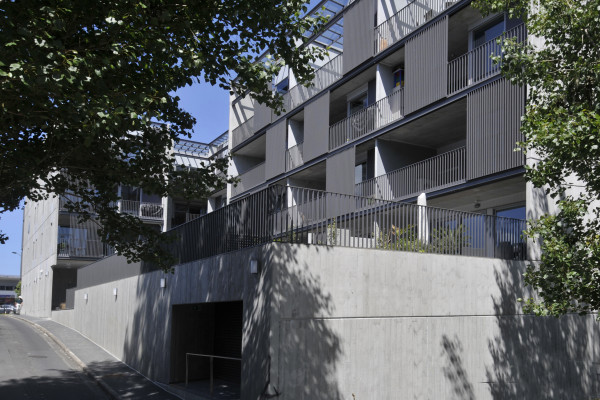
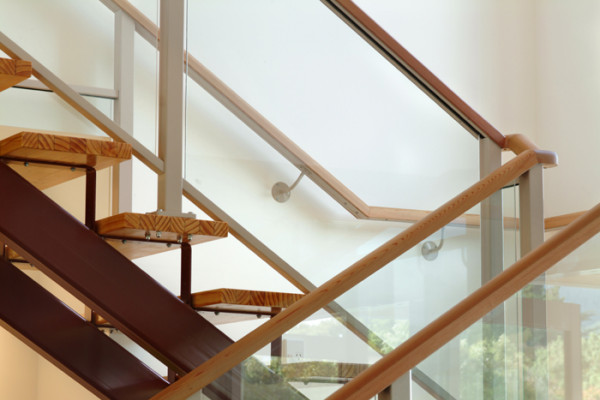
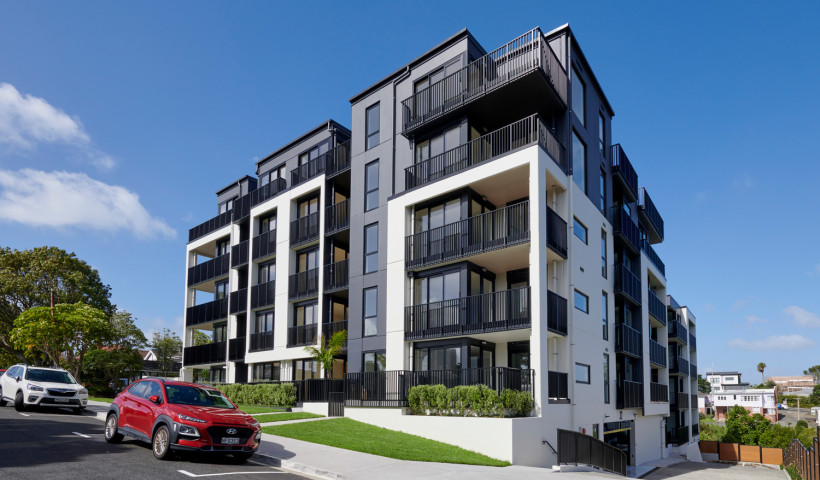
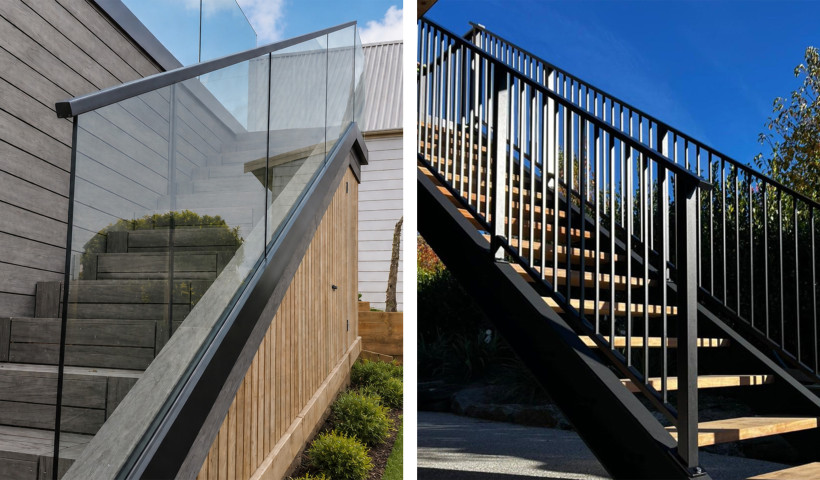
This traditional and popular style is functional, minimalistic and economical. The multi-purpose Ascot is suitable for interior and exterior applications including decks, balconies, stairways, landings, mezzanines, pedestrian gates and pool fences.

Key Features
  • Range of six plus top rails to choose from
  • Designed for standard heights up to 1200mm from finished deck level
  • Wide range of finish options — can be powdercoated or anodised in all standard NZ colours
  • Standard specifications available for top or side fixing to both Timber and Concrete
  • Specifications for non-standard situations may be provided by Unex Systems, upon request
  • Screws together with minimal, if any, welds required
  • Installed only by Authorised Fabricators, available nationwide
  • Choice of standard 16mm square baluster or the heavy duty 19mm square baluster
  • Post option available for side-fixed situations to conceal screw fixings
Scope of Use

Ascot balustrade style is designed for, but is not limited to, use in projects within the following scope:

  • Can be used on but not limited to, internal and external decks, mezzanines, and stairways.
  • Suitability for the occupancy type for part of the building or structure but cannot be used for C5 or F/G
  • Can be used in all wind zones up to and including Extra High. In rare or extreme locations wind reverberation can be caused.
  • Building height up to three stories or 10m
  • Ascot balustrade style is custom fabricated to the requirements of each project. Prior to fabrication, the following project selections must be confirmed by the specifier: Height, top rail profile, baluster profile, lower rail position, fixing detail.
  • Can be used in top fixed and side fixed applications. Specifications allow fixing into concrete, masonry, timber and steel.
  • Ascot balustrade style is compatible with other features such as gates, handrails and custom aluminium sheets.

A wide range of fixing options are available to fix to the top and sides timber, steel and concrete substrates. UNEX's DKG2 gutter bracket system is designed for membrane decks with gutters and waterproofing considerations. Site-specific specifications may also be provided upon request for those non-standard situations

Limitations on Use

Cannot be used for 'C1/C2', 'C5' or 'D' Loadings. In these applications, UNEX recommends the use of its 'Extreme Barriers' range of styles which has been specifically developed for these higher loadings in crowd and public situations.

For certain buildings — such as architectural sky rises (over 3 stories high), light commercial or high pollution areas — a higher grade powder coat powder must be specified.

Statement of Building Code Compliance

UNEX has designed its range of balustrade styles to comply with the B1, B2, E2, F2, F4 and F9 requirements of the NZ Building Code and are suitable for occupancy types 'A', 'B', 'E' and 'C3' in accordance with AS/NZS 1170.

Producer Statements for all standard specifications can be created online in the registered area of the UNEX website. For non-standard situations not covered by Unex's specifications, a site-specific PS1 and specification may be prepared by UNEX upon request.

In-Service History

UNEX specialises in designing and manufacturing architectural balustrade systems for over 40 years.  

All vertical baluster styles have been incorporated in Unex's range from the beginning, as a traditional and cost-effective style. A number of enhancements have been made throughout this time - in particular during 2008, when the building code changed to incorporate AS/NZS1170 which meant that the required balustrades loads effectively doubled and again in 2016 when the building code stipulated glass styles required interlinking top rails. Unex then redesigned a number of their balustrade extrusions to ensure these loads and safety precautions were adequately met.

Documents
BPIR Documents
Fabrication Manuals
UNEX Loading Classification
Producer Statements on EziSpec
Technical Downloads: BIM Files, DWG Drawings, B2 Compliance & More
Maintenance and warranty
Product Overview

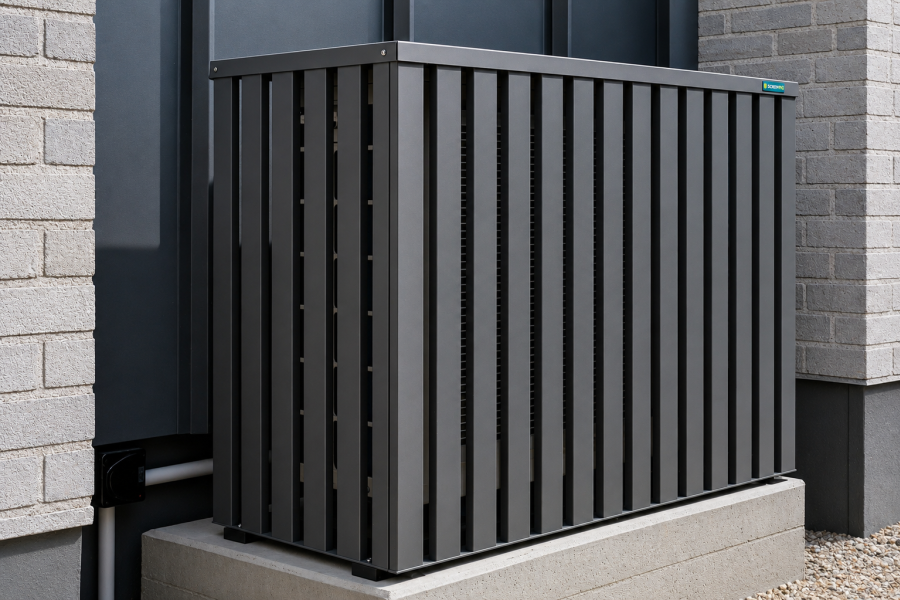
UNEX is a trusted partner in creating beautiful, secure outdoor living spaces, offering high-performing balustrades and more, including privacy screens, deck sub-frames, and heat pump covers.

Product Enquiries

News from Unex Systems

Delivering Coordinated Balustrade and Screening Solutions for Loxley Apartments
A Quick Guide to Balustrades and Handrails on Stairways
UNEX Intertenancy Screening Solutions for Multi-Unit Housing
Get a free weekly digest of essential news

New and updated architectural products, design solutions, inspiration, technical advice and more when you sign up for EBOSS.