



 VANTAGE Windows & Doors
 Roofing Industries
 ALTHERM Window Systems
 Dimond Roofing
 Juralco Aluminium
 SPAX
SPAX



 Prolam
 Case Studies
 PGH Bricks
 Metwood







 SPEEDFLOOR


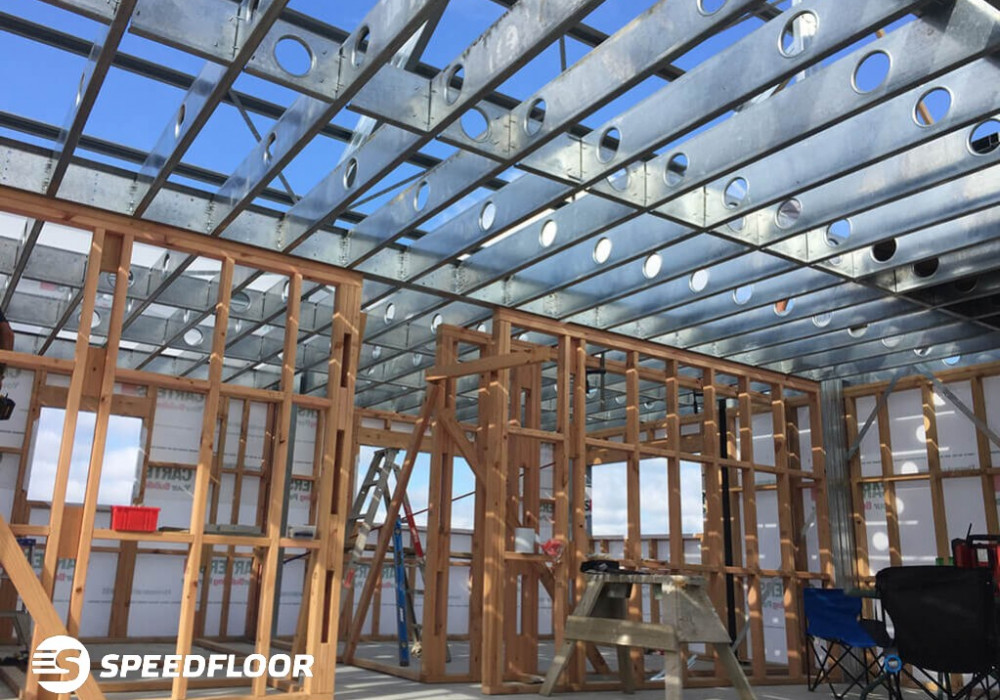


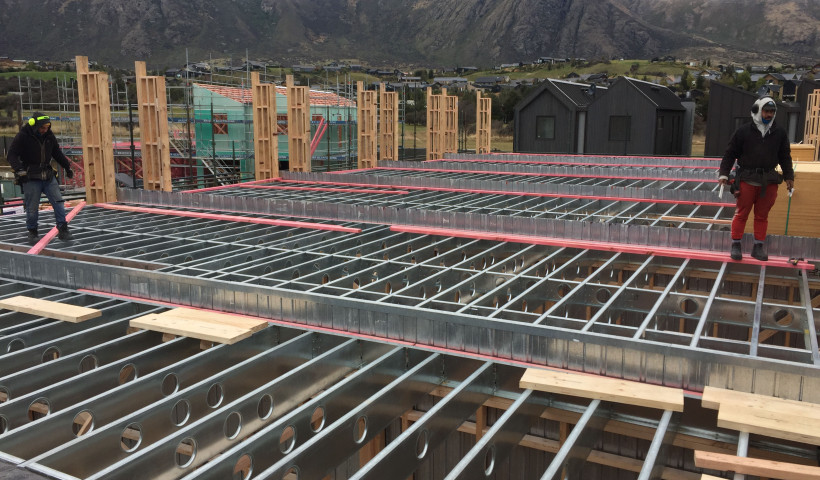
Growing demand for medium-density housing has placed pressure on architects to deliver mid-floor designs that balance structural performance, serviceability, constructability, and spatial efficiency. Traditional timber solutions face increasing constraints, including reduced spanning capacity and limited integration space for building services. Cold-formed steel joist systems provide an alternative that supports longer spans, reduced structural depth, and coordinated service routing.
The Speedfloor Steel Joist System offers a pre-engineered, lightweight option suited to townhouse mid-floor applications, with clear spanning capability up to 7m and technical documentation to support early design decision-making.
Design considerations for specifying mid-floors
Spanning capability & load transfer needs
A common design aim in townhouse mid-floors is achieving clear spans of 5.5–6m, but architects may now explore wider spans with deeper steel sections. Longer spans can reduce internal load-bearing lines, increasing layout flexibility for homeowners. The traditional Speedfloor range (140–290mm deep) spans up to 6.9m (FJ290), while the newer 350mm section can reach approximately 7.5m at 400mm centres under 3.0kPa live load conditions.
Where diaphragm action is required, the Speedfloor steel joist system provides options to satisfy lateral load transfer needs as part of the building's bracing strategy.
Integration of services


Service integration is another key driver. The Speedfloor steel joist system features pre-punched service holes (95mm in the 190mm section and 140mm in the 240mm section) which simplify installation of mechanical, plumbing, and electrical systems without increasing floor depth. Designers must maintain minimum spacing requirements: service holes should be 300mm from load-bearing supports and set at least 1000mm apart .
Acoustic and fire performance can also be addressed with tested systems developed in partnership with plasterboard and acoustic suppliers.
Early modelling
Architects are increasingly seeking early-stage modelling support to integrate joists into concept design. Use of IFC, SketchUp, and other 3D outputs allow designers and engineers to understand connections and load paths accurately from the outset. This supports compliance with NZBC Clause B1 Structure, including deflection sensitivity and dynamic vibration criteria referenced in AS 3623 and NZS 1170.0.
The benefits of steel joist systems
Lightweight cold-formed steel reduces the handling and installation load on site compared with engineered timber, while maintaining consistent structural performance across spans.
Speedfloor's pre-engineered span tables, mechanical properties, and section data streamline specification, with standard steel grades meeting the requirements of AS 1397 and minimum 275g/m² galvanised coating for durability .
The system supports kitset supply or preassembled cassette delivery, enabling controlled fabrication and reduced on-site waste. This aligns with growing interest in prefabricated approaches across medium-density developments. Standard construction details, connection options, and shop drawings ensure coordination between architectural design, structural engineering, and installation teams.
Compliance pathways
The Speedfloor Steel Joist System is designed in accordance with NZS 3404, AS/NZS 4600:2005, and AS 4100, and is evaluated under NZS 1170 loadings and serviceability requirements including dynamic vibration limits. Pre-engineered tables provide designers with supporting evidence for BCA acceptance against NZBC B1 Structure and B2 Durability, with Z450 galvanised subfloor options available for environments requiring increased durability protection.
Project support
Speedfloor supports the design of medium-density developments with concept-phase modelling, service coordination, and engineering advice. This includes working with engineers to resolve load paths, diaphragm requirements, and connection details early in the process to reduce redesign during consent and construction phases.
Summary
As townhouse developments become more complex, mid-floor design benefits from structural systems that balance spanning performance, serviceability, and efficient service integration. The Speedfloor Steel Joist System offers a coordinated, pre-engineered solution suitable for wider spans, reduced structural depth, and improved on-site efficiency. Early modelling support and comprehensive technical information assist architects in delivering robust and compliant mid-floor designs.
Get in Touch
Contact the Speedfloor technical team for section size advice, modelling files, span verification, and project-specific detailing guidance.
 Popular Products from SPEEDFLOOR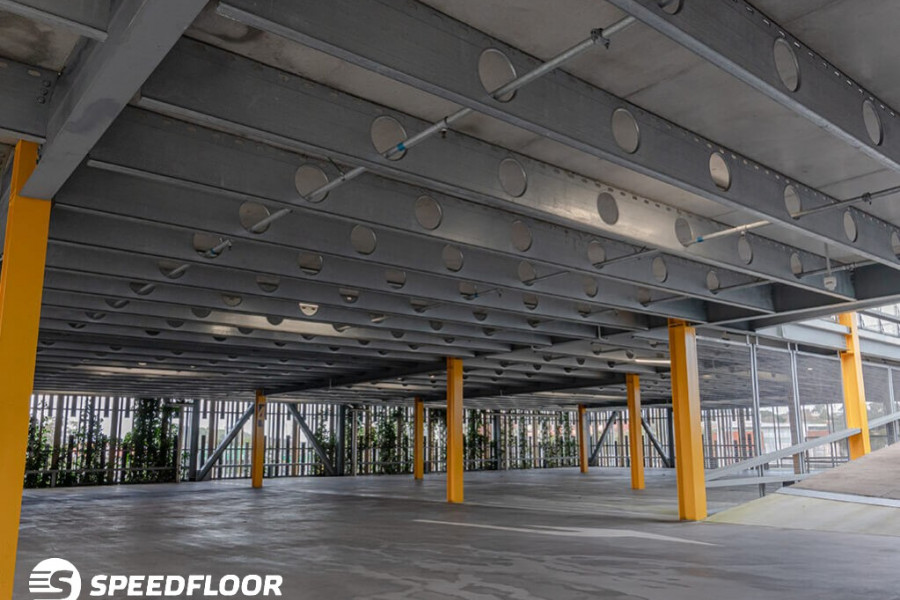
 Most Popular


 Popular Blog Posts
