



 VANTAGE Windows & Doors
 Roofing Industries
 ALTHERM Window Systems
 Dimond Roofing
 Juralco Aluminium
 SPAX
SPAX



 Prolam
 Case Studies
 PGH Bricks
 Metwood







 Laminex New Zealand


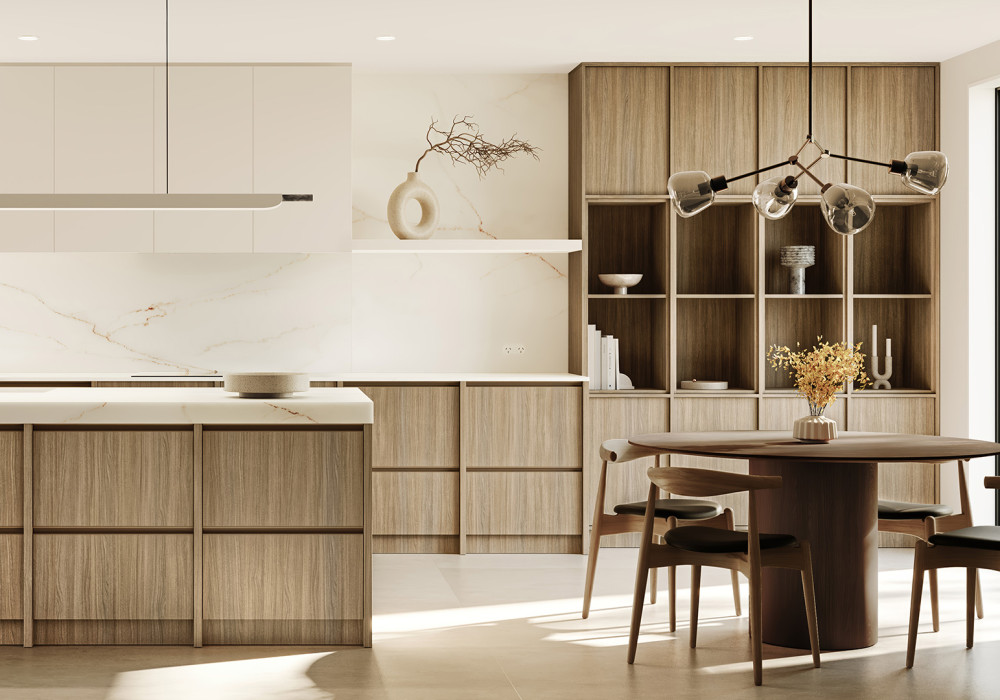


Human‑centred calm in healthcare environments
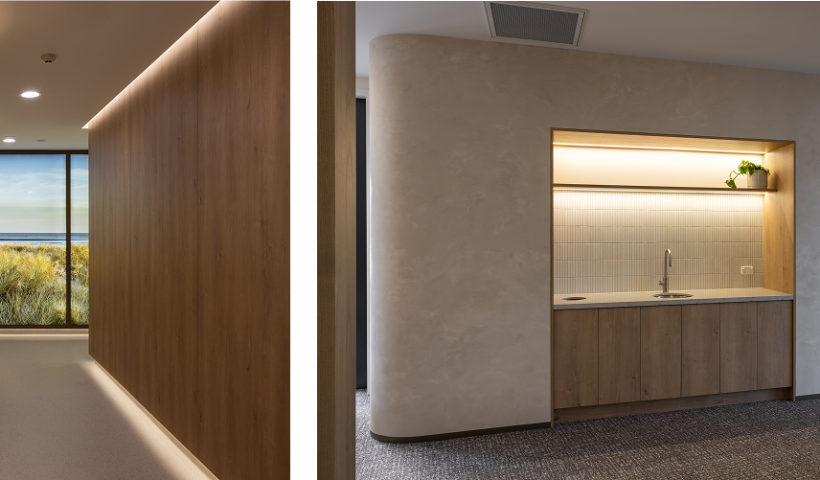
Project: Auckland Radiology Oncology
Architecture: Maken
Photography: Mark Scowen
Melteca décor: Parisian Oak
At Auckland Radiology Oncology, Melteca Parisian Oak plays a central role in softening an environment that can often feel clinical. The design intent prioritised comfort, reassurance and a sense of calm. Chantel Fisher, Interior Architect at Maken, explains the selection process:
“A key driver was finding a timber finish that felt genuinely authentic, as the client had a strong aversion to anything that read as ‘fake timber’. Parisian Oak stood out for its soft, refined tone and natural grain, which sat nicely within the overall aesthetic of the project, whilst still offering a durable and easy to clean finish to withstand a healthcare environment.”
The consistent use of Melteca Parisian Oak across treatment areas, waiting zones and wall linings enabled the Maken team to maintain visual coherence while meeting strict healthcare durability and maintenance requirements.
Character and texture for hospitality
Project: Hotel Indigo Reception and Lobby
Architecture / Delivery: Chroma Group
Photography: Simon Devitt
Melteca décor: Aged Walnut, Organic finish
In the Hotel Indigo Reception and Lobby, Melteca demonstrates how a cost‑effective material can deliver richness and nuance. To reflect the surrounding neighbourhood’s cultural depth, the design required warm, textural surfaces that supported the brand’s creative personality. Melteca Aged Walnut in the Organic finish achieved this balance.
Michelle Hughes of Chroma Group notes:
“A timber veneer was put forward; we found Melteca as a cost‑efficient alternative… the edge banding and organic textured finish gives it a much more realistic feel than a standard flat laminate.”
The result is an expressive interior with the required level of performance for high‑use hospitality spaces.
Unified materiality in civic spaces
Project: Te Ramanui o Ruapūtahanga Hawera Library
Architecture: Warren and Mahoney
Installation & Joinery: Jones & Stanford
Melteca décor: Aged Ash
A further example can be seen in Te Ramanui o Ruapūtahanga Hawera Library, where Melteca Aged Ash is used from the clerestory ceiling through to built‑in joinery, reading nooks and reception elements. Its warm, approachable tone grounds the expansive public environment, while its durability supports the demands of a community hub with significant daily foot traffic.
By using one material across multiple touchpoints, the design team achieved both spatial coherence and long‑term practicality.
Ready to specify Melteca for your next interior project?
Download the Melteca Wall Lining Installation Manual for full technical guidance
 Popular Products from Laminex New Zealand
 Most Popular


 Popular Blog Posts
