



 VANTAGE Windows & Doors
 Roofing Industries
 ALTHERM Window Systems
 Dimond Roofing
 Juralco Aluminium
 SPAX
SPAX



 Prolam
 Case Studies
 PGH Bricks
 Metwood







 Carter Holt Harvey






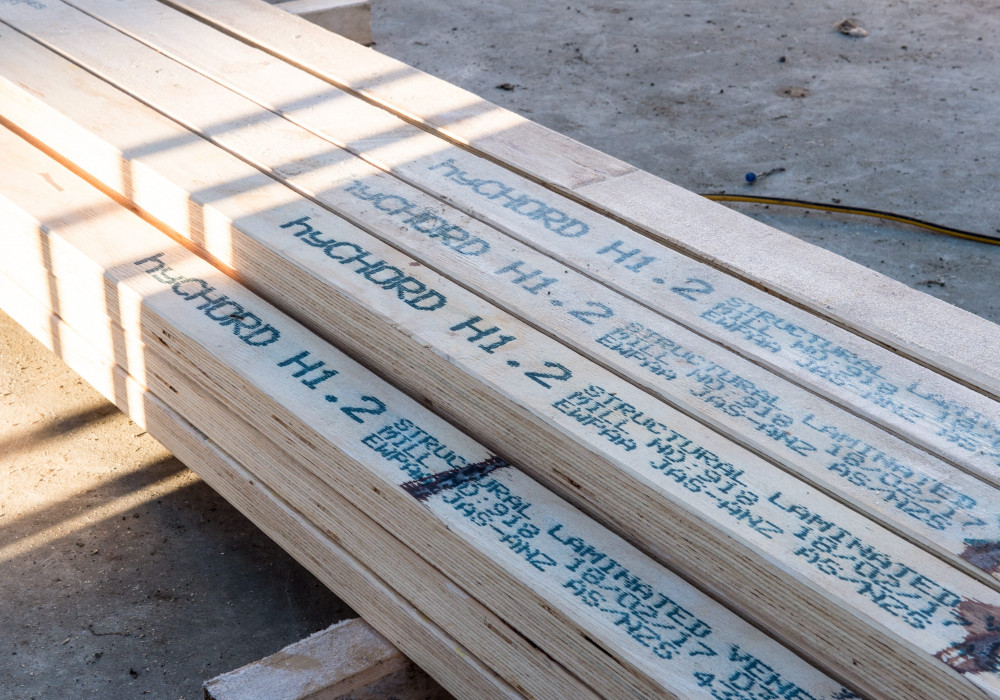

Futurebuild LVL Residential Design Service (RDS) has developed a streamlined solution for the development of the design and consent documentation for both trusses and lintels.
The RDS Truss & Lintel Layouts service is tailored to simplify project delivery by combining two critical design elements into one consent-ready package. With portal access, dedicated support, and fast turnaround, it reduces the time and effort spent managing multiple suppliers or navigating various revisions.
Step 1: Submit dimensioned consent-ready plans
The process begins with submission of dimensioned, consent-ready plans through the RDS Truss & Lintel Layouts portal. The regional Specification Representative supports users through the setup and submission process.
Required documents include:
- Floor plans, elevations, critical dimensions
- Roof pitch/fall direction and overhang
- Window locations and opening sizes
- Roof and floor framing layouts (as applicable)
- Site and building details (e.g. wind/snow zones, location, building type)
- Relevant Territorial Authority
- Optional request for Midfloors and Roofs Design for Futurebuild LVL kitset supply: if applicable
Optional uploads may include engineering documentation and builder information.
This information enables the Futurebuild LVL design team to begin work on a fully integrated solution tailored to the project.
Step 2: Track job progress
Jobs can be viewed via the portal dashboard, enabling the designer to see jobs and progress.
Users also benefit from:
- Direct chat access with the design engineer
- Ongoing support from a dedicated Specification Representative
- Centralised communication and document management
This visibility ensures clarity and faster resolution of queries throughout the design process.
Step 3: Receive truss and lintel layouts
Once complete, clients are notified via email and can download a full documentation package from the portal. This includes:
- Buildable Consent Layout/s
- Signed PS1s ready for consent application to the applicable Territorial Authority
- Lintel and/or Beam Summary
- Lintel Reaction and Fixing Summary
- Lintel and/or Beam Design Calculations
- Lateral and/or Gable End Web Bracing
- Lintel and/or Truss Fixing Details
All documents are formatted for direct submission to Territorial Authorities, helping streamline the consent process and reduce delays.
This service is available exclusively for residential builds. Full service details are available on the Futurebuild website.
To get set up, email [email protected], call 0800 585 244 or book a meeting with a regional Specification Representative.

 Popular Products from Carter Holt Harvey

 Most Popular


 Popular Blog Posts
