



 VANTAGE Windows & Doors
 Roofing Industries
 ALTHERM Window Systems
 Dimond Roofing
 Juralco Aluminium
 dormakaba



 Prolam
 PGH Bricks
 Metwood







 YourQS
Learnings from reviewing H1 reports
Over the past few months, we’ve collected a random sample of H1 reports from consented projects. We thought we’d do a review of them to see what we could learn. They were a variety of projects and the H1 reports came from a variety of sources:
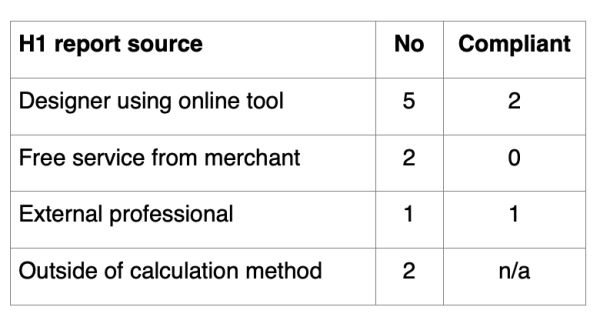
Only 38% complied with H1
The H1 reports all purported to provide compliant designs. We re-did them using our 3D model-based calculation method tool and found mistakes that meant they didn’t comply.
Common mistakes:
- Construction R-values were wrong. The tools calculate the build-ups correctly, but the choices were not accurate to the design.
- Wrong areas were used for the reference building, or the wrong areas were entered for the assessed building.
- Floor areas were wrong, resulting in incorrect area to perimeter ratios. (This has a material impact in the R-value as the edge is where the heat is lost).
Learning: The tools used for the assessment are only as good as the information put into them.
Free tools or services don’t mean a lower cost
Correcting for the errors, we compared the consented designs against alternative compliant scenarios and in each case were able to identify more cost-effective options. The average saving achieved versus the original designs was $4,582.
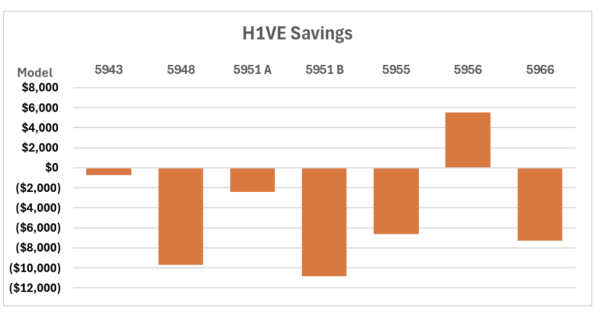
This supports our view that there is value to be gained by considering cost and compliance in parallel, without compromising performance. The solutions found weren’t radical, just better combinations of standard construction details. We stayed away from design changes in the comparisons (i.e. wall thickness, adding or removing heel trusses, adjusting opening sizes, making garages unconditioned spaces, etc). These could create further savings.
Learning: Understanding cost as part of the decision-making process creates value.
Thermal modelling can provide cost saving opportunities
One of the buildings used the modelling method under H1/VM1 to demonstrate compliance. Achieving compliance via the calculation method on this building would have cost $5,497 more than the consented design. This was because the glazing area exceeded 30%, but was under 40%. Compliance using the calculation method becomes harder as the reference building uses 30% glazing area. The modelling method considers a wider range of thermal variables which can provide for a more cost-effective design.
Learning: The modelling method offers potentially greater savings.
The calculation method isn’t good for duplex or terrace houses
One was a duplex building which must be treated as one dwelling under H1/AS1 v5 calculation method. To comply, it required an additional $27,655 of cost. The newly released version 6 allows for separate evaluation of each dwelling, but this requires ignoring common walls. As the exterior walls have the windows and doors, the glazing percentage tends to be high. Windows are the worst performing element thermally, so remaining insulated components must compensate. This costs. It is better to invest in having the building thermally modelled as this will give a better understanding of the true thermal performance.
Learning: Use the modelling method for duplex and terrace houses.
About Nick Clements
Nick won the inaugural NZIOB 2024 Digital Technology award for his work on 3D estimating in residential construction. He is a Registered Quantity Surveyor and chair of the NZIQS Auckland.
His business, YourQS, specialises in providing cost estimating services to residential builders, architects, and homeowners for both new build and renovation projects. They have completed over 4,000 projects since launching in 2019 working with around 350 builders nationwide.
Nick is the host of the Beyond the Guesstimate podcast where he talks with interesting people ideas on how we can improve as an industry and as businesses within it.

 Most Popular
 Popular Products



